
- Overview
- Description
- Property Details
- Location
- HOA Management
- Facts & Features
- Getting Around
- Nearby Homes
$725,000
Monthly Est:$3,609
 3 Beds

2 full baths + 2 half baths
 2,769sqft
11009 Doxberry Cir #4, Woodstock, MD 21163
$725,000
$3,609/moEst:
Condominium
Built in 2006
$441/mo HOA
-- sqft lot
$262/sq.ft
Description
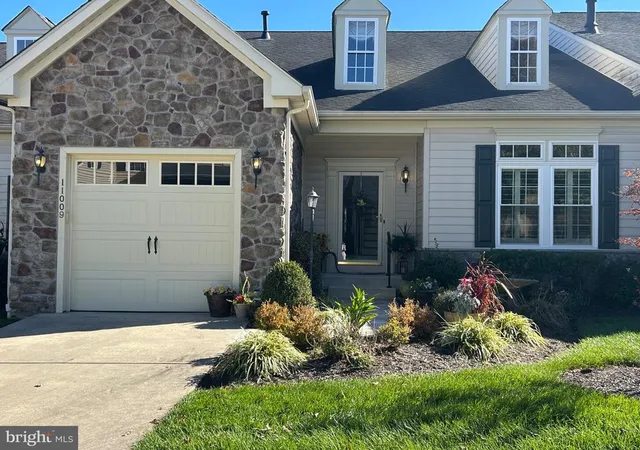
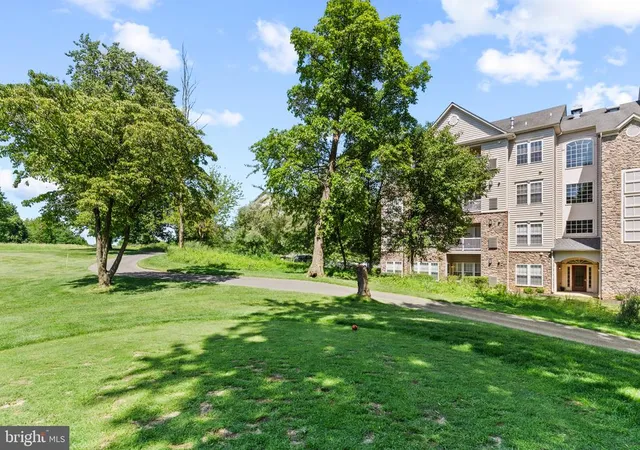
Backing to the 18th tee of Waverly Woods Golf Course, this beautiful villa speaks for itself. Imagine sitting on your deck and watching the golfers tee off from #18 to finish their round of golf. The well manicured course there and beyond will be a sight for sore eyes. Enjoy maintenance free living at the Courtyards at Waverly Woods East, a gated community that offers an abundance of amenities including a clubhouse hosting many activities and a fitness center. Additionally the community features an outdoor inground pool, cabana and a covered pavilion, tennis/pickleball court, bocce ball courts and more.
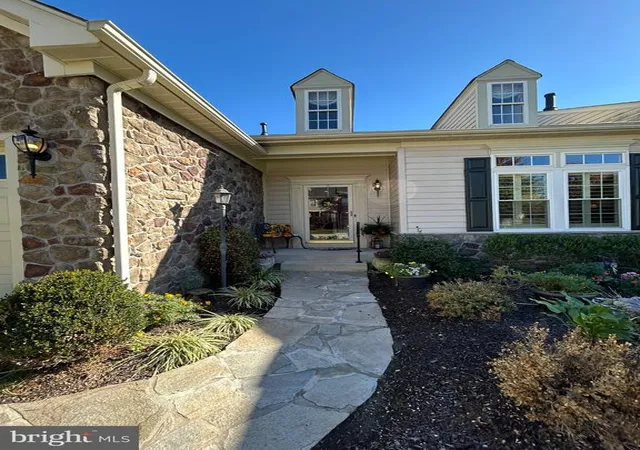
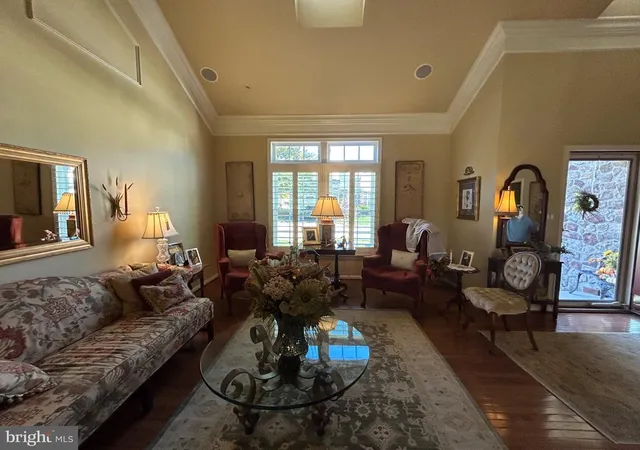
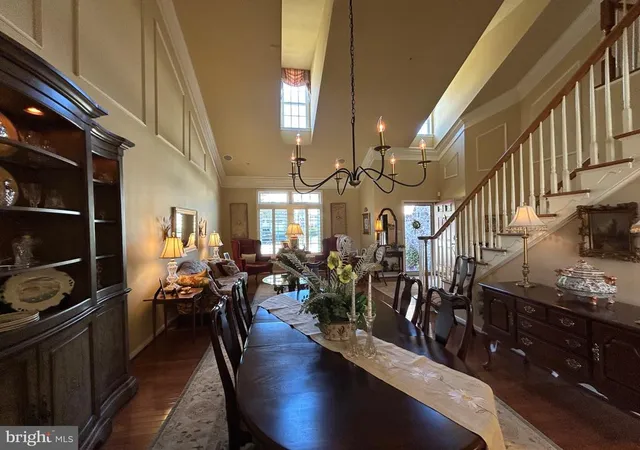
Enter the front door at 11009 Doxberry and you will be treated to many upgraded and optional features including: custom moldings, hardwood floors, upgraded cabinets and many unique touches.
Don't delay. These villas are rarely available and sell quickly in this premier Howard County age restricted community.
- Houzeo last checked: 4 minutes ago
- Listing updated: November 6, 2026 at 5:21 am
- Listing Provided by: Suzanne G Lancelotta (410) 294-4993 , Kim L Rothstein (443) 398-5858 | Masters Realty, LLC (410) 531-7078
- Source: Bright MLS-NJ | MLS#:

Property Details
Status
Active
Type
Condominium
No. of Stories
-
County
City
Neighborhood
--
Year Built
2006
HOA Fees
$441/mo
Finished Area
2,769 sqft
Lot Size
-- sqft lot
Basement Area
- sqft
MLS Name
Bright MLS
MLS Number
MDHW2074700
MLS Status
ACTIVE-BRIGHT
Days on Market
1
Continue Your Journey in App
Find your dream home, receive real-time updates, and many more!
Location
HOA Management
COURTYARDS EAST NEIGHBORHD & WAVERLY WOODS OWNERS
HOA Fees
$241/ Monthly
Courtyards East Condominium
HOA Fees
$200/ Monthly
Amenities
 Amenities and services may be covered by one or multiple associations and service providers.
Health Club
 Health Club
Gym
 Gym
Insurance
 Insurance
Road Maintenance
 Road Maintenance
Tennis
 Tennis
Security Gate
 Security Gate
Common Area
 Common Area
Snow Removal
 Snow Removal
Club House
 Club House
Pool
 Pool
Reserve Funds
 Reserve Funds
Retirement Community
 Retirement Community
Lawn Care Rear
Lawn Care Front
Lawn Care Side
Management
Recreation Facility
Common Area Maintenance
Lawn Maintenance
Pickleball Courts
Disclaimer: Amenities are based on third-party information and may vary; buyers must independently verify all amenities, as information is deemed reliable but not guaranteed.
Facts & Features
Rooms
Bedrooms & bathrooms
Bedrooms: 3
Bathrooms: 4
Interior
Sewer
Public Sewer
Exterior Features
Awning(s), Gutter System, Sidewalks
Interior Features
Bathroom Soaking Tub, Bathroom Tub Shower, Bathroom Walk In Shower, Breakfast Area, Carpet, Ceiling Fan(s), Combination Dining/living, Crown Moldings, Entry Level Bedroom, Floor Plan Open, Kitchen Eat In, Kitchen Table Space, Pantry, Primary Bath(s), Recessed Lighting, Sound System, Walk In Closet(s)
Window Features
Double Pane Windows, Screens, Transom
Flooring
Carpet, Hardwood, Ceramic Tile
Cooling
Ceiling Fan(s), Central A/c
Heating
90% Forced Air
Appliances
Built In Microwave, Dishwasher, Disposal, Dryer Electric, Dryer Front Loading, Icemaker, Microwave, Oven/range Electric, Refrigerator, Stove, Washer
Construction
Year Built
Year Built: 2006
Home type
Condominium
Architectural Style
Villa
Roof
Shingle
Foundation Details
Concrete Perimeter, Passive Radon Mitigation
Construction Materials
Stone, Vinyl Siding
Property Condition
Excellent
Utilities & Energy
Utilities
Cable Tv Available, Natural Gas Available, Electric Available, Phone Available, Sewer Available, Water Available
Association Amenities
Club House, Common Grounds, Community Center, Exercise Room, Fitness Center, Gated Community, Pickleball Courts, Pool Outdoor, Retirement Community, Swimming Pool, Tennis Courts
Security Features
Electric Alarm, Security Gate, Smoke Detector, Sprinkler System Indoor, Carbon Monoxide Detectors
Parking Features
Concrete Driveway
Fireplace Features
Gas/propane, Mantel(s), Stone, Heatilator
Water Source
Public
Basement
Full, Partially Finished, Sump Pump, Improved, Heated, Connecting Stairway, Interior Access, Poured Concrete, Windows
Other Features
Lot Features
Front Yard, Interior, Landscaping
Patio And Porch Features
Deck, Porch
Subdivision Name
Courtyards At Waverly Woods East
Price History
| Date | Event | Price |
|---|---|---|
11/06/2026 Source: | Listed for Sale | $725,000 $262/sqft |
10/30/2026 Source: | Coming Soon | $725,000 $262/sqft |

Find Homes by Property Features in Woodstock, MD


Based on information from Bright MLS through Nov 22, 2026, 11:45PM. Listing information is from various brokers who participate in the Bright MLS IDX program and not all listings may be visible on the site. The property information being provided on or through the website is for the personal, non-commercial use of consumers and such information may not be used for any purpose other than to identify prospective properties consumers may be interested in purchasing. Some properties which appear for sale on the website may no longer be available because they are for instance, under contract, sold or are no longer being offered for sale. Property information displayed is deemed reliable but is not guaranteed. IDX information is provided exclusively for personal, non-commercial use, and may not be used for any purpose other than to identify prospective properties consumers may be interested in purchasing. Information is deemed reliable but not guaranteed. © 2026 Bright MLS, Inc. All Rights Reserved. Click here for more information
 Advertising Broker: Joe Hawkins | Hawkins Real Estate Services