- Overview
- Description
- Property Details
- Location
- HOA Management
- Facts & Features
- Getting Around
- Nearby Homes




$800,000
Monthly Est:$3,982
 4 Beds
 3 Baths
3 full baths
 2,009sqft
1101 1/2 Fiesta St #1, Austin, TX 78702
$800,000
$3,982/moEst:
Get Pre-Approved
Single Family Residence
Built in 2020
$-- HOA
3,249.58 sqft lot
$398/sq.ft
Description
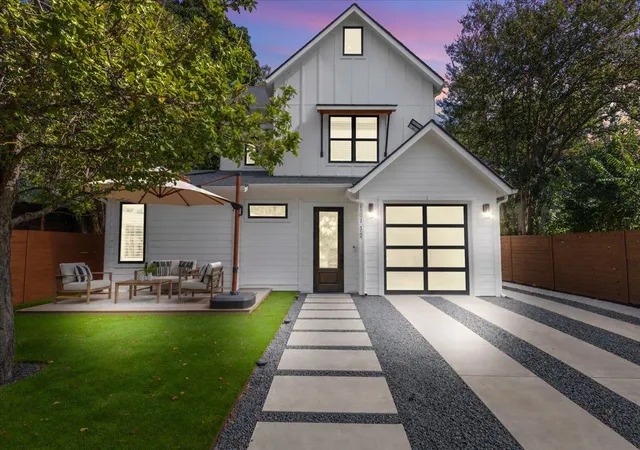
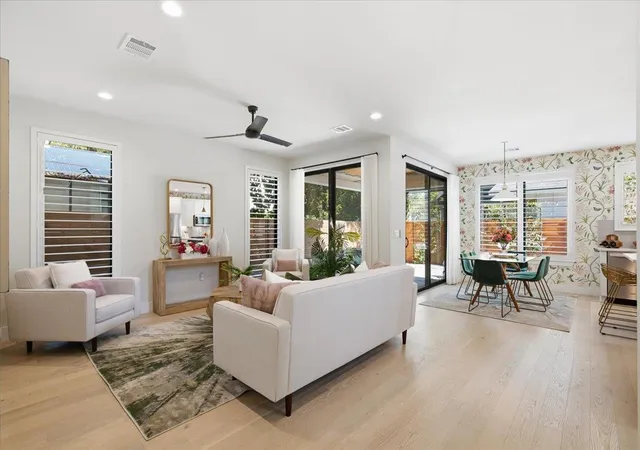
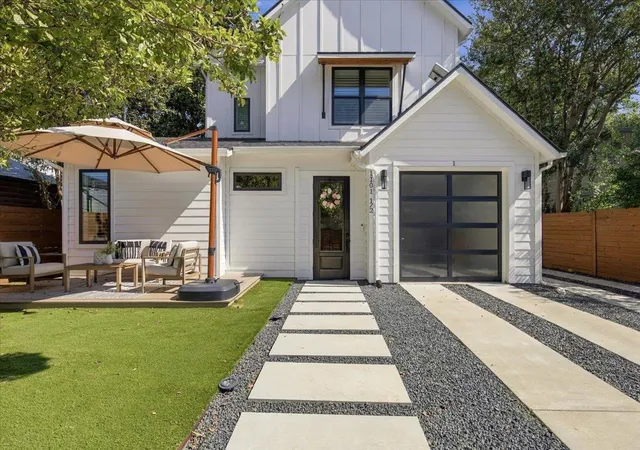
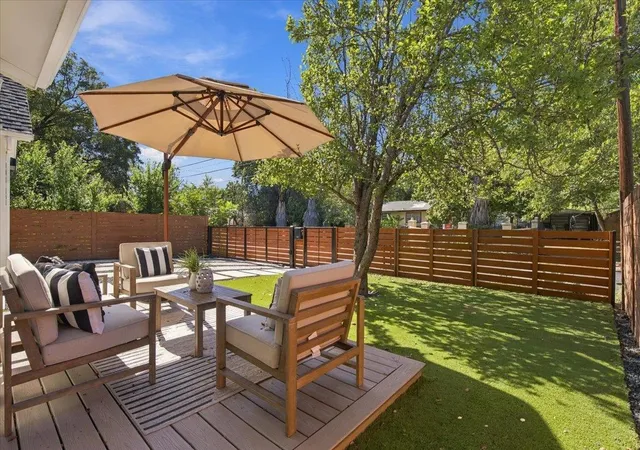
Behind a private, gated entrance in the heart of East Austin, this modern Fiesta Street retreat unfolds as a masterclass in design, where historic soul meets a vibrant designer pulse-perfectly set just minutes from both downtown and the airport. The experience begins the moment the automatic gate glides shut behind you, creating a private, quiet world framed by meticulous turf and the shade of a flourishing pear tree. It’s a space that feels established and intentional before you even step inside. The entry is a rare find—a dedicated mudroom acts as a thoughtful transition from the outside world. Great for shoes, strollers, umbrellas and rhe like. As you move through the home, the natural light catches every curated detail, from the textured beauty of imported English wallpaper to the glow of custom fixtures that feel more like art than hardware. Custom shutters throughout add a sophisticated designer vibe while offering control over the home’s bright, airy atmosphere. The main level features a secondary bedroom and full bath perfect for guests, allowing privacy for the homeowner and their guests alike. The primary suite is a true retreat on the second level, complete with a private balcony for morning coffee and a stunning ensuite bath. Upstairs, the top floor is a "modern tree-fort" vibe nestled in the canopy of a lush magnolia tree beyond the glass. Whether tucked away in the office nook or relaxing in the lounge, it’s a peaceful escape that feels miles away from the city below. Off the kitchen you’ll find a motorized screened-in patio is a year-round sanctuary for slow afternoons, opening up to a low-maintenance yard and a perfect spot for firepit nights and stargazing. When you decide to head out, the best of the Eastside is just a walk or bike ride away. You’re just minutes from neighborhood favorite breweries and local shops, including best of Austin winners like Desnudo and Cavalier. This isn't just a house; it’s a thoughtful, curated piece of Austin living.
- Houzeo last checked: 9 minutes ago
- Listing updated: October 25, 2026 at 8:03 pm
- Listing Provided by: Tammy Davison (512) 888-8161 | Compass RE Texas, LLC (512) 575-3644
- Source: Unlock MLS-TX as distributed by MLS GRID | MLS#: 2235424

Property Details
Status
Active
Type
Single Family Residence
No. of Stories
-
County
City
Neighborhood
Year Built
2020
HOA Fees
-
Finished Area
2,009 sqft
Lot Size
3,249.58 sqft lot
Basement Area
- sqft
MLS Name
Unlock MLS
MLS Number
2235424
MLS Status
Active
Days on Market
16

Continue Your Journey in App
Find your dream home, receive real-time updates, and many more!
Continue Your Journey in App
Find your dream home, receive real-time updates, and many more!
Location
HOA Management
Fiesta Condominiums
HOA Fees
$-/ Annually
Amenities
 Amenities and services may be covered by one or multiple associations and service providers.
 Common Area Maintenance
Disclaimer: Amenities are based on third-party information and may vary; buyers must independently verify all amenities, as information is deemed reliable but not guaranteed.
Facts & Features
Rooms
Bedrooms & bathrooms
Bedrooms: 4
Bathrooms: 3
Living Room
Level: Main
Kitchen
Level: Main
Dining Room
Level: Main
Bedroom
Level: Main
Bathroom
Level: Main
Primary Bedroom
Level: Second
Primary Bathroom
Level: Second
Bedroom
Level: Second
Bedroom
Level: Third
Bathroom
Level: Second
Loft
Level: Third
Interior
Window Features
Shutters
Sewer
Public Sewer
Flooring
Tile, Wood
Exterior Features
Balcony, Gutters Full, Lighting, No Exterior Steps, Private Yard
Appliances
Dishwasher, Gas Range, Microwave, Range, Refrigerator, Stainless Steel Appliance(s), Washer/dryer
Cooling
Central Air
Heating
Central
Interior Features
Breakfast Bar, Built In Features, Ceiling Fan(s), Ceiling High, Ceiling Vaulted, Quartz Counters, Double Vanity, Entrance Foyer, In Law Floorplan, Interior Steps, Kitchen Island, Multiple Living Areas, Open Floorplan, Pantry, Recessed Lighting, Smart Thermostat, Stackable W/d Connections, Study/home Office, Walk In Closet(s)
Construction
Year Built
Year Built: 2020
Home type
Single Family Residence
Property Condition
Resale
Roof
Composition, Shingle
Construction Materials
Hardi Plank Type, Vertical Siding
Foundation Details
Slab
Utilities & Energy
Parking Features
Attached, Concrete, Door Single, Driveway, Enclosed, Garage, Garage Faces Front, Gated, Inside Entrance
Security Features
See Remarks, Smoke Detector(s)
Water Source
Public
Utilities
Electricity Connected, Sewer Connected, Water Connected
Pool Features
None
Other Features
Subdivision Name
Glenmar
Patio And Porch Features
Covered, Deck, Enclosed, Patio, Porch, Rear Porch
Disclosures
None
Community Features
Curbs
Lot Features
Back Yard, Front Yard, Irregular Lot, Landscaped, Level, Native Plants, Private, Sprinkler Automatic, Xeriscape
Price History
| Date | Event | Price |
|---|---|---|
10/25/2026 Source: | Listed for Sale | $800,000 $398/sqft |
10/05/2026 Source: | Price Increased | $800,000 +14728.54% $398/sqft |
08/07/2026 Source: | Price Decreased | $5,395 -99.32% $3/sqft |
07/28/2026 Source: | Listing Removed | $799,000 $398/sqft |
06/16/2026 Source: | Price Decreased | $799,000 -11.12% $398/sqft |

Show more
Govalle Ranks #46 in Austin, TX


Homes

Rental Prices

Median Home Price
Nearby Homes


Find Homes by Property Features in Austin, TX
Nearby New Homes For Sale
Nearby Pre-Owned Homes For Sale

Based on information submitted to the MLS GRID from Unlock MLS through Nov 02, 2026, 01:30PM. All information provided is deemed reliable but is not guaranteed and should be independently verified. Unlock MLS and its affiliates provide the MLS and all content therein “AS IS” and without any warranty, express or implied. All data is obtained from various sources and may not have been verified by broker or MLS GRID. Supplied Open House Information is subject to change without notice. All information should be independently reviewed and verified for accuracy. Properties may or may not be listed by the office/agent presenting the information. IDX information is provided exclusively for consumers personal non-commercial use. It may not be used for any purpose other than to identify prospective properties consumers may be interested in purchasing. The data is deemed reliable but is not guaranteed by MLS GRID. The use of the MLS GRID Data may be subject to an end-user license agreement prescribed by the Member Participant’s applicable MLS, if any, and as amended from time to time. © 2026 Unlock MLS. All Rights Reserved.
 Advertising Broker: Michelle Brecker | Pathway To Home Realty
