Realty Solution
Powered by 
- 0
- 5
- Overview
- Description
- Property Details
- Location
- Facts & Features
- Getting Around
- Nearby Homes




Listed by: Sarah Schoeneman (510) 418-0070 DRE #01383401 | Mendo Sotheby's International Realty (707) 937-5822
$1,275,000
Monthly Est:$6,346
 3 Beds
 3 Baths
2 full baths + 1 half bath
 2,224sqft
1101 Cameron Rd, Elk, CA 95432
$1,275,000
$6,346/moEst:
Get Pre-Approved
Single Family Residence
Built in 1971
$-- HOA
0.93 acre lot
$573/sq.ft
Description
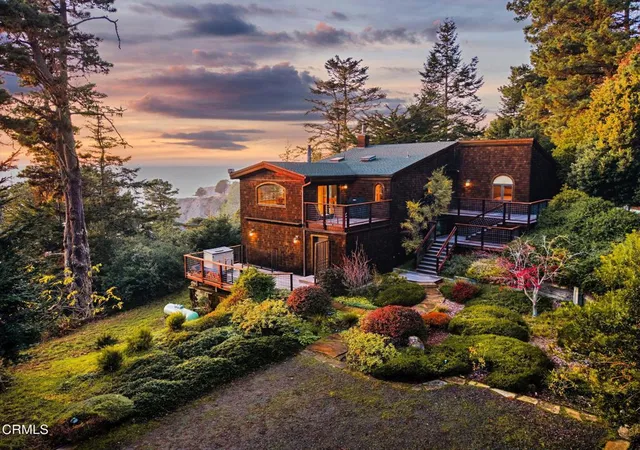
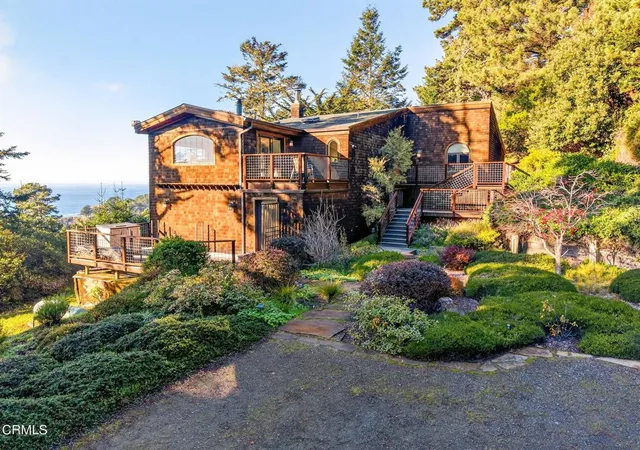
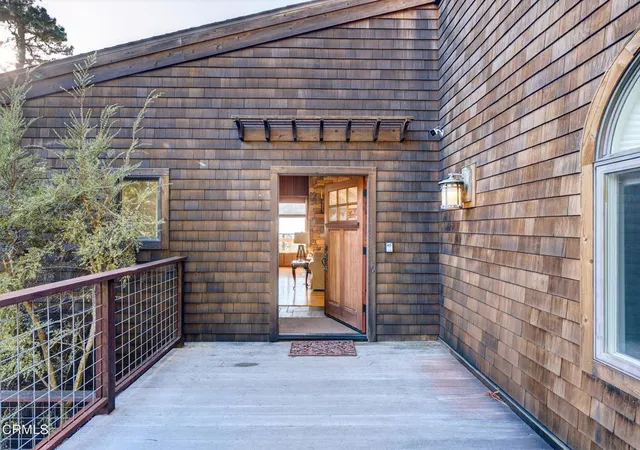
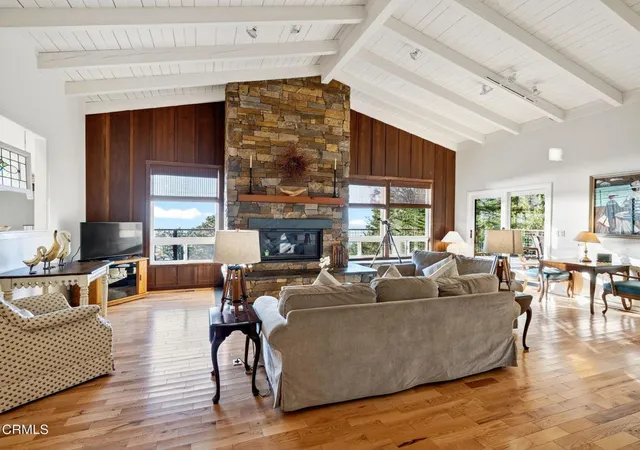
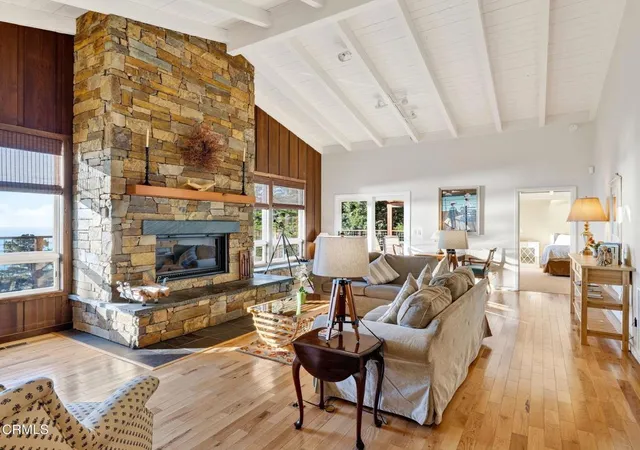
Navarro Mist embodies a classic architectural style wrapped in cedar shingles where the casting light and shadows gives the house great depth and dimension. Situated on an elevated plateau nestled into the hillside, the terraced gardens and tree trunks that stand tall alongside frame stunning ocean views while offering protected privacy. This home has been lovingly maintained and completely remodeled by its current, long-time residents of 50+ years. The main entry to this residence leads into a spacious, ocean-view living room that features high ceilings, contrasting wood and stone accents from a wood-burning fireplace, and bright interiors offering a perfect blend of composed elegance and casual coastal charm. The kitchen and dining areas are physical and visually connected to the south end of the living room. To the north lies the primary bedroom with sweeping white-water vistas and an ensuite bathroom featuring tile floors, ample closet space, a vanity with two sinks, and a separate walk-in shower and toilet. Completing the main floor is the 2nd bedroom with adjacent full bath located to right of the entry. One floor below is a 3rd bedroom, 1/2 bath, storage room, and laundry area that has its own private entrance and deck. Multi-level decks and a mix of divided light and picture windows that wrap around the residence and take advantage of both the ocean and wooded views. Days of dappled marine layer and glistening sun move gently into evenings of an ever-shifting kaleidoscope of scenes: sunsets over the Pacific, star-gazing from the decks and moonlight glittering off the ocean surf. Offering a rare blend of rural tranquility and modern convenience, this property is just a moment's drive to local beaches, kayaking, hiking trails, and restaurants. If you are up for some adventure, you can be at the beach within 3 minutes. Nearby dining options include the Michellin-starred Harbor House, the Maritime Cafe, Elk Cove Inn, and the Elk Store & Deli, which are less than 8 minutes away. The Mendocino Village and Big River Beach lie 15 minutes north and heading inland, you can easily access Hendy Woods State Park and a day of wine tasting in the nearby Anderson Valley.
- Houzeo last checked: 5 minutes ago
- Listing updated: September 23, 2026 at 7:49 pm
- Source: California Regional MLS-CA | MLS#: C1-11233

Property Details
Status
Active
Type
Single Family Residence
No. of Stories
2
County
City
Neighborhood
--
Year Built
1971
HOA Fees
-
Finished Area
2,224 sqft
Lot Size
0.93 acre lot
Basement Area
- sqft
MLS Name
California Regional MLS
MLS Number
C1-11233
MLS Status
Active
Days on Market
275
Cumulative Days on Market
251

Continue Your Journey in App
Find your dream home, receive real-time updates, and many more!
Download App
Continue Your Journey in App
Find your dream home, receive real-time updates, and many more!
Location
Facts & Features
Rooms
Bedrooms & bathrooms
Bedrooms: 3
Bathrooms: 3
Interior
Sewer
Septic Tank
Appliances
Dishwasher
Heating
Forced Air, Fireplaces
Interior Features
Balcony, High Ceilings, Stone Counters, Storage, Primary Suite
Cooling
None
Utilities & Energy
Fireplace Features
Living Room
Pool Features
None
Water Source
Well
Other Features
Community Features
Biking, Hiking, Near National Forest
Lot Features
Zero To One Unit Acre, Sprinklers None
Price History
| Date | Event | Price |
|---|---|---|
08/28/2026 Source: | Price Decreased | $1,275,000 -7.94% $573/sqft |
06/23/2026 Source: | Price Decreased | $1,385,000 -6.10% $623/sqft |
03/16/2026 Source: | Price Decreased | $1,475,000 -3.28% $663/sqft |
01/14/2026 Source: | Price Increased | $1,525,000 +10.11% $686/sqft |
01/14/2026 Source: | Listed for Sale | $1,385,000 $623/sqft |

Nearby Homes
Find Homes by Property Features in Elk, CA


Based on information from California Regional Multiple Listing Service, Inc. as of Oct 18, 2026, 02:45AM and /or other sources. All data, including all measurements and calculations of area, is obtained from various sources and has not been, and will not be, verified by broker or MLS. All information should be independently reviewed and verified for accuracy. Properties may or may not be listed by the office/agent presenting the information. Information being provided is for consumers’ personal, non-commercial use and may not be used for any purpose other than to identify prospective properties consumers may be interested in purchasing. This website may not include listings or property addresses of sellers who have directed their listing brokers to withhold their listing or their property address from display on the Internet. © 2026 California Regional Multiple Listing Service. All Rights Reserved.
 Advertising Broker: William Johnson DRE #01463271 | William Johnson Brokerage
