- Overview
- Description
- Property Details
- Location
- Facts & Features
- Getting Around
- Nearby Homes
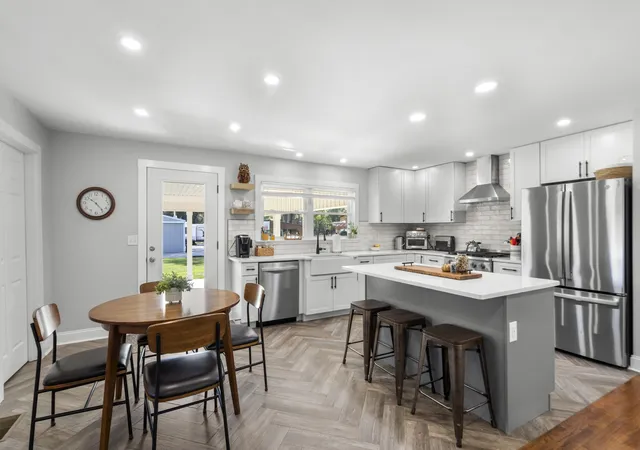

Street View
$424,900
Monthly Est:$2,115
 3 Beds
 2 Baths
2 full baths
 1,475sqft
1101 Ccc Rd, Dickson, TN 37055
$424,900
$2,115/moEst:
Get Pre-Approved
Single Family Residence
Built in 1965
$-- HOA
1.93 acres lot
$288/sq.ft
Description
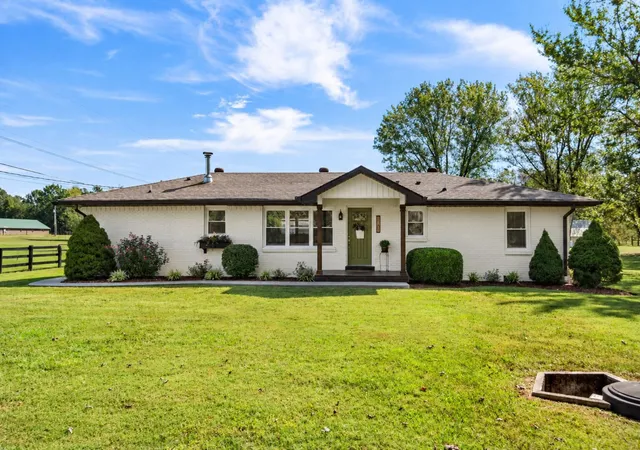
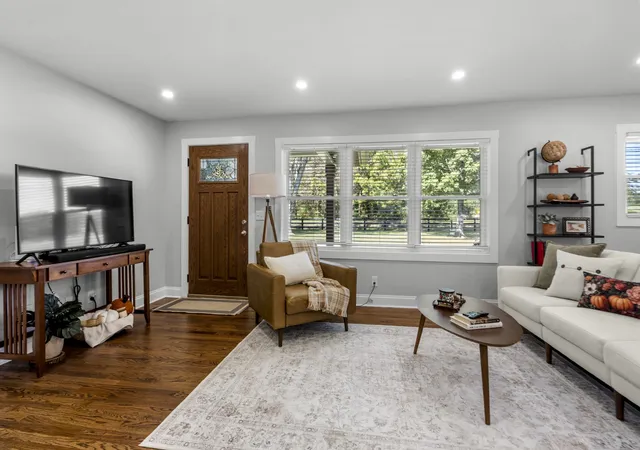
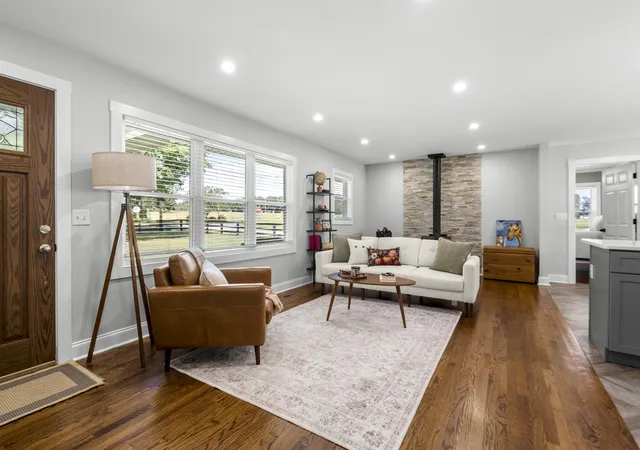
This home offers 3 bedrooms and 2 full baths with a 4th room to fit your family's needs whether it be an additional bedroom, office, storage, craft room, etc. There is a 2 car attached, covered carport that offers 24x30 parking area and can also double as an entertainment area for hosting gatherings! Additionally there is a 12x30 deck with covered grilling area, a large fire-pit area with custom stone -raised beds for flowers, vegetables, and herbs, creating an outdoor retreat with electricity and lighting. Additionally, if you prefer to use an electric dryer, water heater, and stove- there are 3 circuits wired in the crawlspace for future use if desired!
The completely fenced, nearly 2 acre property provides farm style amenities without the farm upkeep such as a completely fenced and gated perimeter for your four legged family members. The property also has a stocked pond with the most beautiful fountain and a dock with a gazebo extending over the water. The 24x40 detached garage has its own 200 amp electrical service, a 12x12 multi-purpose room, fully insulated, has a 36' walkthrough door, a 10x12 sliding door, wood stove for heat, and 2 gates providing a private circle drive around the building with parking for trucks and trailers. A 12x16 custom built storage shed with 9' walls and a 8x12' loft has built in work bench, shelving, electricity and a 7x9 garage door for your mower. An 8x12 greenhouse is built onto the shed with potting benches and a water collection system.
A new septic system was installed 10 years ago. An upgraded 200 amp electric service panel and meter installed aprox. 15 years ago. The water heater was update 1 year ago. The Natural Gas HVAC system, windows, kitchen appliances, and carport roof are all about 4 years old! The sellers are also offering a 1 year home warranty!
This property is conveniently located away from the hustle and bustle and heavy traffic of town, but only 7 miles from Kroger and less than 15 minutes to Interstate 40.
- Houzeo last checked: 6 hours ago
- Listing updated: October 5, 2026 at 9:55 pm
- Listing Provided by: Jessica Grogan (615) 812-7103 DRE #329617 | Parker Peery Properties (615) 446-1884
- Source: Nashville (RealTracs Mid) MLS-TN | MLS#: 3598041

Property Details
Status
Active Under Contract
Type
Single Family Residence
No. of Stories
1
County
City
Neighborhood
--
Year Built
1965
HOA Fees
-
Finished Area
1,475 sqft
Lot Size
1.93 acres lot
Basement Area
- sqft
MLS Name
Nashville (RealTracs Mid) MLS
MLS Number
3598041
MLS Status
Under Contract - Showing
Days on Market
15

Continue Your Journey in App
Find your dream home, receive real-time updates, and many more!
Download App
Continue Your Journey in App
Find your dream home, receive real-time updates, and many more!
Location
Facts & Features
Rooms
Bedrooms & bathrooms
Bedrooms: 3
Bathrooms: 2
Interior
Flooring
Wood, Luxury Vinyl, Tile
Heating
Central, Natural Gas
Cooling
Central Air
Appliances
Gas Oven, Gas Range, Dishwasher, Microwave, Refrigerator, Stainless Steel Appliance(s)
Sewer
Septic Tank
Interior Features
Open Floorplan, Pantry, High Speed Internet, Kitchen Island
Construction
Year Built
Year Built: 1965
Home type
Single Family Residence
Foundation Details
Brick/mortar
Architectural Style
Ranch
Roof
Shingle
Construction Materials
Brick
Utilities & Energy
Utilities
Natural Gas Available, Water Available
Water Source
Public
Basement
Crawl Space
Laundry Features
Gas Dryer Hookup, Washer Hookup
Fireplace Features
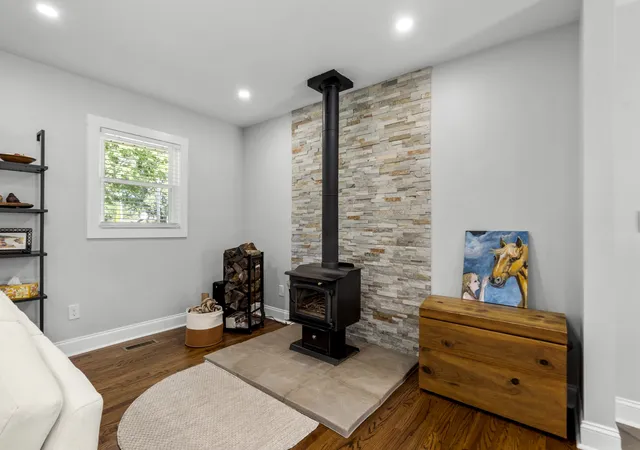
Living Room, Wood Burning
Security Features
Carbon Monoxide Detector(s), Smoke Detector(s)
Parking Features
Detached, Attached, Concrete
Other Features
Subdivision Name
None
Lot Features
Cleared, Corner Lot, Level
Patio And Porch Features
Patio, Covered, Porch, Deck
Price History
| Date | Event | Price |
|---|---|---|
09/26/2026 Source: | Contingent (Active Under Contract) | $424,900 $288/sqft |
09/24/2026 Source: | Listed for Sale | $424,900 +30.78% $288/sqft |
09/23/2026 Source: | Price Decreased | $324,900 -23.53% $220/sqft |
09/23/2026 Source: | Coming Soon | $424,900 $288/sqft |

Nearby Homes
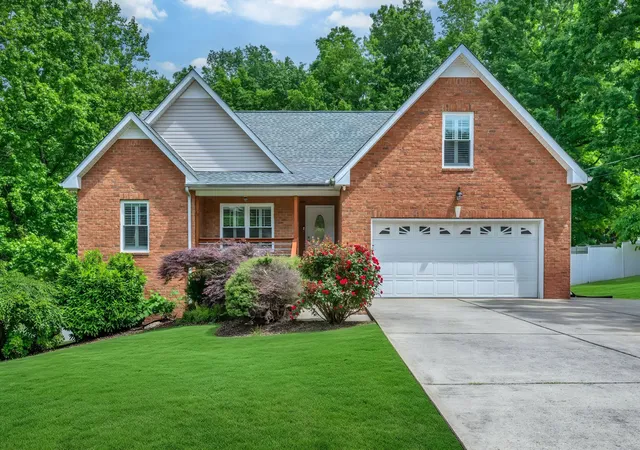
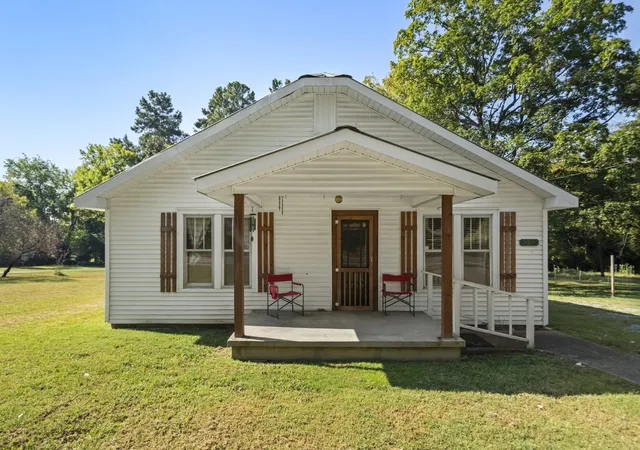
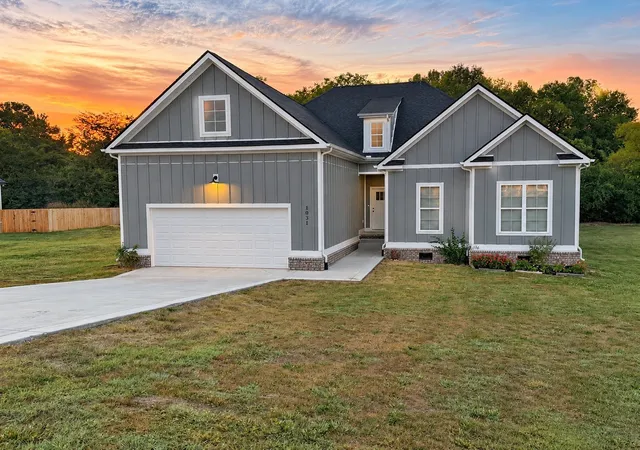

Find Homes by Property Features in Dickson, TN
Nearby New Homes For Sale

Based on information from Realtracs® through Oct 09, 2026, 02:31PM. Data courtesy of Realtracs® MLS as distributed by MLS GRID. Some IDX listings have been excluded from this website. All data is obtained from various sources and may not have been verified by the broker or MLS GRID. Supplied Open House Information is subject to change without notice. All information should be independently reviewed and verified for accuracy. Properties may or may not be listed by the office/agent presenting the information. IDX information is provided exclusively for consumers’ personal, noncommercial use. It may not be used for any purpose other than to identify prospective properties consumers may be interested in purchasing. The data is deemed reliable but is not guaranteed by MLS GRID. The use of the MLS GRID Data may be subject to an end-user license agreement prescribed by Realtracs® MLS. © 2026 RealTracs Solutions. All Rights Reserved. Angela Fowler Real Estate, LLC | 423.320.4620 | afowler@catt.com Mailing Address: 452 Kailors Cove Cir, Ringgold, GA 30736
 Advertising Broker: Angela Fowler | Angela Fowler Real Estate, LLC.