- Overview
- Description
- Property Details
- Location
- Facts & Features
- Getting Around
- Nearby Homes




$1,875,000
Monthly Est:$9,333
 5 Beds
 6 Baths
5 full baths + 1 half bath
 --sqft
1101 Forest Ave, Kirkwood, MO 63122
$1,875,000
$9,333/moEst:
Get Pre-Approved
Single Family Residence
Built in 2006
$-- HOA
1.07 acres lot
--/sqft
Description
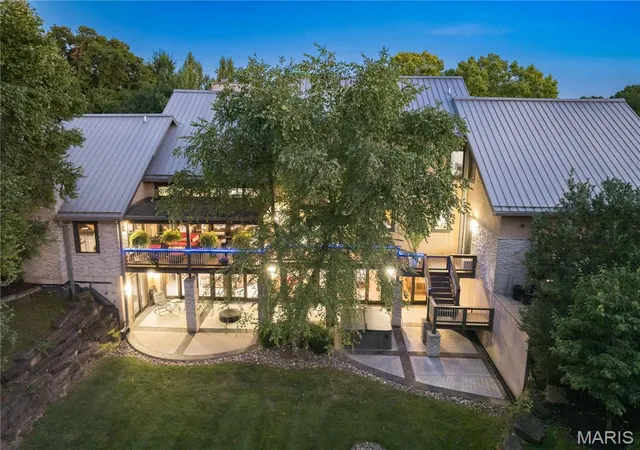
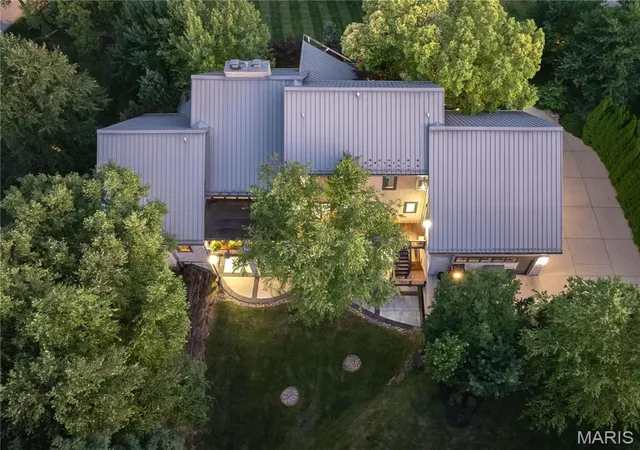
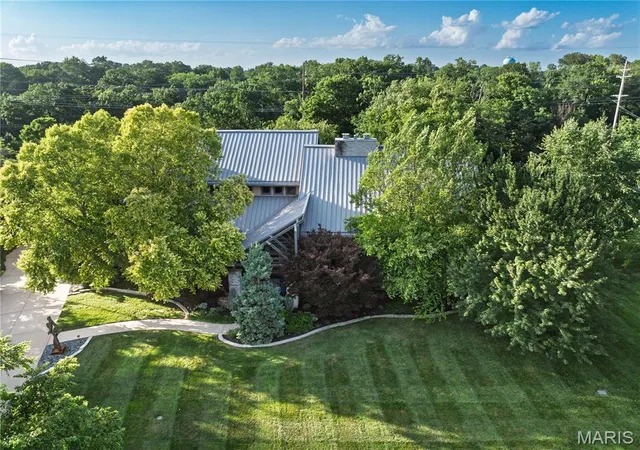
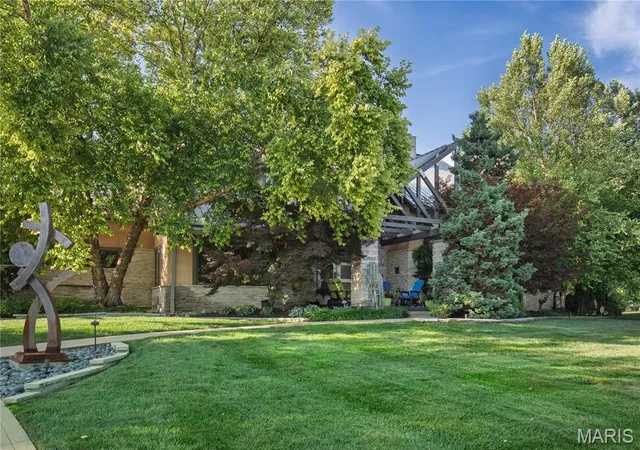
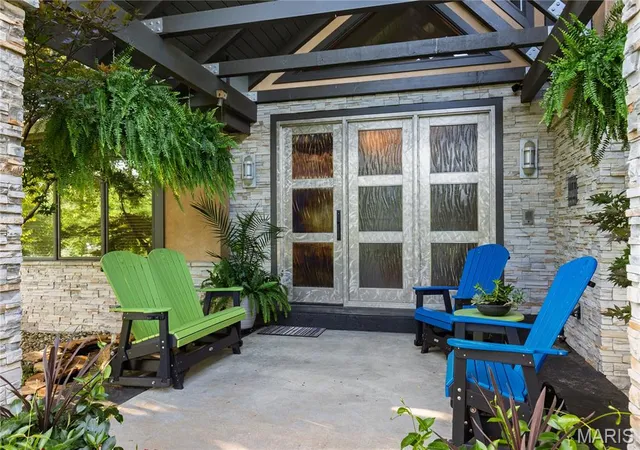
Remarkable Kirwood 1.5 story custom built architectural masterpiece, on a large 1.0 acre corner lot providing over 5,700 square feet above grade. Highlights include a main level primary suite with loft, a modern and spacious open floor plan featuring soaring vaulted ceilings that flood abundant natural light throughout and a floor to ceiling hand set stone see-through fireplace. An expansive covered porch overlooks the extremely private, terraced grounds. The chefs kitchen features built-in appliances, a range hood, center island, abundant counter space, breakfast room, and a planning desk. Both formal and informal living spaces are on main level, as well as wet bar, dining room with butlers pantry, and home office. The primary bedroom retreat includes dual walk-in organized closets. A spa-inspired bath features double sinks, room sized shower with dual shower heads and a rain shower with body sprayers and a luxurious separate soaking tub. The second level hosts 3 bedrooms, all en-suite, as well as a vast game and media room. The Lower Level is above grade and walk-out, and hosts media and gaming areas, a kitchen, and walkout bedroom that opens to a patio. There is also a full bath and an exercise room. The Laundry is on main level. Garage is oversized and provides parking for 4 vehicles. Basketball court in driveway. Professional landscaping create a serene setting that emphasises privacy, with large level play yards. Truly a one-of-a-kind property designed by an Architect for their own personal home.
- Houzeo last checked: 6 minutes ago
- Listing updated: October 31, 2026 at 2:30 am
- Listing Provided by: Wayne Norwood (314) 629-3931 , Ben Patton | Janet McAfee Inc. (314) 997-4800
- Source: MARIS MLS-MO as distributed by MLS GRID | MLS#: MIS26043561

Property Details
Status
Active
Type
Single Family Residence
No. of Stories
-
County
City
Neighborhood
--
Year Built
2006
HOA Fees
-
Finished Area
- sqft
Lot Size
1.07 acres lot
Basement Area
- sqft
MLS Name
MARIS MLS
MLS Number
MIS26043561
MLS Status
Active
Days on Market
115
Open House

Continue Your Journey in App
Find your dream home, receive real-time updates, and many more!
Continue Your Journey in App
Find your dream home, receive real-time updates, and many more!
Location
Facts & Features
Rooms
Bedrooms & bathrooms
Bedrooms: 5
Bathrooms: 6
Interior
Cooling
Central Air, Zoned
Interior Features
Bar, Breakfast Room, Butler Pantry, Entrance Foyer, Open Floorplan, Separate Dining, Separate Shower, Soaking Tub, Vaulted Ceiling(s), Walk In Closet(s)
Appliances
Disposal, Built In Freezer, Microwave, Oven, Range, Range Hood, Built In Refrigerator, Wine Refrigerator
Sewer
Public Sewer
Heating
Forced Air, Zoned
Construction
Year Built
Year Built: 2006
Home type
Single Family Residence
Architectural Style
Other
Roof
Metal
Construction Materials
Stone Veneer, Stucco
Utilities & Energy
Water Source
Public
Electric
Ameren
Laundry Features
Main Level
Utilities
Cable Connected, Electricity Connected, Natural Gas Connected, Phone Connected, Sewer Connected, Water Connected
Fireplace Features
Gas, See Through
Basement
Bathroom, Partially Finished
Other Features
Lot Features
Corner Lot, Sprinklers In Front, Sprinklers In Rear
Subdivision Name
Section 11 44 5 Bdy Adj Aka Brad
Disclosures
See Seller's Disclosure
Patio And Porch Features
Composite, Porch
Price History
| Date | Event | Price |
|---|---|---|
10/31/2026 Source: | Listed for Sale | $1,875,000 $0/sqft |

Getting Around 1101 Forest Ave
Bike Score®

Somewhat Bikeable
22/100
Walk Score®

Car-Dependent
8/100
Transit Score®

Some Transit
28/100
Data provided by Redfin
Nearby Homes


Find Homes by Property Features in Kirkwood, MO
Nearby New Homes For Sale


Based on information from Mid America Regional Information Systems, Inc. through Nov 01, 2026, 01:31AM. All data is obtained from various sources and may not have been verified by broker or MLS GRID. Supplied Open House Information is
subject to change without notice. All information should be independently reviewed and verified for accuracy. Properties may or may not be listed by the office/agent presenting the information. Some IDX listings have been excluded from this website.
Properties displayed may be listed or sold by various participants in the MLS. Property data presented reflect information otherwise available from public records. The REALTOR® providing this information may not have represented the buyer or seller
in some or all of the transactions.
IDX information is provided exclusively for consumers’ personal noncommercial use, that it may not be used for any purpose other than to identify prospective properties consumers may be interested in purchasing, that the data is deemed reliable but is not guaranteed by MLS GRID, and that the use of the MLS GRID Data may be subject to an end user license agreement prescribed by the Member Participant’s applicable MLS if any and as amended from time to time. © 2026 Mid America Regional Information Systems, Inc. All Rights Reserved.
 Advertising Broker: Nicholas Huscroft | Chosen Realty
