- Overview
- Description
- Property Details
- Location
- HOA Management
- Facts & Features
- Getting Around
- Nearby Homes




$625,000
Monthly Est:$3,111
 4 Beds
 3 Baths
2 full baths + 1 half bath
 2,838sqft
1101 Hooverview Dr, Westerville, OH 43082
$625,000
$3,111/moEst:
Get Pre-Approved
Single Family Residence
Built in 1993
$7.5/mo HOA
12,632.4 sqft lot
$220/sq.ft
Description
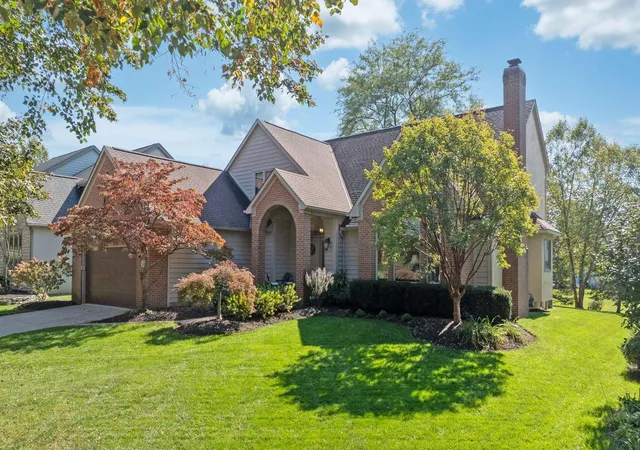
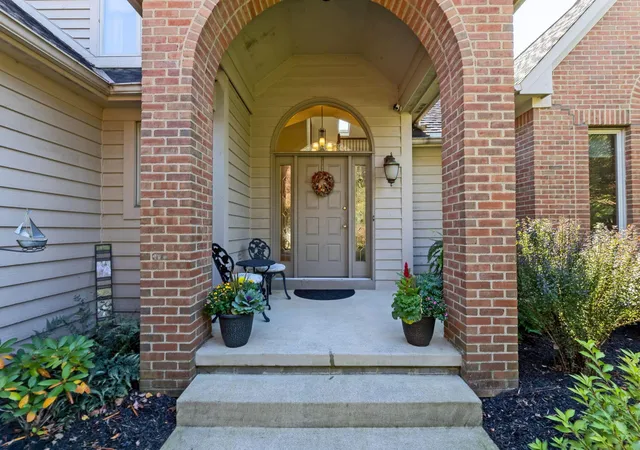
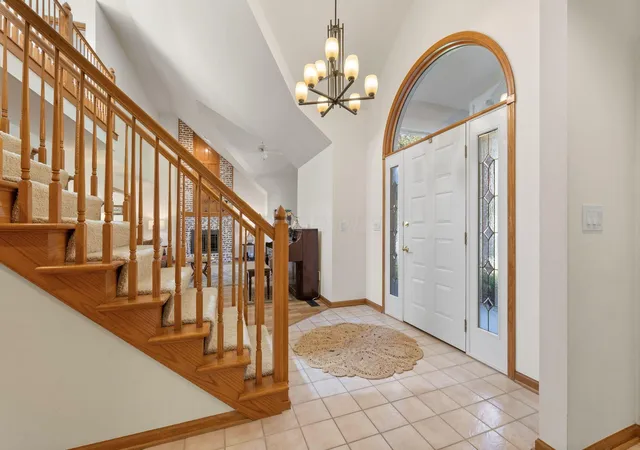
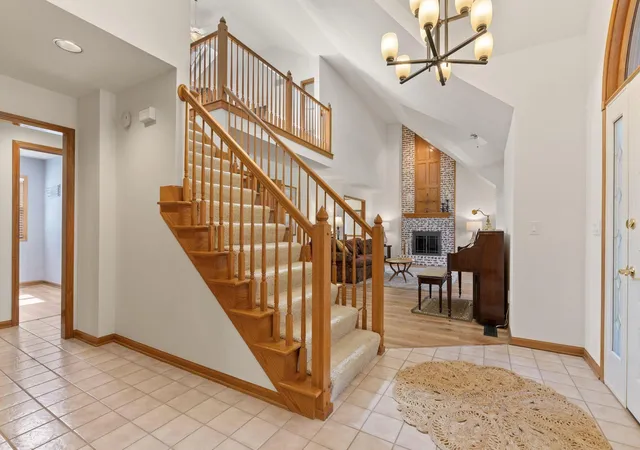
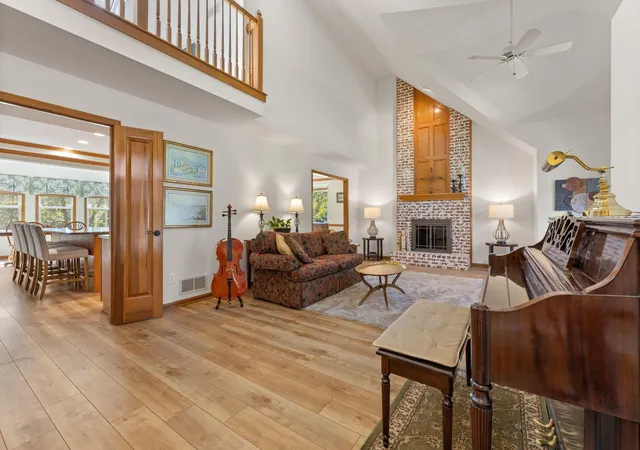
This First-Floor Primary Suite home offers exceptional space and versatility with 4 to 5 bedrooms, 2.5 baths, and a desirable location in the highly sought-after Landings at Hoover community. The inviting Great Room showcases soaring vaulted ceilings, a brick fireplace with wood mantel. The formal Dining Room features a tray ceiling with decorative wood trim, and a large window that fills the space with natural light. The well-appointed Kitchen is designed for both everyday living and entertaining, offering a large center island, wood cabinetry, granite countertops, stylish backsplash, Stainless Steel appliances, recessed lighting, and a tray ceiling. Open to the Kitchen is the light-filled Morning Room/Breakfast Nook with a vaulted ceiling and views of the backyard. The first-floor primary suite is a private retreat featuring a vaulted ceiling with fan, arched transom window, walk-in closet, and an updated en-suite bath with dual granite-topped vanities, white shaker cabinetry, tile flooring, and a glass-enclosed shower with built-in corner bench. A convenient first-floor laundry room includes a utility sink, counterspace, and ample cabinetry. Adjacent to the primary suite is an office/flex room with closet that offers potential for an in-law suite or additional bedroom. Upstairs, you'll find 3 generously sized bedrooms, a full bath with dual sinks and tub/shower combination, and a spacious 16'4'' x 14'9'' loft that provides flexible living space for a media room, playroom, or home office. Outdoor living is equally impressive with an expansive concrete patio featuring multiple seating areas, mature shade trees, established landscaping and perimeter hedging, and a motorized retractable awning. The prime location places you just moments from scenic walking paths along Hoover Reservoir, as well as nearby shopping, dining, churches, and medical facilities.
- Houzeo last checked: 12 minutes ago
- Listing updated: October 21, 2026 at 9:39 pm
- Listing Provided by: Richard J Rano (614) 570-8888 | RE/MAX Affiliates, Inc. (614) 891-1661
- Source: Columbus and Central Ohio Regional MLS-OH | MLS#: 226039198

Property Details
Status
Active Under Contract
Type
Single Family Residence
No. of Stories
-
County
City
Neighborhood
--
Year Built
1993
HOA Fees
$7.5/mo
Finished Area
2,838 sqft
Lot Size
12,632.4 sqft lot
Basement Area
- sqft
MLS Name
Columbus and Central Ohio Regional MLS
MLS Number
226039198
MLS Status
Contingent
Days on Market
16

Continue Your Journey in App
Find your dream home, receive real-time updates, and many more!
Continue Your Journey in App
Find your dream home, receive real-time updates, and many more!
Location
HOA Management
N/A
HOA Fees
$90/ Annually
Amenities
 Amenities and services may be covered by one or multiple associations and service providers.
 Walk path
Disclaimer: Amenities are based on third-party information and may vary; buyers must independently verify all amenities, as information is deemed reliable but not guaranteed.
Facts & Features
Rooms
Bedrooms & bathrooms
Bedrooms: 4
Bathrooms: 3
Interior
Heating
Forced Air
Appliances
Dishwasher, Electric Range, Gas Water Heater, Microwave, Refrigerator
Exterior Features
Hot Tub
Cooling
Central Air
Flooring
Laminate, Carpet, Ceramic/porcelain
Window Features
Insulated All
Sewer
Public Sewer
Construction
Year Built
Year Built: 1993
Home type
Single Family Residence
Foundation Details
Block
Utilities & Energy
Laundry Features
Electric Dryer Hookup
Parking Features
Garage Door Opener, Attached Garage
Water Source
Public
Basement
Crawl Space, Partial
Fireplace Features
One, Gas Log
Association Amenities
Bike/walk Path, Sidewalk
Other Features
Subdivision Name
Landings At Hoover
Patio And Porch Features
Patio
Price History
| Date | Event | Price |
|---|---|---|
10/21/2026 Source: | Contingent (Active Under Contract) | $625,000 $220/sqft |
10/15/2026 Source: | Listed for Sale | $625,000 +78.57% $220/sqft |
10/16/2017 Source: | Price Decreased | $350,000 -1.41% $123/sqft |
10/16/2017 Source: | Sold | $355,000 $125/sqft |

Nearby Homes



Find Homes by Property Features in Westerville, OH

Based on information from the Columbus Association of REALTORS (alternatively, from Multiple Listing Service of the Columbus Association of Realtors, Inc.) through Oct 31, 2026, 12:30PM. Information is provided exclusively for consumers’ personal, non-commercial use. It may not be used for any purpose other than to identify prospective properties that consumers may be interested in purchasing. The data is deemed reliable but is not guaranteed accurate by the MLS. No guarantee, warranty or representation of any kind is made regarding the completeness or accuracy of property information; such should be independently verified. Columbus Association of REALTORS expressly disclaims any liability in connection therewith. This website may not include listings or property addresses of sellers who have directed their listing brokers to withhold their listing or their property address from display on the Internet. © 2026 Copyright Columbus Association of REALTORS. All rights reserved.
 Advertising Broker: Nicholas Huscroft | Chosen Realty
