- Overview
- Description
- Property Details
- Location
- HOA Management
- Facts & Features
- Getting Around
- Nearby Homes


$549,899
Monthly Est:$2,737
 5 Beds
 4 Baths
3 full baths + 1 half bath
 3,222sqft
1101 Lone Palm Way, St Cloud, FL 34771
$549,899
$2,737/moEst:
Get Pre-Approved
Single Family Residence
Built in 2022
$100/mo HOA
6,970 sqft lot
$171/sq.ft
Description
MOTIVATED SELLER! SELLING WITHOUT THE SOLAR SYSTEM. Work from home/WFH paradise. Tudor-style, wood paneled, crown-molded, naturally lit office with built-in wood shelves and ceiling LED variable lighting that is part of an office suite walled off from the rest of the living space. Office suite includes a separate bar/entertainment area, its own bathroom and is fully separated from rest of the home with a fingerprint-secured door knob. The rest of the home features a first-floor master suite (with two walk-in closets, an oversized walk-in shower, and setup for a Japanese-style bidet/robot toilet). A second-floor in-law suite (with a walk-in closet and full bath) along with three other bedrooms are on the second floor. One of the bedrooms is currently being used as a gym and features gym flooring. Another bedroom is set up as a media room with dark wall and ceiling paint and blackout drapes. The upstairs loft features a reading nook and a library space overlooking the main area of the home. The heart of the home is a cathedral ceiling great room/dining room/kitchen. The living area currently features a custom-built TV/projector stand with built-in electrical outlets, console space and an electric fireplace insert along with a separate custom built-in record player stand with storage space for vinyl records and overhanging shelving. The kitchen features modern stainless steel appliances, a walk-in pantry and natural stone countertops. Situated on a corner and oversized lot that is fully fenced. Located in a beautiful neighborhood with a community pool, play areas and dog parks. Easy access to downtown Saint Cloud, the lakefront park and Lake Nona. Nearby Route 192 provides direct access to the Space Coast, NASA and the beaches. Route 417 leads to Disney World and Old Town Kissimmee. The Turnpike makes for direct access to Universal and Orlando itself.
- Houzeo last checked: 7 minutes ago
- Listing updated: September 24, 2026 at 5:12 pm
- Listing Provided by: Stephen Hachey (813) 642-6030 | FLAT FEE MLS REALTY (813) 642-6030
- Source: Stellar MLS-FL as distributed by MLS GRID | MLS#: TB8507087

Property Details
Status
Active
Type
Single Family Residence
No. of Stories
2
County
City
Neighborhood
--
Year Built
2022
HOA Fees
$100/mo
Finished Area
3,222 sqft
Lot Size
6,970 sqft lot
Basement Area
- sqft
MLS Name
Stellar MLS
MLS Number
TB8507087
MLS Status
Active
Days on Market
176
Cumulative Days on Market
136

Continue Your Journey in App
Find your dream home, receive real-time updates, and many more!
Continue Your Journey in App
Find your dream home, receive real-time updates, and many more!
Location
HOA Management
Kayla Govan
HOA Fees
$100/ Monthly
Amenities
 Amenities and services may be covered by one or multiple associations and service providers.
 Maintenance
 Pool
 Park Playground
 Recreation Facilities
Management
Recreational Facilities
Disclaimer: Amenities are based on third-party information and may vary; buyers must independently verify all amenities, as information is deemed reliable but not guaranteed.
Facts & Features
Rooms
Bedrooms & bathrooms
Bedrooms: 5
Bathrooms: 4
Primary Bedroom
Level: First
Area: 247.50 Square Feet
Dimensions: 15x16.5
Kitchen
Level: First
Area: 183.75 Square Feet
Dimensions: 10.5x17.5
Living Room
Level: First
Area: 381.63 Square Feet
Dimensions: 21.5x17.75
Interior
Appliances
Built In Oven, Cooktop, Dishwasher, Disposal, Electric Water Heater, Exhaust Fan, Kitchen Reverse Osmosis System, Microwave, Range Hood, Washer
Heating
Central, Electric
Cooling
Central Air
Interior Features
Built In Features, Cathedral Ceiling(s), Ceiling Fans(s), Dry Bar, Eat In Kitchen, High Ceilings, Kitchen/family Room Combo, Living Room/dining Room Combo, Open Floorplan, Solid Surface Counters, Stone Counters, Thermostat, Walk In Closet(s)
Window Features
Blinds, Energy Star Qualified Windows
Flooring
Carpet, Laminate
Sewer
Public Sewer
Construction
Year Built
Year Built: 2022
Home type
Single Family Residence
Construction Materials
Block
Roof
Shingle
Foundation Details
Slab
Utilities & Energy
Parking Features
Driveway, Garage Door Opener, Guest
Utilities
Electricity Connected, Fiber Optics, Sewer Connected, Sprinkler Recycled, Underground Utilities
Water Source
Public
Laundry Features
Corridor Access, Inside, Laundry Room
Association Amenities
Park, Playground, Pool, Recreation Facilities
Security Features
Smoke Detector(s)
Other Features
Vegetation
Fruit Trees
Subdivision Name
Wiregrass Ph 2
Community Features
Irrigation Reclaimed Water, Park, Playground, Pool
Lot Features
Corner Lot, City Limits, Level, Sidewalk, Paved
Patio And Porch Features
Covered, Rear Porch, Screened
Price History
| Date | Event | Price |
|---|---|---|
07/10/2026 Source: | Price Decreased | $549,900 -1.79% $171/sqft |
06/18/2026 Source: | Price Increased | $559,900 +1.82% $174/sqft |
05/11/2026 Source: | Price Decreased | $549,899 -4.37% $171/sqft |
05/11/2026 Source: | Listed for Sale | $574,999 $178/sqft |

Nearby Homes
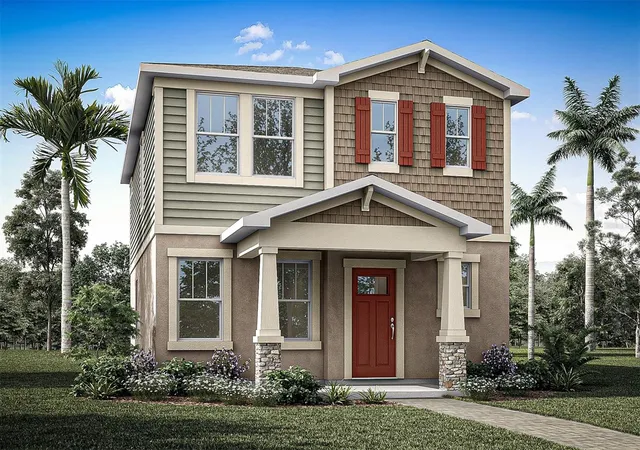
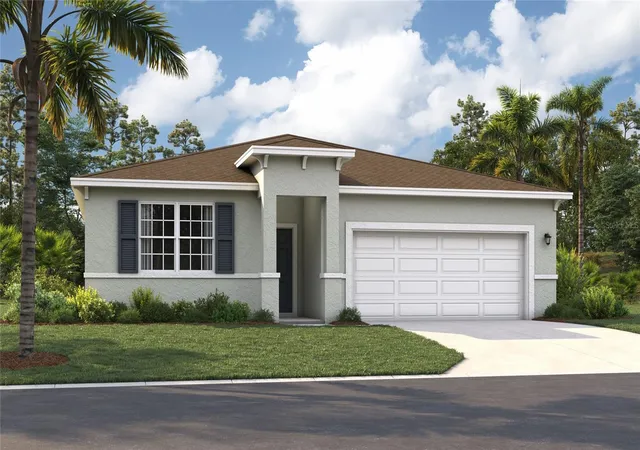
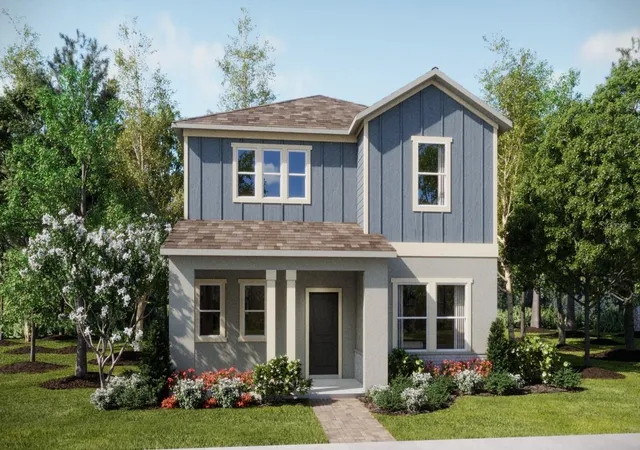

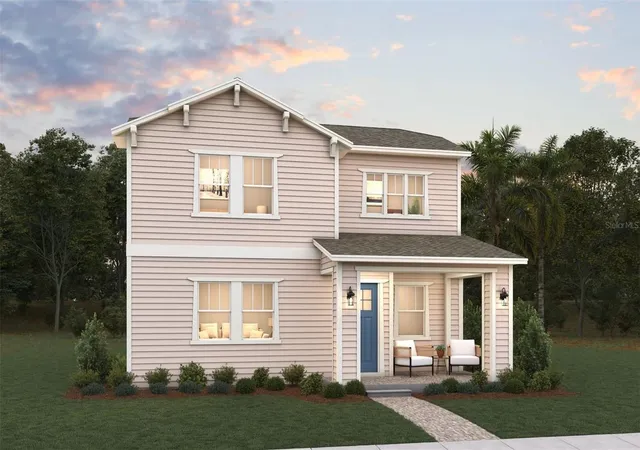




Find Homes by Property Features in St Cloud, FL
Nearby New Homes For Sale

Based on information from Stellar MLS® through Nov 04, 2026, 02:15AM as submitted to and distributed by MLS GRID. All data is obtained from various sources and may not have been verified by the broker or MLS GRID. Supplied Open House Information is subject to change without notice. All information should be independently reviewed and verified for accuracy. Properties may or may not be listed by the office/agent presenting the information. IDX information is provided exclusively for consumers’ personal non-commercial use. It may not be used for any purpose other than to identify prospective properties consumers may be interested in purchasing. The data is deemed reliable but is not guaranteed by MLS GRID. The use of the MLS GRID Data may be subject to an end-user license agreement prescribed by the Member Participant’s applicable MLS, if any, and as amended from time to time. © 2026 Stellar MLS. All Rights Reserved.
 Advertising Broker: Fred McGill | Simple Showing, Inc
