- Overview
- Description
- Property Details
- Location
- Facts & Features
- Getting Around
- Nearby Homes

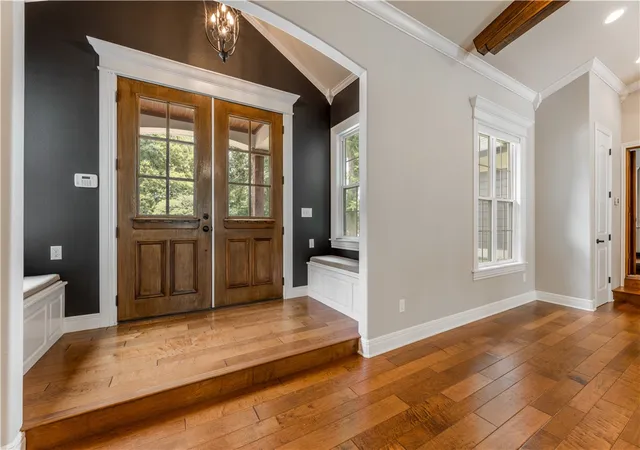


$1,449,000
Monthly Est:$7,212
 5 Beds
 6 Baths
4 full baths + 2 half baths
 6,147sqft
1101 N Dogwood St, Siloam Springs, AR 72761
$1,449,000
$7,212/moEst:
Get Pre-Approved
Single Family Residence
Built in 1964
$-- HOA
5.73 acres lot
$236/sq.ft
Description
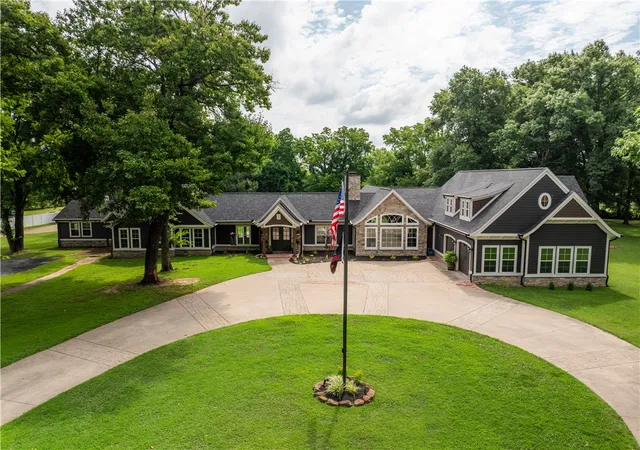
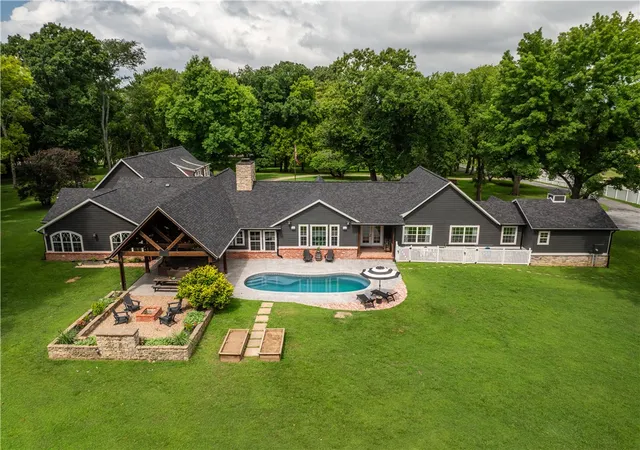
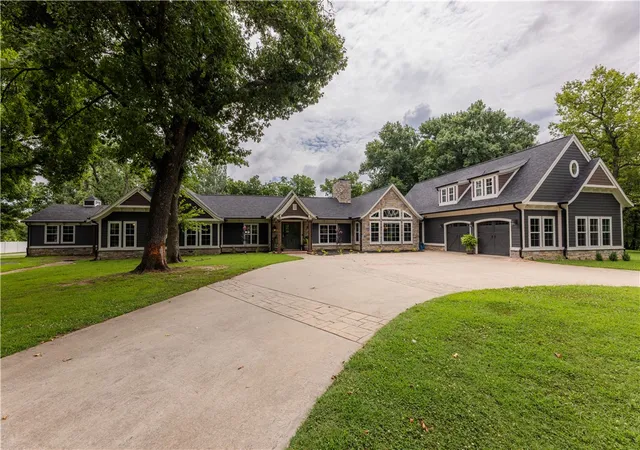
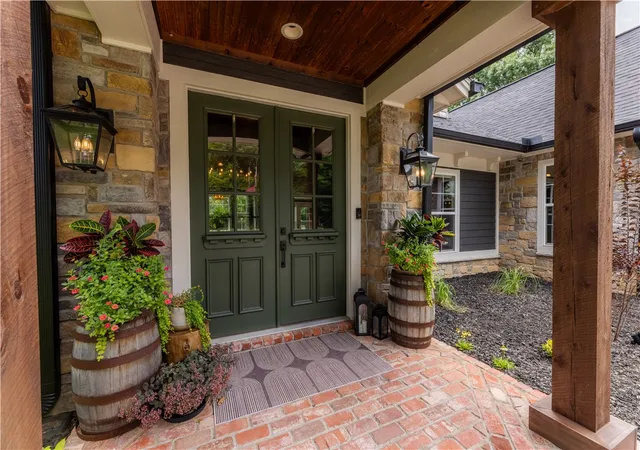
Northwest Arkansas executive estate on just under 6 private, in-town acres at the end of a long private drive in Siloam Springs. Fully remodeled in 2016. Park-like grounds with mature trees, in-ground pool with upgraded filtration and custom lighting, deep covered patio with cedar beams, firepit, attached 2-car garage and oversized detached 3-car garage. Inside, soaring vaulted ceilings, expansive windows and four fireplaces frame multiple living areas, lodge-style great room, family room, office and gourmet kitchen with dual islands and built-in breakfast nook—ideal for hosting clients or extended family. Primary suite retreat with spa-style bath featuring a clawfoot tub, tiled walk-in shower, boutique-style walk-in closet and private laundry, creating a true owner's wing. Whole-house Aquasana filtration, interior safe room, dual electric water heaters, 500-gallon underground propane tank, integrated audio and newly installed roof, gutters and exterior paint in 2026 support long-term, low-maintenance ownership.
- Houzeo last checked: 10 hours ago
- Listing updated: October 2, 2026 at 8:04 pm
- Listing Provided by: Abbi Netzel (479) 228-3753 DRE #EB00082248 | McGraw Realtors (479) 228-5006
- Source: ArkansasOne MLS-AR | MLS#: 1354653

Property Details
Status
Active
Type
Single Family Residence
No. of Stories
2
County
City
Neighborhood
--
Year Built
1964
HOA Fees
-
Finished Area
6,147 sqft
Lot Size
5.73 acres lot
Basement Area
- sqft
MLS Name
ArkansasOne MLS
MLS Number
1354653
MLS Status
Active
Days on Market
93
Cumulative Days on Market
77

Continue Your Journey in App
Find your dream home, receive real-time updates, and many more!
Download App
Continue Your Journey in App
Find your dream home, receive real-time updates, and many more!
Location
Facts & Features
Rooms
Bedrooms & bathrooms
Bedrooms: 5
Bathrooms: 6
PrimaryBedroom
Level: Main
Area: 236.50 Square Feet
Dimensions: 11 x 21.5
Bedroom
Level: Second
Area: 432.00 Square Feet
Dimensions: 16 x 27
Bedroom
Level: Main
Area: 504.00 Square Feet
Dimensions: 21 x 24
Other
Level: Main
Area: 288.00 Square Feet
Dimensions: 12 x 24
DiningRoom
Level: Main
Area: 190.00 Square Feet
Dimensions: 10 x 19
Kitchen
Level: Main
Area: 696.00 Square Feet
Dimensions: 24 x 29
Den
Level: Main
Area: 162.50 Square Feet
Dimensions: 12.5 x 13
Library
Level: Main
Area: 313.50 Square Feet
Dimensions: 16.5 x 19
UtilityRoom
Level: Main
Area: 106.25 Square Feet
Dimensions: 8.5 x 12.5
Bedroom
Level: Main
Area: 252.00 Square Feet
Dimensions: 12 x 21
Bedroom
Level: Main
Area: 240.00 Square Feet
Dimensions: 15 x 16
Interior
Interior Features
Attic, Built In Features, Ceiling Fans, Eat In Kitchen, Granite Counters, Pantry, Programmable Thermostat, Split Bedrooms, Storage, Walk In Closets, Wired For Sound, Window Treatments
Appliances
Double Oven, Dishwasher, Electric Oven, Electric Water Heater, Gas Cooktop, Disposal, Hot Water Circulator, Microwave, Self Cleaning Oven, Plumbed For Ice Maker
Window Features
Double Pane Windows, Vinyl, Blinds
Flooring
Carpet, Tile, Wood
Cooling
Central Air, Electric, High Efficiency, Heat Pump
Heating
Central, Electric
Construction
Year Built
Year Built: 1964
Home type
Single Family Residence
Foundation Details
Block, Crawlspace, Slab
Architectural Style
Craftsman
Roof
Architectural, Shingle
Construction Materials
Brick, Cedar, Other, Concrete, See Remarks
Utilities & Energy
Security Features
Storm Shelter, Security System, Fire Alarm, Smoke Detectors
Water Source
Public
Laundry Features
Washer Hookup, Dryer Hookup
Fireplace Features
Gas Log, Gas Starter, Wood Burning
Utilities
Cable Available, Electricity Available, Propane, Sewer Available, Water Available
Basement
Finished, Crawl Space
Parking Features
Garage, Garage Door Opener
Pool Features
In Ground, Pool, Private, Vinyl
Other Features
Community Features
Near Schools, Park
Patio And Porch Features
Brick, Covered, Porch, Stone
Lot Features
Corner Lot, City Lot, Landscaped, Near Park, Rolling Slope, Split Possible, Views, Wooded
Subdivision Name
Siloam Spgs
Disclosures
Seller Disclosure
Price History
| Date | Event | Price |
|---|---|---|
07/17/2026 Source: | Listed for Sale | $1,499,000 +3.45% $244/sqft |
07/17/2026 Source: | Price Increased | $1,449,000 +70.67% $236/sqft |
08/03/2018 Source: | Sold | $849,000 +10.40% $138/sqft |
08/03/2018 Source: | Price Decreased | $769,000 -9.42% $125/sqft |
06/11/2018 Source: | Price Increased | $849,000 +7.60% $138/sqft |

Show more
Getting Around 1101 N Dogwood St
Bike Score®

Somewhat Bikeable
25/100
Walk Score®

Car-Dependent
4/100
Data provided by Redfin
Nearby Homes


Find Homes by Property Features in Siloam Springs, AR
Nearby New Homes For Sale

Based on information from the Northwest Arkansas Board of REALTORS® through Oct 09, 2026, 02:30PM. Information is provided exclusively for personal, non-commercial use, and may not be used for any purpose other than to identify prospective properties consumers may be interested in purchasing. This website may not include listings or property addresses of sellers who have directed their listing brokers to withhold their listing or their property address from display on the Internet. All information deemed reliable but not guaranteed. ©2026 Northwest Arkansas Board of REALTORS®. All Rights Reserved.
 Advertising Broker: William Johnson | William Johnson Brokerage