- Overview
- Description
- Property Details
- Location
- Facts & Features
- Getting Around
- Nearby Homes




$199,900
Monthly Est:$995
 3 Beds
 2 Baths
2 full baths
 1,260sqft
1101 N Maple St, Harrison, AR 72601
$199,900
$995/moEst:
Get Pre-Approved
Single Family Residence
Built in -
$-- HOA
0.35 acre lot
$159/sq.ft
Description
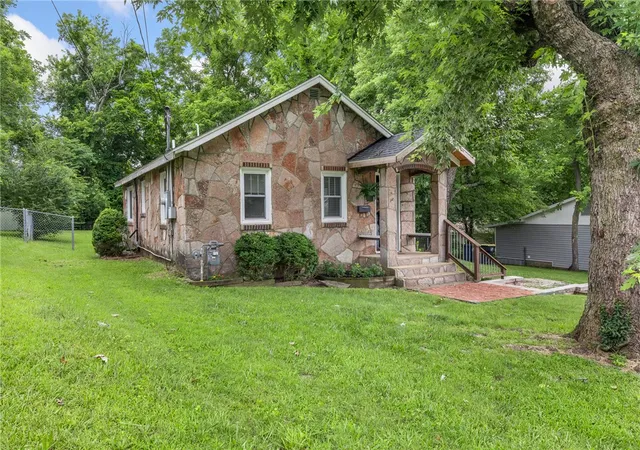
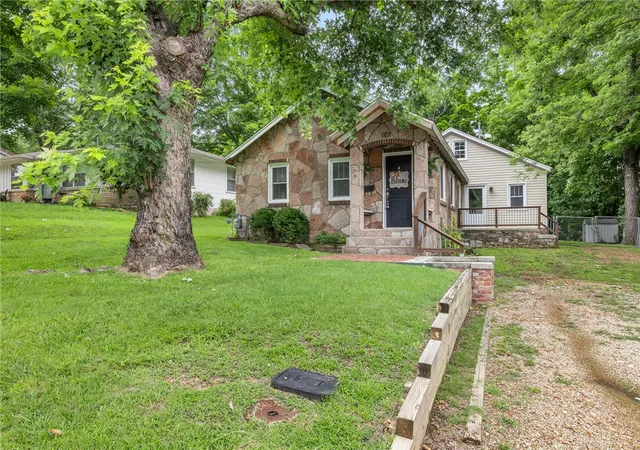
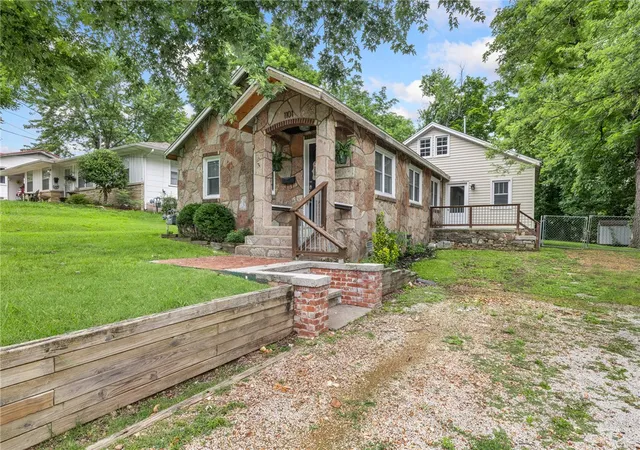
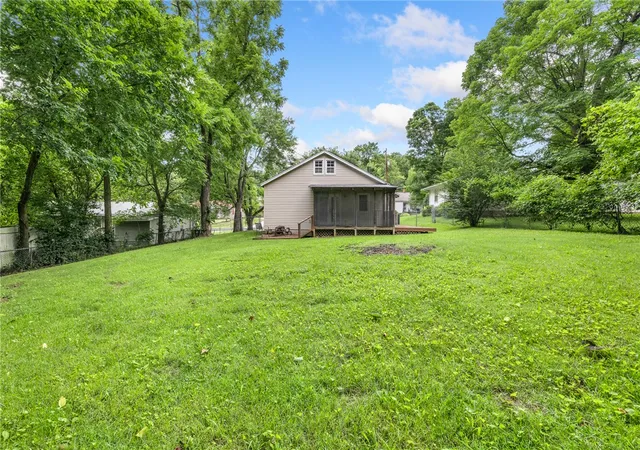
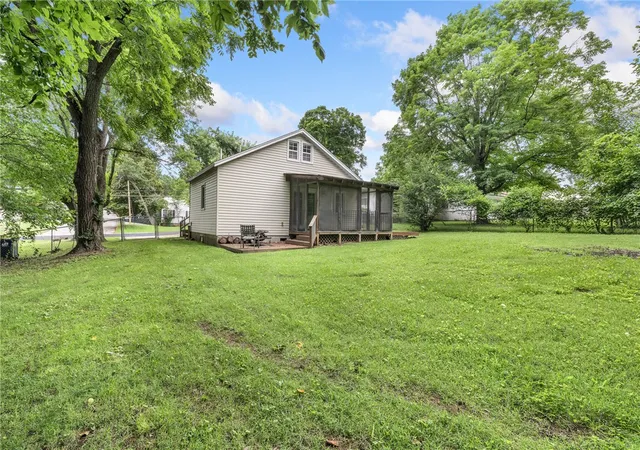
Welcome home to this beautifully updated property where modern improvements meet everyday comfort. Inside, you'll find a thoughtfully remodeled primary suite featuring a stunning bathroom with slate tile, a custom glass shower, whirlpool tub, and an expanded walk-in closet. The updated kitchen is both functional and stylish with concrete countertops, custom cabinetry, and abundant storage.Recent upgrades throughout the home include a remodeled laundry room, updated wiring, newer windows that fill the home with natural light, a new HVAC system, and a new roof, giving buyers added peace of mind for years to come. A heated and cooled bonus space, accessed by pull-down stairs, offers endless possibilities. Finish it into a home office, hobby room, or playroom, or leave it as storage. Step outside to enjoy the fully fenced backyard, offering the perfect space for pets, entertaining, gardening, or simply relaxing in your own space. With quality updates inside and out, this move-in-ready home is one you won't want to miss
- Houzeo last checked: 2 minutes ago
- Listing updated: September 28, 2026 at 1:45 pm
- Listing Provided by: The Pratt Group (870) 391-6318 DRE #SA00087543 | United Country Property Connections (870) 741-7557
- Source: ArkansasOne MLS-AR | MLS#: 1353448

Property Details
Status
Pending
Type
Single Family Residence
No. of Stories
1
County
City
Neighborhood
--
Year Built
-
HOA Fees
-
Finished Area
1,260 sqft
Lot Size
0.35 acre lot
Basement Area
- sqft
MLS Name
ArkansasOne MLS
MLS Number
1353448
MLS Status
Pending
Days on Market
104
Cumulative Days on Market
94

Continue Your Journey in App
Find your dream home, receive real-time updates, and many more!
Download App
Continue Your Journey in App
Find your dream home, receive real-time updates, and many more!
Location
Facts & Features
Rooms
Bedrooms & bathrooms
Bedrooms: 3
Bathrooms: 2
Interior
Appliances
Dishwasher, Gas Range, Gas Water Heater, Refrigerator
Window Features
Blinds
Heating
Central, Gas
Interior Features
Ceiling Fans, Concrete Counters, None, Walk In Closets, Window Treatments
Cooling
Central Air
Flooring
Wood
Exterior Features
Gravel Driveway
Construction
Year Built
-
Home type
Single Family Residence
Construction Materials
Vinyl Siding
Foundation Details
Crawlspace
Roof
Asphalt, Shingle
Utilities & Energy
Basement
None, Crawl Space
Utilities
Cable Available, Sewer Available, Water Available
Water Source
Public
Laundry Features
Washer Hookup, Dryer Hookup
Other Features
Subdivision Name
Harrison City
Community Features
Near Fire Station, Near Hospital, Near Schools, Park, Shopping
Lot Features
Central Business District, Landscaped, Near Park, Wooded
Patio And Porch Features
Deck
Disclosures
Seller Disclosure
Price History
| Date | Event | Price |
|---|---|---|
09/28/2026 Source: | Pending | $199,900 $159/sqft |
09/23/2026 Source: | Price Decreased | $199,900 -2.49% $159/sqft |
08/10/2026 Source: | Price Decreased | $205,000 -2.38% $163/sqft |
06/26/2026 Source: | Listed for Sale | $210,000 -4.55% $167/sqft |
06/26/2026 Source: | Price Increased | $220,000 +10.06% $175/sqft |

Show more
Nearby Homes


Find Homes by Property Features in Harrison, AR
Nearby New Homes For Sale

Based on information from the Northwest Arkansas Board of REALTORS® through Oct 09, 2026, 09:00AM. Information is provided exclusively for personal, non-commercial use, and may not be used for any purpose other than to identify prospective properties consumers may be interested in purchasing. This website may not include listings or property addresses of sellers who have directed their listing brokers to withhold their listing or their property address from display on the Internet. All information deemed reliable but not guaranteed. ©2026 Northwest Arkansas Board of REALTORS®. All Rights Reserved.
 Advertising Broker: William Johnson | William Johnson Brokerage