- Overview
- Description
- Property Details
- Location
- Facts & Features
- Getting Around
- Nearby Homes



$2,799,950
Monthly Est:$13,936
 5 Beds
 6 Baths
5 full baths + 1 half bath
 4,782sqft
1101 Paris Ave, Nashville, TN 37204
$2,799,950
$13,936/moEst:
Get Pre-Approved
Single Family Residence
Built in 1929
$-- HOA
0.17 acre lot
$586/sq.ft
Description
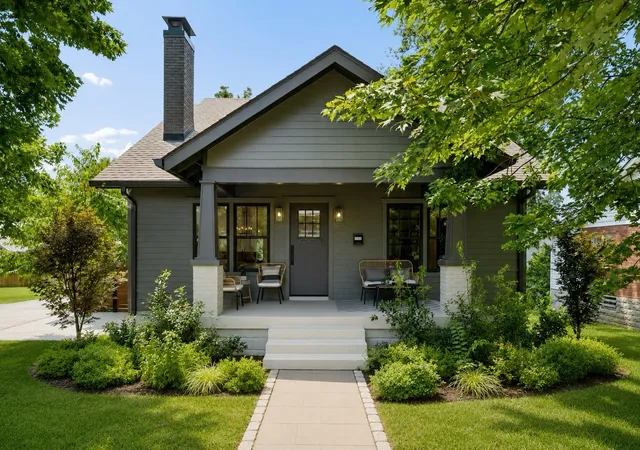
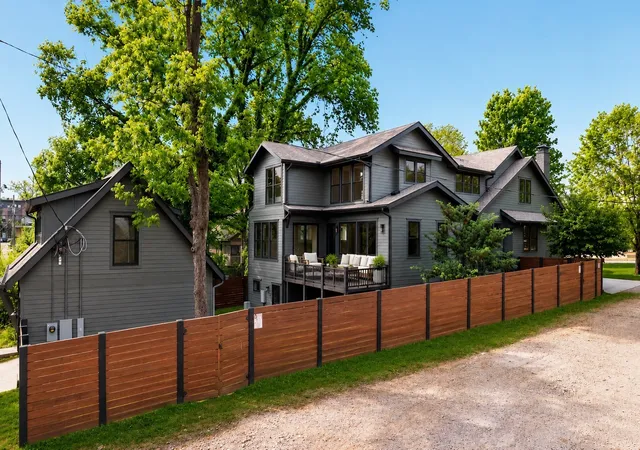
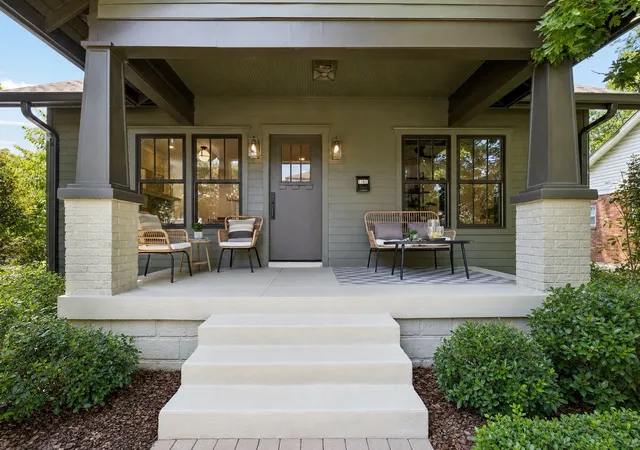
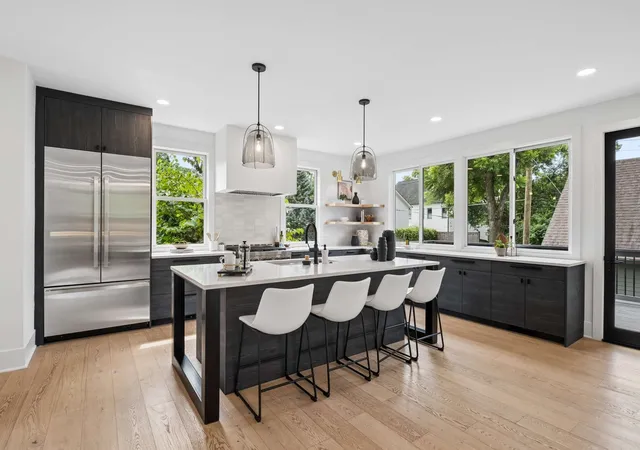
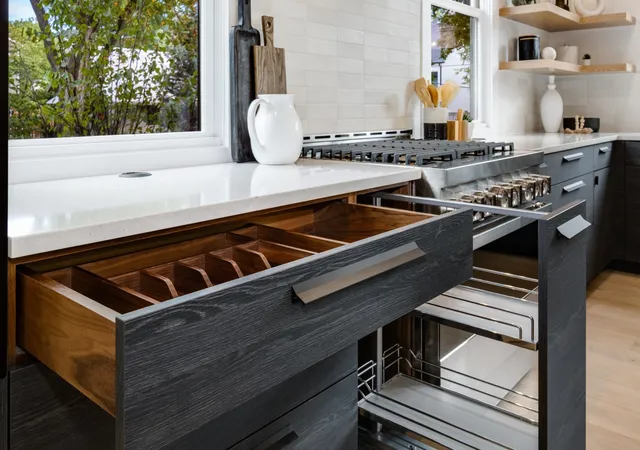
An oasis in the heart of Nashville. Stunning modern Craftsman style home at the center of Nashville's historic 12th South and Hillsboro neighborhoods. Designed and constructed by one of Nashville’s longtime premier custom builders. Located less than 1 block from Sevier Park and 12th south neighborhood restaurants and shopping, and minutes from Hillsboro Village, Vanderbilt and Belmont universities, Green Hills Mall and public and private schools. Classic character with exceptional artisan build quality and detail featuring custom walnut lined cabinets, 7" wood baseboards, 7.5" white oak hardwoods, and forged iron staircase. Spacious kitchen outfitted with high-end appliances. Also featuring versatile (DADU) Detached Studio / Garage (688 sq ft, total 5,470 sq ft) with w/ kitchenette, bath, and separate laundry providing excellent flexibility for guests and multi-generational living. Home suffused with natural light. Multiple living areas, home office, 5 bedrooms, 5.5 baths, working pantry, and custom selections throughout. Fenced backyard. Parking Pad for added off-street parking. This rare gem delivers exceptional quality, versatility, and longtime investment in an unbeatable location, perfect for those seeking charm, stability, and income potential. This home is a special collaboration of Nashville's premier custom builder, Hartert-Russell, and the architect Paul Boulifard to make a neighborhood home without compromise.The front of the house retains the modest look of the historic neighborhood but once you get into the house, it's transformed
- Houzeo last checked: 11 minutes ago
- Listing updated: November 3, 2026 at 4:57 pm
- Listing Provided by: Nathan Matwijec (615) 294-2373 DRE #321723, Alex Sloan (615) 417-7118 DRE #334321 | Zeitlin Sotheby's International Realty (615) 383-0183
- Source: Nashville (RealTracs Mid) MLS-TN as distributed by MLS GRID | MLS#: 3601526

Property Details
Status
Active
Type
Single Family Residence
No. of Stories
3
County
City
Neighborhood
Year Built
1929
HOA Fees
-
Finished Area
4,782 sqft
Lot Size
0.17 acre lot
Basement Area
- sqft
MLS Name
Nashville (RealTracs Mid) MLS
MLS Number
3601526
MLS Status
Active
Days on Market
36

Continue Your Journey in App
Find your dream home, receive real-time updates, and many more!
Continue Your Journey in App
Find your dream home, receive real-time updates, and many more!
Location
Facts & Features
Rooms
Bedrooms & bathrooms
Bedrooms: 5
Bathrooms: 6
Interior
Appliances
Dishwasher, Freezer, Microwave, Refrigerator, Built In Gas Oven, Gas Range
Exterior Features
Smart Irrigation
Interior Features
Ceiling Fan(s), Extra Closets, In Law Floorplan, Walk In Closet(s), Wet Bar
Flooring
Concrete, Wood, Tile
Heating
Central
Sewer
Public Sewer
Cooling
Central Air
Construction
Year Built
Year Built: 1929
Home type
Single Family Residence
Roof
Shingle
Construction Materials
Hardboard Siding
Utilities & Energy
Basement
Full, Finished
Parking Features
Garage Door Opener, Alley Access, On Street
Fireplace Features
Den, Electric
Water Source
Public
Utilities
Water Available
Other Features
Subdivision Name
12 South
Patio And Porch Features
Porch, Covered, Deck
Price History
| Date | Event | Price |
|---|---|---|
09/28/2026 Source: | Listed for Sale | $2,799,950 $586/sqft |
09/26/2026 Source: | Coming Soon | $2,799,950 -1.76% $586/sqft |
07/28/2026 Source: | Price Decreased | $2,850,000 -1.21% $596/sqft |
04/16/2026 Source: | Listed for Sale | $2,885,000 -3.03% $603/sqft |
03/20/2026 Source: | Coming Soon | $2,975,000 +28233.33% $622/sqft |

Show more
Sunnyside Ranks #7 in Nashville, TN

Homes

Rental Prices

Median Home Price
Nearby Homes

Find Homes by Property Features in Nashville, TN
Nearby New Homes For Sale

Based on information from Realtracs® through Nov 04, 2026, 12:31AM. Data courtesy of Realtracs® MLS as distributed by MLS GRID. Some IDX listings have been excluded from this website. All data is obtained from various sources and may not have been verified by the broker or MLS GRID. Supplied Open House Information is subject to change without notice. All information should be independently reviewed and verified for accuracy. Properties may or may not be listed by the office/agent presenting the information. IDX information is provided exclusively for consumers’ personal, noncommercial use. It may not be used for any purpose other than to identify prospective properties consumers may be interested in purchasing. The data is deemed reliable but is not guaranteed by MLS GRID. The use of the MLS GRID Data may be subject to an end-user license agreement prescribed by Realtracs® MLS. © 2026 RealTracs Solutions. All Rights Reserved. Angela Fowler Real Estate, LLC | 423.320.4620 | afowler@catt.com Mailing Address: 452 Kailors Cove Cir, Ringgold, GA 30736
 Advertising Broker: Angela Fowler | Angela Fowler Real Estate, LLC.
