- Overview
- Description
- Property Details
- Location
- Facts & Features
- Getting Around
- Nearby Homes



$200,000
Monthly Est:$995
 3 Beds
 2 Baths
2 full baths
 1,792sqft
1101 Pine Dr NW, Aiken, SC 29801
$200,000
$995/moEst:
Get Pre-Approved
Single Family Residence
Built in 1937
$-- HOA
0.25 acre lot
$112/sq.ft
Description
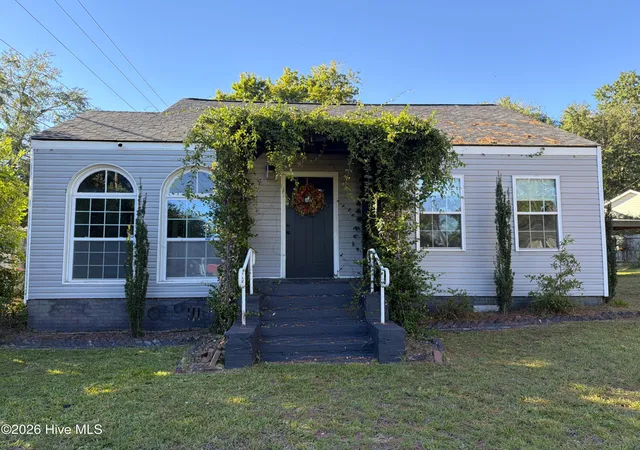
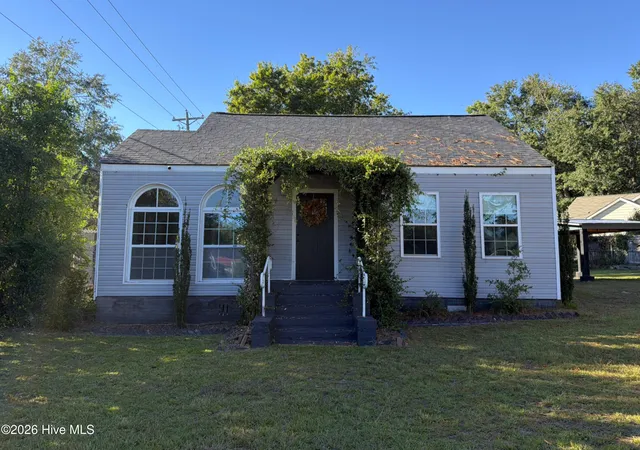
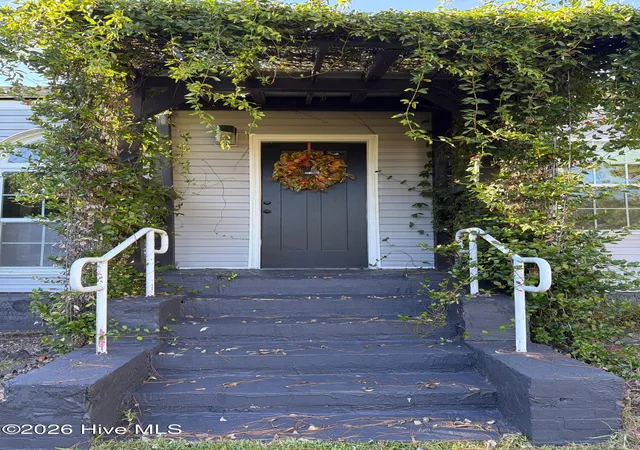
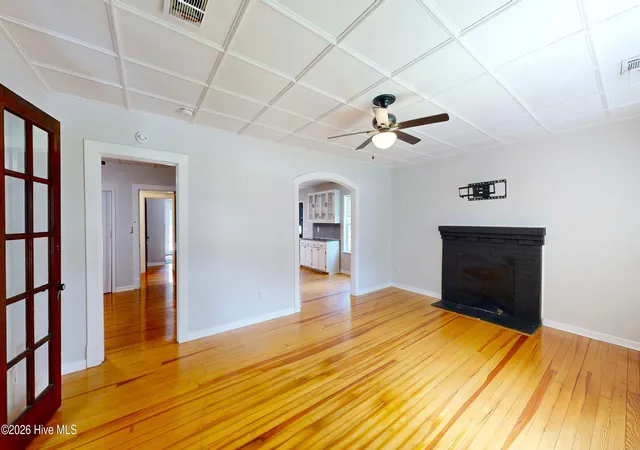
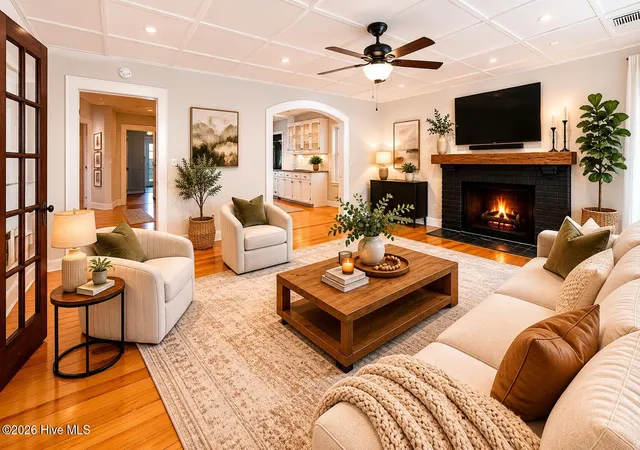
Walk Through This Aiken, SC Home 24/7 with the 3D Tour and Floor Plan! Up to $6,000 Buyer Incentive with Preferred Lender! Just 1 mile from charming Downtown Aiken, this 3-bedroom, 2-bath home offers the opportunity to enjoy one of Aiken's most desirable lifestyles--close to locally owned shops, popular restaurants, coffee spots, community events, and the welcoming small-town atmosphere Downtown Aiken is known for. Situated on a desirable corner lot, this move-in-ready Aiken home blends timeless Southern character with thoughtful updates and flexible living spaces. Inside, beautiful hardwood floors, distinctive arched doorways, classic Hitchcock ceilings, tiled bathrooms, and abundant natural light create a warm and inviting feel throughout. The spacious kitchen is designed for both everyday living and entertaining with a gas range, commercial-grade stainless steel sink, stainless steel appliances, generous workspace, and plenty of room to gather. Need extra space? A large flex room provides endless possibilities as a home office, fitness room, hobby space, playroom, media room, or additional living area. One of the home's standout features is the beautiful brick sunroom--an inviting year-round space for morning coffee, relaxing, or entertaining. Outside, you'll find two convenient carports for covered parking and an additional storage shed ideal for lawn equipment, tools, hobbies, or extra storage. Multiple improvements have been completed. The roof is only 4 years old, the HVAC is only 6 years old, the hot water heater is only 5 years old, and the electrical system is newer according to inspection. Schedule your private showing or explore the home anytime with the immersive 3D Tour!
- Houzeo last checked: 2 minutes ago
- Listing updated: October 27, 2026 at 4:49 pm
- Listing Provided by: Sherri Melton (706) 495-1135 DRE #300723, Lauren Ward (706) 631-9144 DRE #443043 | Keller Williams Realty Augusta Partners
- Source: Hive MLS-NC | MLS#: 98253092

Property Details
Status
Active
Type
Single Family Residence
No. of Stories
1
County
City
Neighborhood
--
Year Built
1937
HOA Fees
-
Finished Area
1,792 sqft
Lot Size
0.25 acre lot
Basement Area
- sqft
MLS Name
Hive MLS
MLS Number
98253092
MLS Status
Active
Days on Market
258

Continue Your Journey in App
Find your dream home, receive real-time updates, and many more!
Continue Your Journey in App
Find your dream home, receive real-time updates, and many more!
Location
Facts & Features
Rooms
Bedrooms & bathrooms
Bedrooms: 3
Bathrooms: 2
Kitchen
Level: Main
Area: Square Feet
Dimensions: 80.00
Master Bedroom
Level: Main
Area: Square Feet
Dimensions: 121.00
Dining Room
Level: Main
Area: Square Feet
Dimensions: 100.00
Laundry
Level: Main
Area: Square Feet
Dimensions: 60.00
Bedroom 3
Level: Main
Area: Square Feet
Dimensions: 144.00
Sunroom
Level: Main
Area: Square Feet
Dimensions: 110.00
Living Room
Level: Main
Area: Square Feet
Dimensions: 180.00
Bedroom 2
Level: Main
Area: Square Feet
Dimensions: 108.00
Interior
Flooring
Vinyl, Ceramic Tile, Hardwood
Interior Features
Eat In Kitchen
Appliances
Built In Microwave, Refrigerator, Range, Dishwasher
Cooling
Ceiling Fan(s)
Heating
Fireplace(s), Electric
Construction
Year Built
Year Built: 1937
Home type
Single Family Residence
Foundation Details
Crawl Space
Construction Materials
See Remarks, Vinyl Siding
Roof
Composition
Utilities & Energy
Laundry Features
Dryer Hookup, Washer Hookup
Association Amenities
Other
Utilities
Sewer Connected, Water Connected
Basement
None
Water Source
Public
Parking Features
Detached, Unpaved
Other Features
Lot Features
See Remarks
Subdivision Name
Other
Patio And Porch Features
Front Porch
Price History
| Date | Event | Price |
|---|---|---|
10/05/2026 Source: | Price Decreased | $200,000 -2.44% $112/sqft |
08/19/2026 Source: | Price Decreased | $205,000 -6.82% $114/sqft |
07/21/2026 Source: | Price Decreased | $220,000 -2.22% $123/sqft |
06/30/2026 Source: | Price Decreased | $225,000 -1.10% $126/sqft |
06/09/2026 Source: | Price Decreased | $227,500 -1.09% $127/sqft |

Show more
Nearby Homes

Find Homes by Property Features in Aiken, SC
Nearby New Homes For Sale

Based on information from the Hive MLS, through Nov 04, 2026, 11:30PM. This website may not include listings or property addresses of sellers who have directed their listing brokers to withhold their listing or their property address from display on the Internet. The data relating to real estate on this web site comes in part from the Internet Data Exchange program of Hive MLS, and is updated as of Nov 04, 2026, 11:30PM. All information is deemed reliable but not guaranteed and should be independently verified. All properties are subject to prior sale, change, or withdrawal. Neither listing broker(s) nor Chosen Realty LLC nor Houzeo shall be responsible for any typographical errors, misinformation, or misprints, and shall be held totally harmless from any damages arising from reliance upon these data. IDX information is provided exclusively for personal, non-commercial use, and may not be used for any purpose other than to identify prospective properties consumers may be interested in purchasing. © 2026 Hive MLS. All Rights Reserved.
 Advertising Broker: Nicholas Huscroft | Chosen Realty
