Realty Solution
Powered by 
- 11
- Overview
- Description
- Property Details
- Location
- HOA Management
- Facts & Features
- Getting Around
- Nearby Homes



Listed by: Flor Bono (949) 735-1874 DRE #01432440 | First Team Real Estate (760) 729-3333
$799,000
Monthly Est:$3,977
 3 Beds
 2 Baths
2 full baths
 1,384sqft
1101 S Harvard Blvd #510, Los Angeles, CA 90006
$799,000
$3,977/moEst:
Get Pre-Approved
Condominium
Built in 2017
$503/mo HOA
23,108 sqft lot
$577/sq.ft
Description
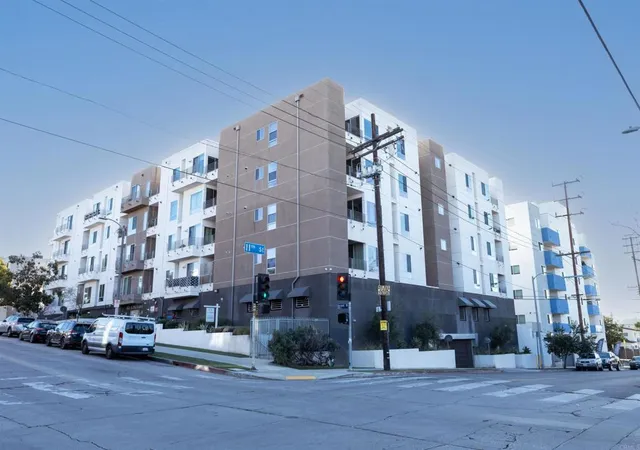
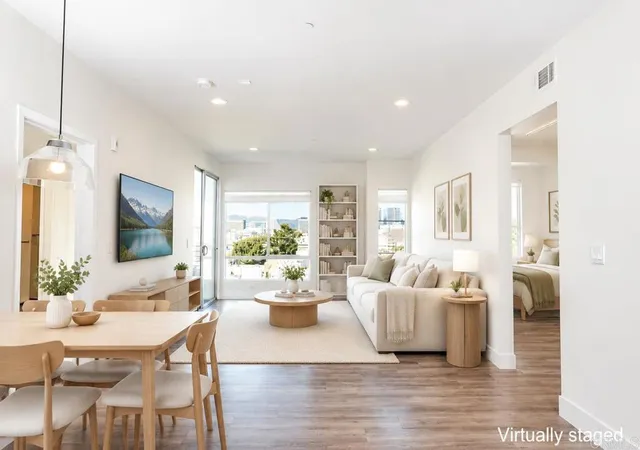
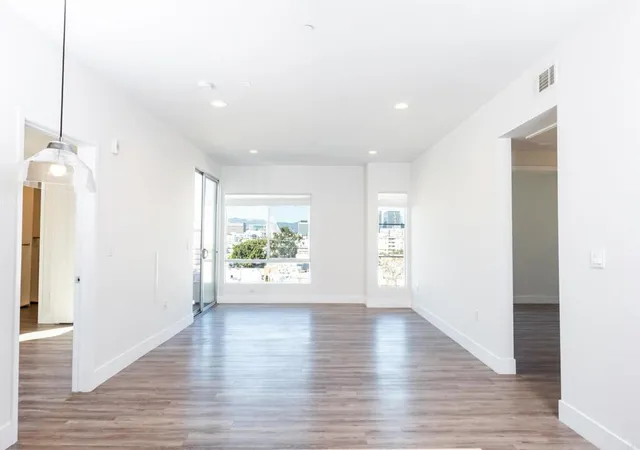
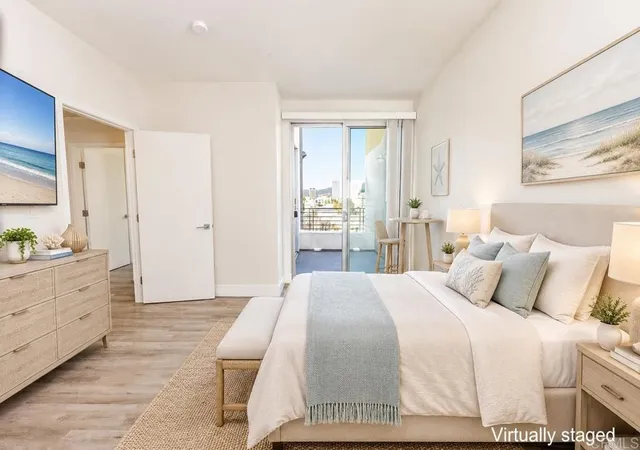
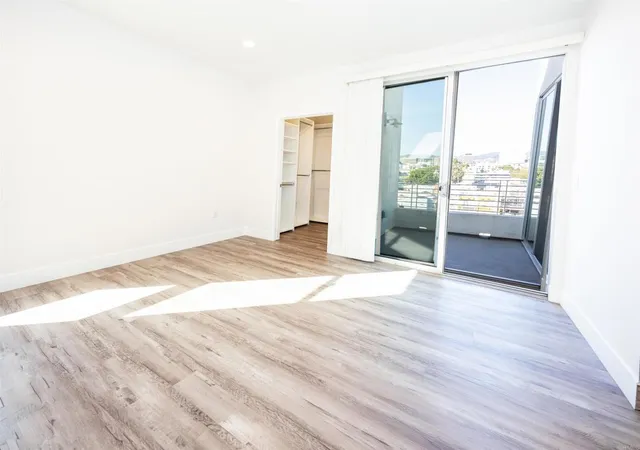
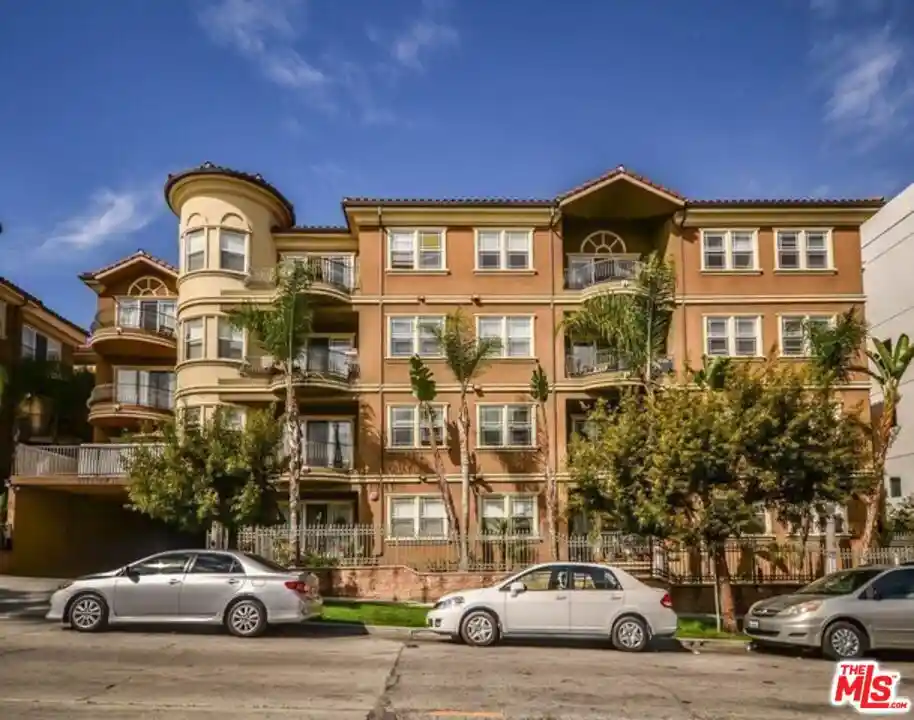
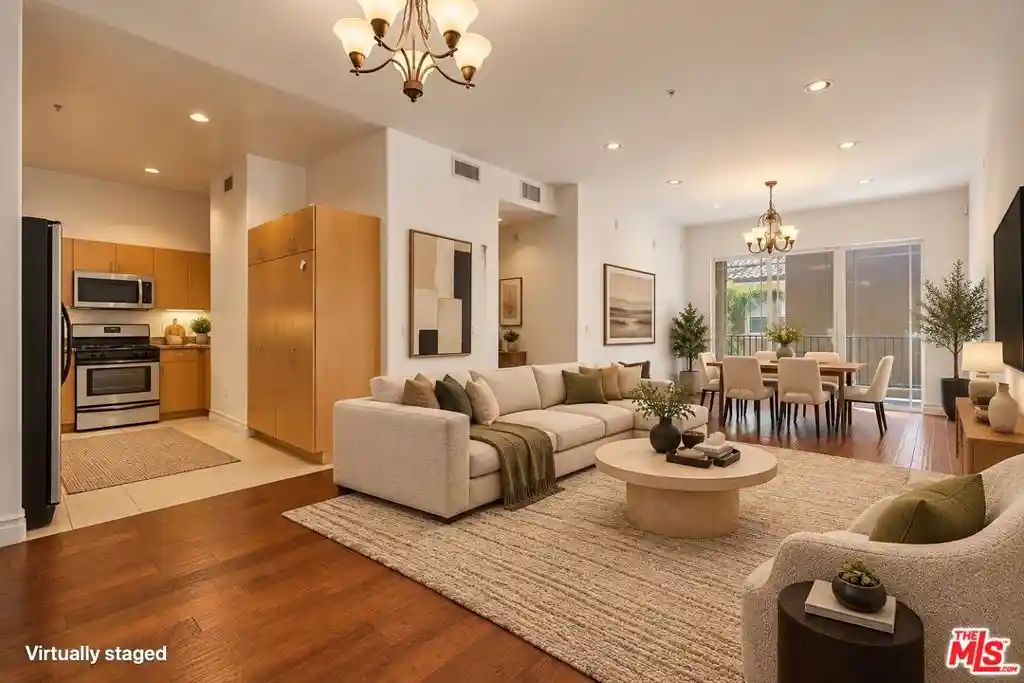
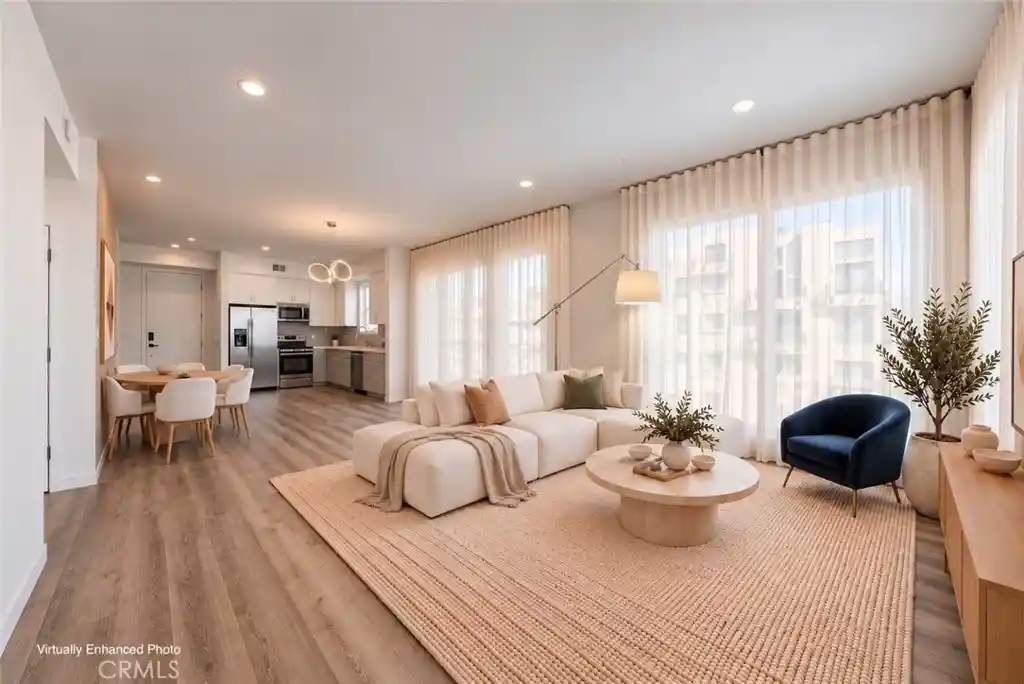
Price reduction on this beautiful unit. Perched on the top floor of the Harvard Regency, this rare corner penthouse captures Los Angeles from every angle: the Hollywood Sign and the hills behind it, the mountain ridgeline, and the glittering high-rises of Downtown and Koreatown. Two expansive private balconies turn those views into daily living space for morning coffee, evening sunsets, and a skyline that lights up after dark. Inside, an open-concept floor plan flows beneath high ceilings with recessed lighting. The kitchen pairs quartz counters with stainless steel KitchenAid and GE Cafe appliances, including a gas range, and opens to the main living area so cooking and entertaining happen in the same room. Three bedrooms and two full baths are laid out on a single level, with the primary suite offering a double-vanity bath and soaking tub. A dedicated laundry room comes with LG washer and dryer included, and central heating and air keep the home comfortable year-round. Built in 2017, the Harvard Regency delivers resort-style amenities: a fire pit lounge, game room, state-of-the-art fitness center, resident lounge, and secure bicycle storage. Two deeded parking spaces in the gated garage, plus EV chargers and a trash chute on every floor, complete the convenience. HOA dues cover water, trash, building maintenance, and guest parking. With a Walk Score of 95, daily errands don't require a car. Cafés, restaurants, markets, and Koreatown nightlife are nearby, and Downtown, Mid-Wilshire, and the Metro are minutes from property. Turnkey and ready for its next chapter - this is Los Angeles living at its finest.
- Houzeo last checked: 12 hours ago
- Listing updated: October 7, 2026 at 9:14 pm
- Source: California Regional MLS-CA | MLS#: NDP2606433

This condo is in:
 Fire Pit / Outdoor Fireplace
 Fitness Center
 Picnic Area
 Controlled Access
 Security
Property Details
Status
Active
Type
Condominium
No. of Stories
1
County
City
Neighborhood
Year Built
2017
HOA Fees
$503/mo
Finished Area
1,384 sqft
Lot Size
23,108 sqft lot
Basement Area
- sqft
MLS Name
California Regional MLS
MLS Number
NDP2606433
MLS Status
Active
Days on Market
119
Cumulative Days on Market
93

Continue Your Journey in App
Find your dream home, receive real-time updates, and many more!
Continue Your Journey in App
Find your dream home, receive real-time updates, and many more!
Location
HOA Management
Weyland Management
HOA Fees
$503/ Monthly
Amenities
 Amenities and services may be covered by one or multiple associations and service providers.
 Gym
 Security Guard
 Sewer
 Security Gate
 FirePit
Disclaimer: Amenities are based on third-party information and may vary; buyers must independently verify all amenities, as information is deemed reliable but not guaranteed.
Facts & Features
Rooms
Bedrooms & bathrooms
Bedrooms: 3
Bathrooms: 2
Interior
Flooring
Laminate
Interior Features
Open Floorplan, Trash Chute, Main Level Primary
Sewer
Public Sewer
Appliances
Gas Oven, Gas Range, Gas Water Heater, Ice Maker, Microwave, Refrigerator, Self Cleaning Oven, Water To Refrigerator, Water Heater, Dryer, Washer
Heating
Central
Cooling
Central Air
Construction
Year Built
Year Built: 2017
Home type
Condominium
Foundation Details
Concrete Perimeter
Property Condition
Turnkey
Architectural Style
Modern
Utilities & Energy
Security Features
Security System, Closed Circuit Cameras, Carbon Monoxide Detectors, Fire Detection System, Security Gate, Key Card Entry, Smoke Detectors
Association Amenities
Controlled Access, Fitness Center, Fire Pit, Guard
Laundry Features
Laundry Room
Fireplace Features
None
Pool Features
None
Other Features
Community Features
Street Lights, Urban
Price History
| Date | Event | Price |
|---|---|---|
10/05/2026 Source: | Price Decreased | $799,000 -6.00% $577/sqft |
07/05/2026 Source: | Price Decreased | $850,000 -2.85% $614/sqft |
01/31/2026 Source: | Off Market | $874,950 -2.24% $632/sqft |
01/31/2026 Source: | Listed for Sale | $895,000 +17.03% $647/sqft |
08/03/2017 Source: | Sold | $764,750 $553/sqft |

Nearby Homes

Find Homes by Property Features in Los Angeles, CA
Nearby New Homes For Sale


Based on information from California Regional Multiple Listing Service, Inc. as of Nov 02, 2026, 02:15PM and /or other sources. All data, including all measurements and calculations of area, is obtained from various sources and has not been, and will not be, verified by broker or MLS. All information should be independently reviewed and verified for accuracy. Properties may or may not be listed by the office/agent presenting the information. Information being provided is for consumers’ personal, non-commercial use and may not be used for any purpose other than to identify prospective properties consumers may be interested in purchasing. This website may not include listings or property addresses of sellers who have directed their listing brokers to withhold their listing or their property address from display on the Internet. © 2026 California Regional Multiple Listing Service. All Rights Reserved.
 Advertising Broker: William Johnson DRE #01463271 | William Johnson Brokerage
