- Overview
- Description
- Property Details
- Location
- Facts & Features
- Getting Around
- Nearby Homes


Street View
$349,900
Monthly Est:$1,742
 4 Beds
 2 Baths
1 full bath + 1 half bath
 2,028sqft
1101 Walnut Blvd, Ashtabula, OH 44004
$349,900
$1,742/moEst:
Get Pre-Approved
Single Family Residence
Built in 1870
$-- HOA
0.15 acre lot
$173/sq.ft
Description
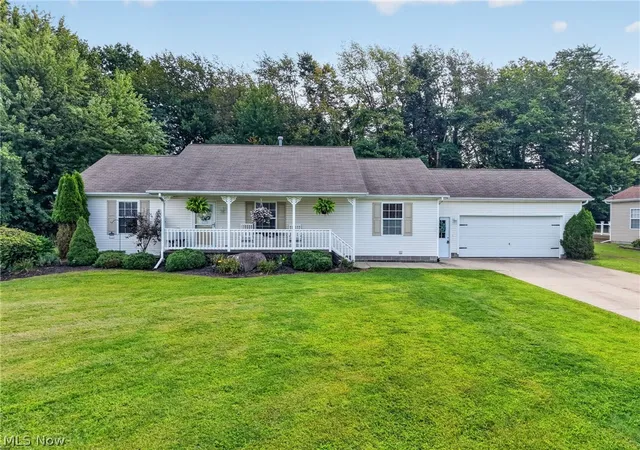
There are century homes, and then there are homes like 1101 Walnut Boulevard. Built in 1870, this beautifully maintained home offers the kind of character, craftsmanship, and sense of place that simply cannot be recreated in a newer home. With more than 2,100 square feet of finished living space, this four bedroom home is filled with original details that have been thoughtfully preserved and appreciated over the years. Beautiful original wood floors, natural woodwork, generous room sizes, and the architectural character of the era create a warm and welcoming home with a presence all its own. Recent updates to the plumbing and electrical systems provide added peace of mind while preserving the historic charm that makes this home so special.
This is more than a house built in 1870, it is a home that has stood the test of time, retaining the details and craftsmanship that give historic properties their soul. For those who appreciate architecture, history, natural beauty, and a home with a story to tell, 1101 Walnut Boulevard is a truly special opportunity. From the private hillside deck in the backyard, enjoy a front-row seat to passing boats, changing skies, and beautiful Lake Erie sunsets. For added comfort, a one year home warranty is included. The location is equally special. Situated a short distance from Point Park, you'll be close to some of Ashtabula's most memorable scenery, with views overlooking Bridge Street, the historic Lift Bridge, Lake Erie, and the Ashtabula River. Come experience the character and setting for yourself. Some homes are appreciated in photographs, this is one you'll want to walk through.
- Houzeo last checked: 12 hours ago
- Listing updated: October 1, 2026 at 7:02 pm
- Listing Provided by: Tara Rhodes (440) 789-8726 DRE #2023007030 | Platinum Real Estate (888) 974-7253
- Source: MLS Now-OH | MLS#: 5247892

Property Details
Status
Active
Type
Single Family Residence
No. of Stories
2
County
City
Neighborhood
--
Year Built
1870
HOA Fees
-
Finished Area
2,028 sqft
Lot Size
0.15 acre lot
Basement Area
- sqft
MLS Name
MLS Now
MLS Number
5247892
MLS Status
Active
Days on Market
7
Cumulative Days on Market
3

Continue Your Journey in App
Find your dream home, receive real-time updates, and many more!
Download App
Continue Your Journey in App
Find your dream home, receive real-time updates, and many more!
Location
Facts & Features
Rooms
Bedrooms & bathrooms
Bedrooms: 4
Bathrooms: 2
PrimaryBedroom
Level: Second
Area: 210.00 Square Feet
Dimensions: 14 x 15
Kitchen
Level: First
Area: 156.00 Square Feet
Dimensions: 12 x 13
Bedroom
Level: Second
Area: 228.00 Square Feet
Dimensions: 12 x 19
MudRoom
Level: First
Area: 112.00 Square Feet
Dimensions: 8 x 14
Laundry
Level: First
Area: 49.00 Square Feet
Dimensions: 7 x 7
Bathroom
Level: Second
Area: 54.00 Square Feet
Dimensions: 6 x 9
BonusRoom
Level: Second
Area: 234.00 Square Feet
Dimensions: 13 x 18
DiningRoom
Level: First
Area: 247.00 Square Feet
Dimensions: 13 x 19
Bedroom
Level: Second
Area: 117.00 Square Feet
Dimensions: 9 x 13
LivingRoom
Level: First
Area: 352.00 Square Feet
Dimensions: 16 x 22
SittingRoom
Level: First
Area: 90.00 Square Feet
Dimensions: 15 x 6
LivingRoom
Level: First
Area: 192.00 Square Feet
Dimensions: 16 x 12
Interior
Sewer
Public Sewer
Cooling
Central Air
Appliances
Dryer, Range, Refrigerator, Washer
Heating
Forced Air, Gas
Construction
Year Built
Year Built: 1870
Home type
Single Family Residence
Roof
Asphalt, Fiberglass
Construction Materials
Aluminum Siding
Architectural Style
Colonial
Utilities & Energy
Parking Features
Detached, Garage, Paved
Basement
Partial, Unfinished
Water Source
Public
Other Features
Patio And Porch Features
Deck, Enclosed, Front Porch, Patio, Porch
Disclosures
Principal Is Real Estate Licensed
Lot Features
Rolling Slope
Price History
| Date | Event | Price |
|---|---|---|
09/30/2026 Source: | Listed for Sale | $349,900 +29.59% $173/sqft |
10/25/2023 Source: | Price Increased | $270,000 +1.93% $133/sqft |
08/30/2023 Source: | Sold | $264,900 $131/sqft |

Nearby Homes




Find Homes by Property Features in Ashtabula, OH
Nearby New Homes For Sale

Based on information from the Board/Association of REALTORS® (alternatively, from the Service) through Oct 07, 2026, 06:00AM. The data relating to real estate for sale on this website comes in part from the Internet Data Exchange program of MLS Now. Real estate listings held by brokerage firms other than Houzeo are marked with the Internet Data Exchange logo and detailed information about them includes the name of the listing broker(s). This website may not include listings or property addresses of sellers who have directed their listing brokers to withhold their listing or their property address from display on the Internet. Information is provided exclusively for personal, non-commercial use, and may not be used for any purpose other than to identify prospective properties consumers may be interested in purchasing. All information deemed reliable but not guaranteed. Houzeo participates in MLS Now IDX program, allowing us to display other IDXP’s’ listings on our website. However, Houzeo does not display the entire MLS Now IDX database on this website. The listings of some real estate brokerage firms have been excluded. The photos may be altered, edited, enhanced or virtually staged. © 2026 Multiple Listing Service, Inc. All Rights Reserved
 Advertising Broker: Nicholas Huscroft | Chosen Realty