- Overview
- Description
- Property Details
- Location
- HOA Management
- Facts & Features
- Getting Around
- Nearby Homes

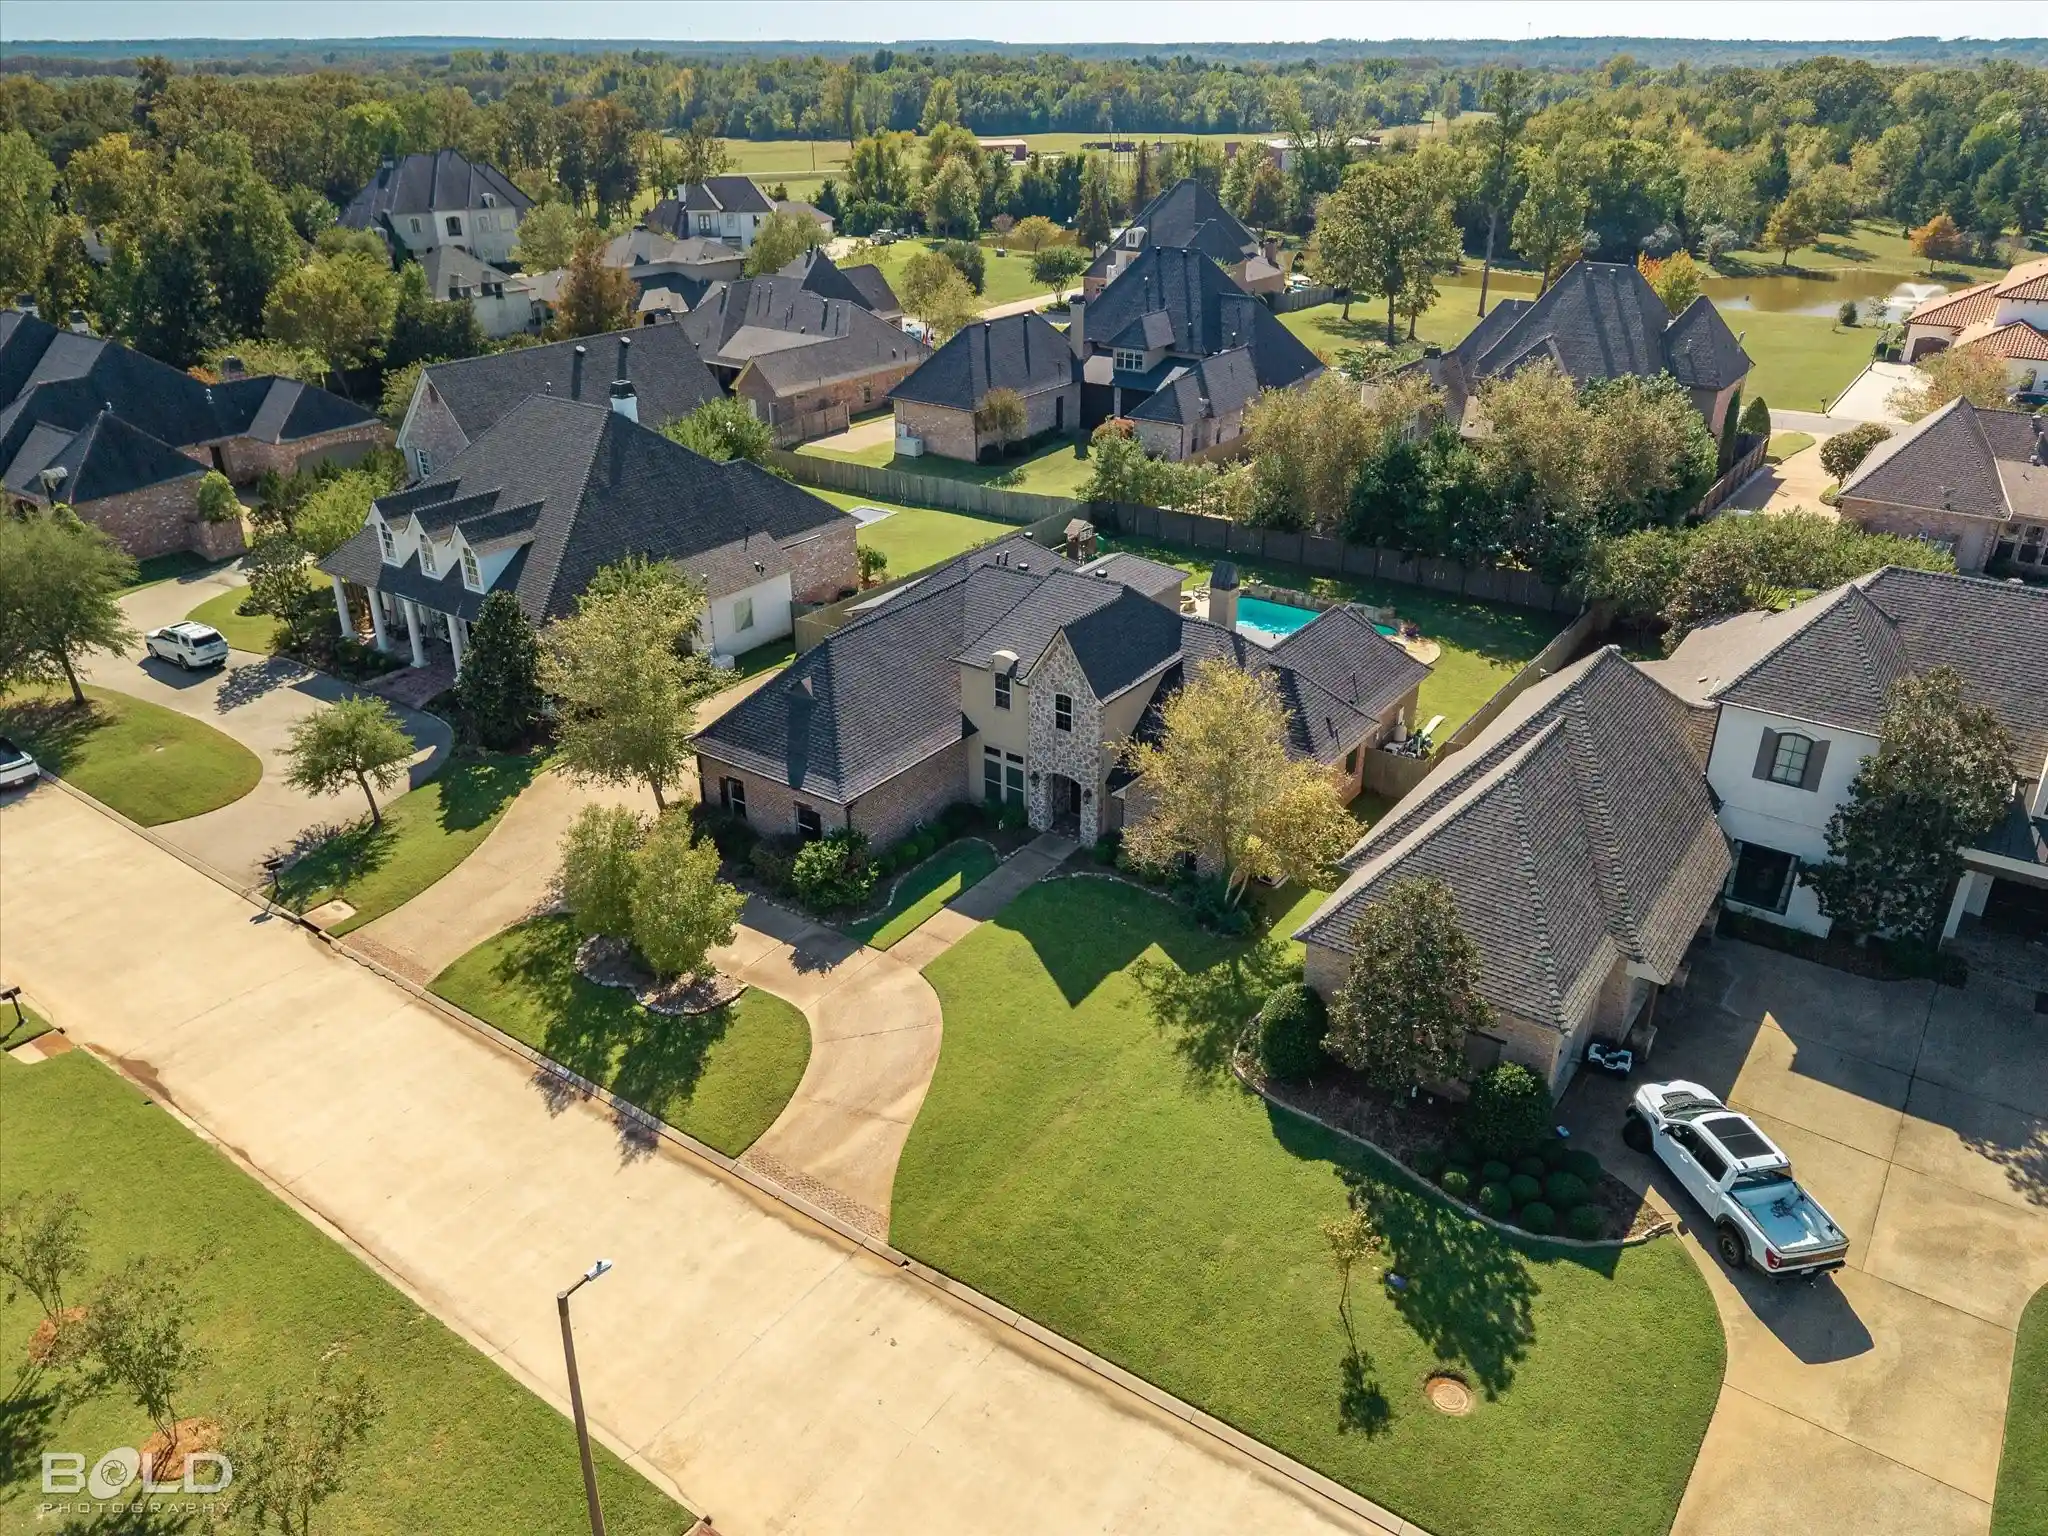


$840,000
Monthly Est:$4,181
 5 Beds
 4 Baths
4 full baths
 4,534sqft
11010 Helens Way, Shreveport, LA 71106
$840,000
$4,181/moEst:
Get Pre-Approved
Single Family Residence
Built in 2012
$110/mo HOA
0.37 acre lot
$185/sq.ft
Description
You get it all with this stunning Southern Trace charmer! 5 bedrms. 4 full bathrms. Over 4500 sq ft. 2 living rooms downstairs both with gas log fireplaces. 1 game room. 1 media room. Inground pool. An outdoor kitchen. A whole home generator. And a BRAND NEW roof! Built in 2012, this home boasts traditional charm and style. A circular driveway greets you as you pull up. As you enter through the 2 stunning wooden doors with wrought iron decor your eyes are pulled through the living room to the beautifully stained french doors overlooking the backyard and private pool. Wooden floors throughout the living, dining, & master bedroom. Fresh paint throughout many of these areas. Master suite is quite large with custom tray ceiling. Master bath features his and her vanities, a granite stepped jetted tub, with a large walk-in multi-head shower. The master closet is quite spacious and has ample room for all your clothes of every season. 3 other bedrooms are located downstairs. Each has an adjoining bathrm and spacious closets as well. As you step through the archway that separates the living room from the kitchen you immediately will notice the brick accent wall and arch that connects the kitchen to the hearth room. Beautiful granite countertops adorn the kitchen with every appliance you could ask for: 6 gas burner cooktop, GE Monogram double ovens, pot filler above the cooktop, built-in microwave, built-in warming drawer, separate ice maker, & custom refrigerator with matching cabinetry doors. You will have no problems at all hosting in this kitchen! Upstairs features the additional 5th bedroom, 4th bathroom, & the bonus room & custom media room with an upstairs kitchenette. Be ready to be the life of the party with your outdoor setup. A full outdoor grill and kitchen with built-in tv overlooks your inground pool & gas firepit. Let your summers linger & your evenings continue with this perfect set up. 3 car garage & open to leaving the golf cart. Call today for appointments.
- Houzeo last checked: 10 minutes ago
- Listing updated: October 26, 2026 at 3:53 pm
- Listing Provided by: Joel Hall (318) 464-7003 | RE/MAX UNITED (318) 684-3030
- Source: NTREIS MLS-TX | MLS#: 21419372

Property Details
Status
Active
Type
Single Family Residence
No. of Stories
2
County
City
Neighborhood
--
Year Built
2012
HOA Fees
$110/mo
Finished Area
4,534 sqft
Lot Size
0.37 acre lot
Basement Area
- sqft
MLS Name
NTREIS MLS
MLS Number
21419372
MLS Status
Active
Cumulative Days on Market
206
Open House

Continue Your Journey in App
Find your dream home, receive real-time updates, and many more!
Continue Your Journey in App
Find your dream home, receive real-time updates, and many more!
Location
HOA Management
Southern Trace
HOA Fees
$1,320/ Annually
Amenities
 Amenities and services may be covered by one or multiple associations and service providers.
 Security Guard
 Maintenance
Disclaimer: Amenities are based on third-party information and may vary; buyers must independently verify all amenities, as information is deemed reliable but not guaranteed.
Facts & Features
Rooms
Bedrooms & bathrooms
Bedrooms: 5
Bathrooms: 4
PrimaryBathroom
Level: First
Area: 0.00 Square Feet
Dimensions: 0 x 0
PrimaryBedroom
Level: First
Area: 0.00 Square Feet
Dimensions: 0 x 0
Kitchen
Level: First
Area: 0.00 Square Feet
Dimensions: 0 x 0
MediaRoom
Level: Second
Area: 0.00 Square Feet
Dimensions: 0 x 0
GameRoom
Level: Second
Area: 0.00 Square Feet
Dimensions: 0 x 0
FamilyRoom
Level: First
Area: 0.00 Square Feet
Dimensions: 0 x 0
LivingRoom
Level: First
Area: 0.00 Square Feet
Dimensions: 0 x 0
Interior
Flooring
Carpet, Ceramic Tile, Wood
Heating
Central
Interior Features
Wet Bar, Decorative Designer Lighting Fixtures, Granite Counters, Kitchen Island, Natural Woodwork, Walk In Closets, Wired For Sound
Appliances
Some Gas Appliances, Double Oven, Dishwasher, Gas Cooktop, Disposal, Ice Maker, Microwave, Plumbed For Gas, Refrigerator, Warming Drawer
Exterior Features
Fire Pit, Gas Grill, Outdoor Grill, Outdoor Kitchen, Rain Gutters
Cooling
Central Air
Sewer
Public Sewer
Construction
Year Built
Year Built: 2012
Home type
Single Family Residence
Construction Materials
Brick, Stone Veneer
Roof
Shingle
Property Condition
Resale
Architectural Style
Traditional, Detached
Foundation Details
Slab
Utilities & Energy
Fireplace Features
Gas Log, Gas Starter
Security Features
Security System, Security Gate, Gated Community, Security Guard
Parking Features
Circular Driveway, Garage Faces Side
Utilities
Sewer Available, Water Available
Water Source
Public
Laundry Features
Laundry In Utility Room
Pool Features
In Ground, Pool
Other Features
Subdivision Name
Southern Trace
Patio And Porch Features
Covered
Disclosures
Municipal Utility District Disclosure
Community Features
Playground, Park, Gated
Price History
| Date | Event | Price |
|---|---|---|
10/23/2026 Source: | Listed for Sale | $840,000 +8.40% $185/sqft |
03/02/2021 Source: | Sold | $774,900 $171/sqft |

Nearby Homes

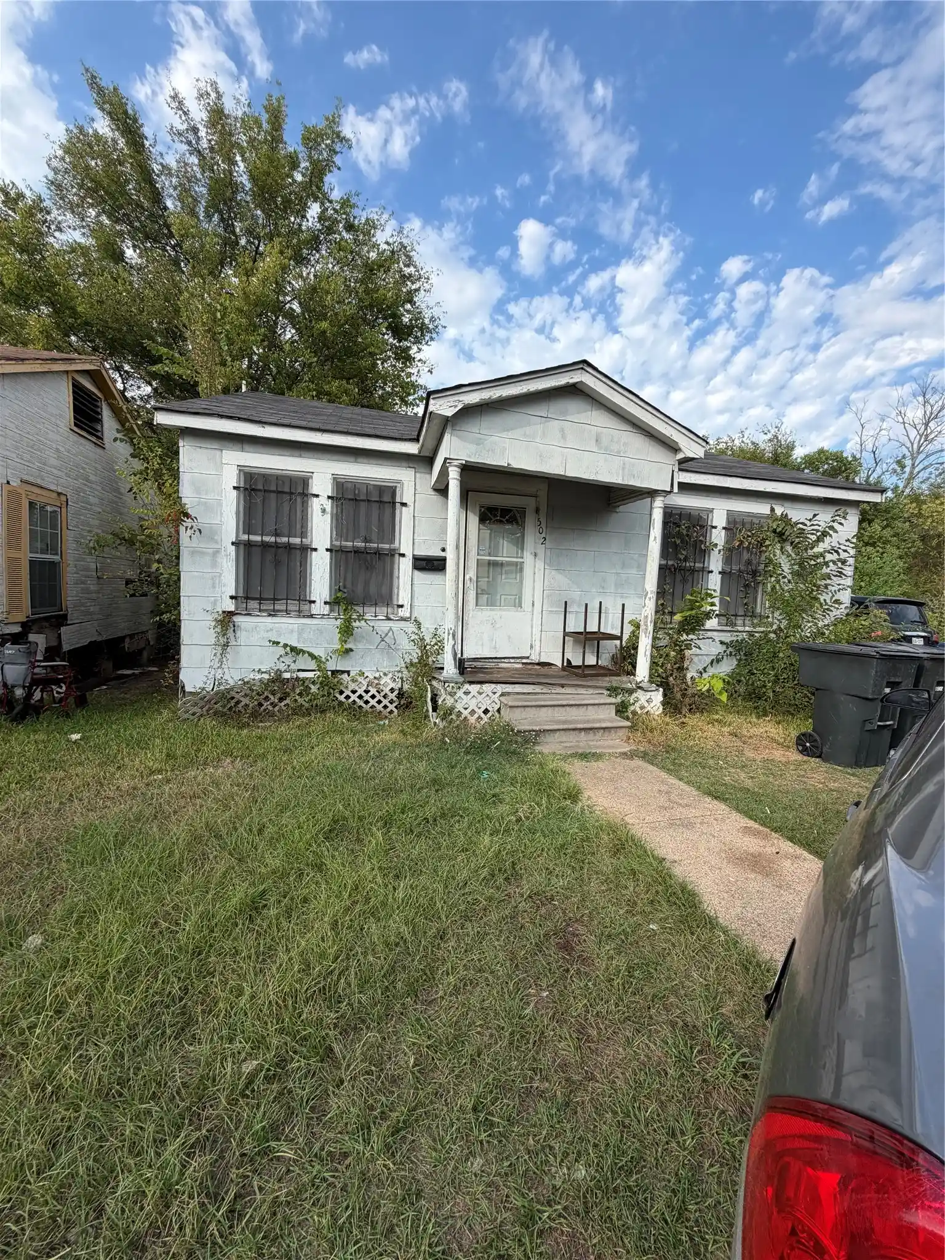
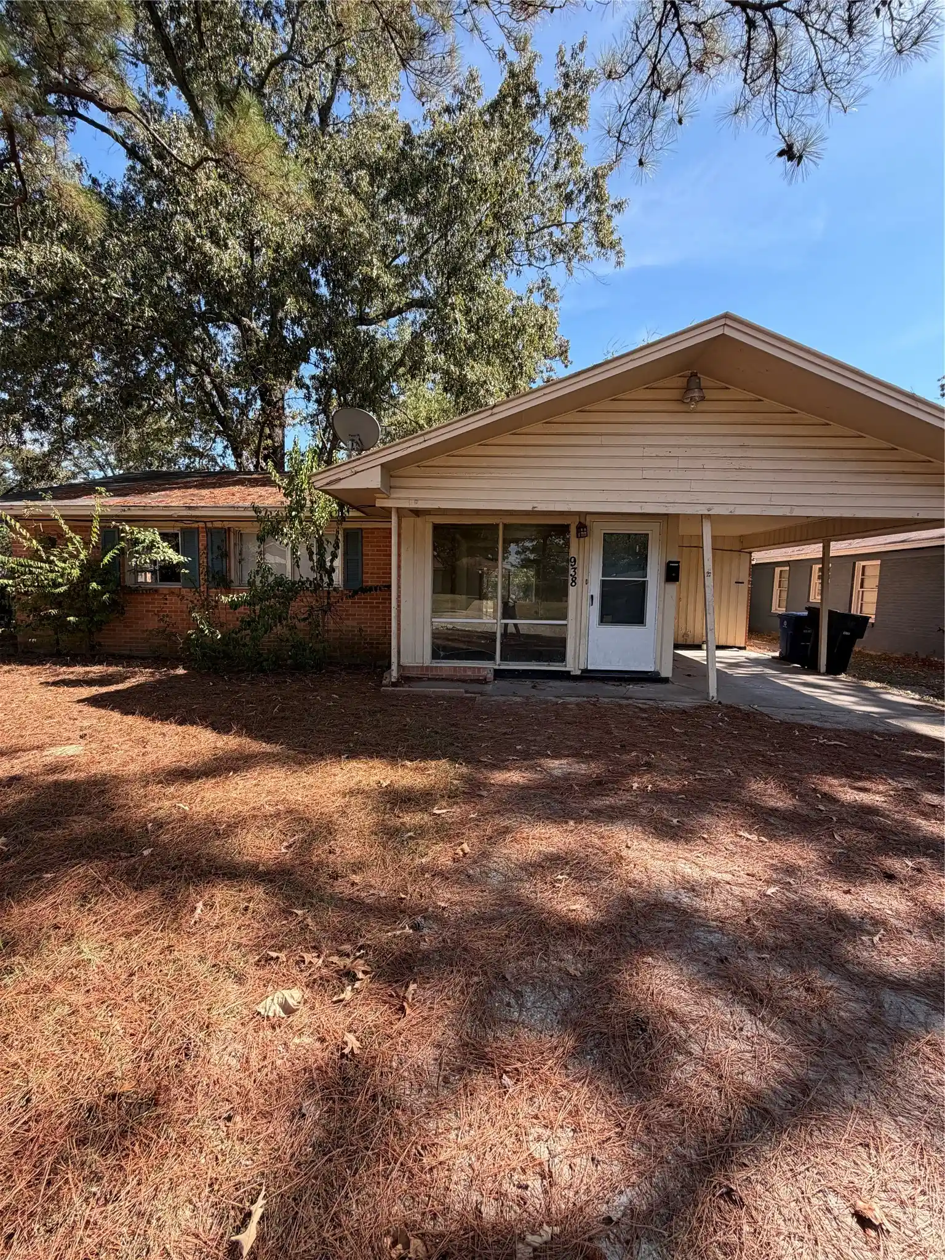

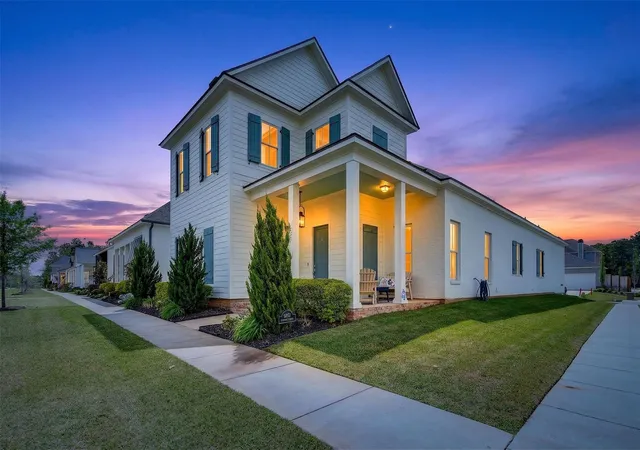
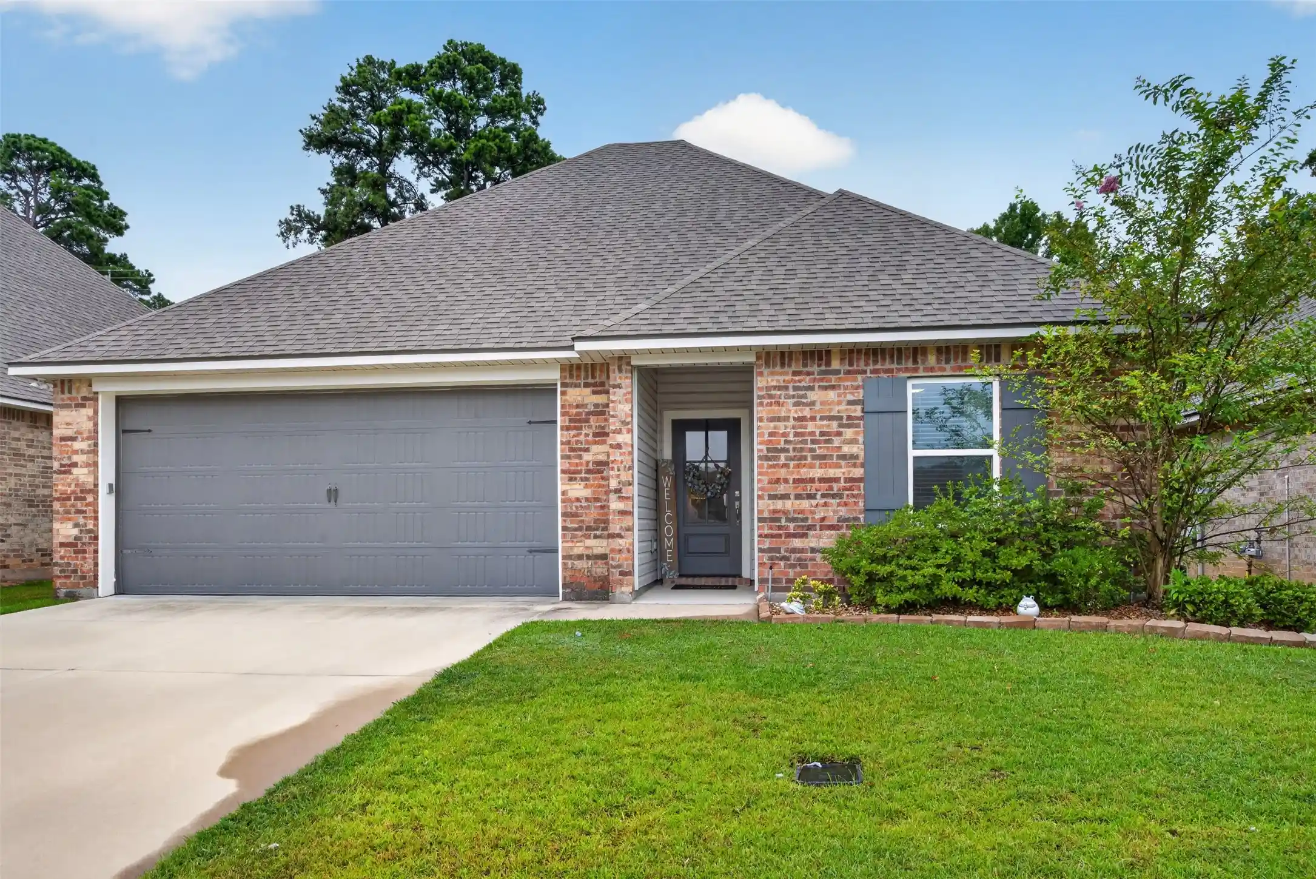
Find Homes by Property Features in Shreveport, LA
Nearby New Homes For Sale

Based on information from the North Texas Real Estate Information Systems, Inc., through Oct 29, 2026, 09:00PM. Information is provided exclusively for consumers’ personal, non-commercial use. It may not be used for any purpose other than to identify prospective properties consumers may be interested in purchasing. Data is deemed reliable but is not guaranteed accurate. This website may not include listings or property addresses of sellers who have directed their listing brokers to withhold their listing or their property address from display on the Internet. ©2026 North Texas Real Estate Information Systems, Inc. All Rights Reserved.
 Advertising Broker: Michelle Brecker | Pathway To Home Realty
