- Overview
- Description
- Property Details
- Location
- Facts & Features
- Getting Around
- Nearby Homes

Street View
$499,000
Monthly Est:$2,484
 3 Beds
 4 Baths
2 full baths + 2 half baths
 1,754sqft
11011 Glenn Cvs, Forney, TX 75126
$499,000
$2,484/moEst:
Get Pre-Approved
Single Family Residence
Built in 2005
$-- HOA
1.15 acres lot
$284/sq.ft
Description
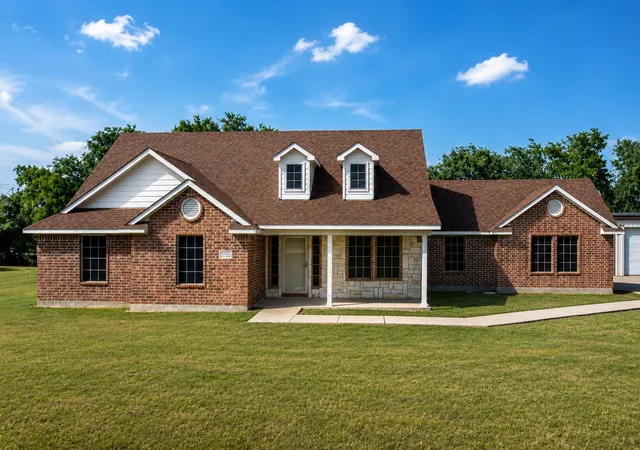
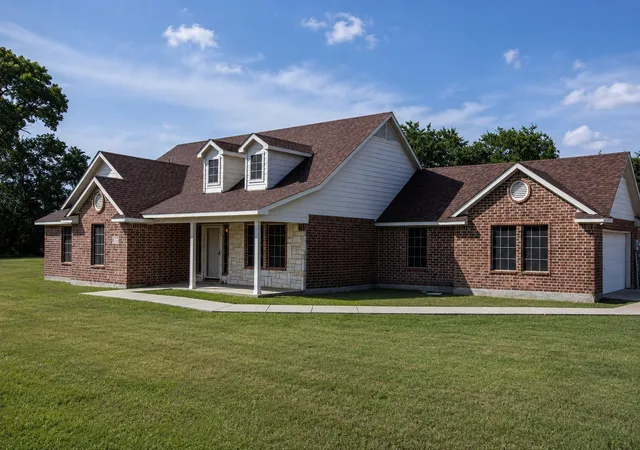
Welcome to 11011 Glenn Cove! Sitting on just over an acre outside the city limits, this 1,754 sq ft home offers the space and extras that are hard to find this close to Forney. Inside, the home features granite countertops, stainless steel appliances, ceramic wood-look tile through the living room and hallway, and updated carpet in the bedrooms. The kitchen opens into the main living area, making it a great setup for everyday living and entertaining.
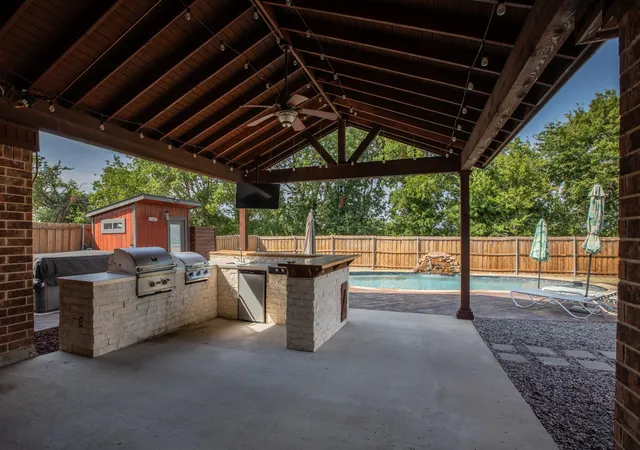
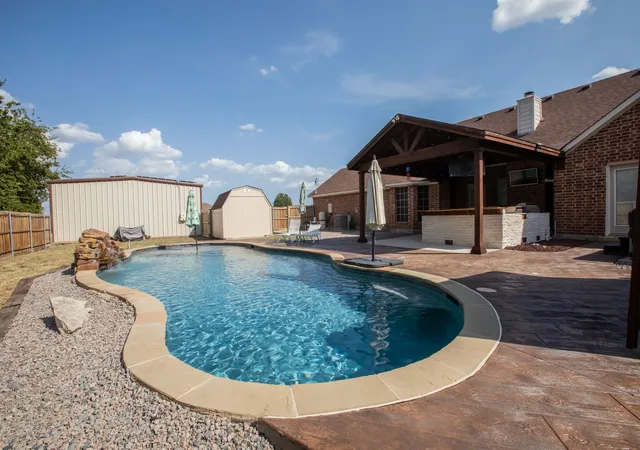
Step outside and this property really sets itself apart. The backyard features a PebbleTec pool with waterfall, stamped and stained concrete decking, a separate freestanding hot tub, and its own air-conditioned pool bathroom with hot and cold water plus an outdoor shower. Just steps away is a full outdoor kitchen with a flat-top griddle, grill, 3-burner cooktop, sink, mini fridge, and two TVs.
Need a shop? You’ve got that too. The shop includes an air-conditioned office and an unfinished bathroom, giving you plenty of options for work, storage, hobbies, or projects. The widened driveway also provides extra parking and room for trailers.
Other updates include an 11.2 kW solar panel system, roof replaced in 2023, stainless steel kitchen appliances installed in 2023, water heater replaced in 2024, complete AC replacement in 2024, solar screens, and a sprinkler system with a dedicated pool-fill zone controlled from your phone.
Over an acre, pool, hot tub, shop, outdoor kitchen, solar, extra parking, no HOA, outside the city limits, and convenient access to I-20. This property has a little bit of everything!
- Houzeo last checked: 8 minutes ago
- Listing updated: September 30, 2026 at 12:31 pm
- Listing Provided by: James Barkham | Mossy Oak Properties Lone Star Farm & Ranch (469) 600-2780
- Source: NTREIS MLS-TX | MLS#: 21355207

Property Details
Status
Active
Type
Single Family Residence
No. of Stories
1
County
City
Neighborhood
Year Built
2005
HOA Fees
-
Finished Area
1,754 sqft
Lot Size
1.15 acres lot
Basement Area
- sqft
MLS Name
NTREIS MLS
MLS Number
21355207
MLS Status
Active
Cumulative Days on Market
51

Continue Your Journey in App
Find your dream home, receive real-time updates, and many more!
Download App
Continue Your Journey in App
Find your dream home, receive real-time updates, and many more!
Location
Facts & Features
Rooms
Bedrooms & bathrooms
Bedrooms: 3
Bathrooms: 4
LivingRoom
Level: First
Area: 288.00 Square Feet
Dimensions: 16 x 18
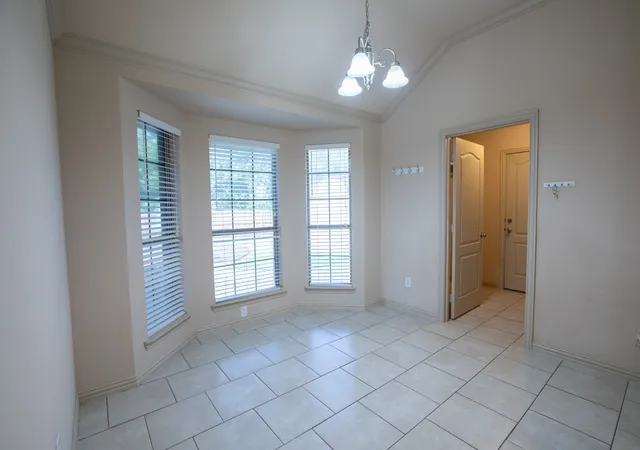
DiningRoom
Level: First
Area: 132.00 Square Feet
Dimensions: 11 x 12
Bedroom
Level: First
Area: 110.00 Square Feet
Dimensions: 10 x 11
Bedroom
Level: First
Area: 110.00 Square Feet
Dimensions: 10 x 11
PrimaryBedroom
Level: First
Area: 195.00 Square Feet
Dimensions: 13 x 15
Interior
Sewer
Aerobic Septic
Interior Features
Granite Counters, Pantry, Walk In Closets
Window Features
Window Coverings
Cooling
Central Air, Ceiling Fans
Flooring
Carpet, Ceramic Tile
Heating
Central
Exterior Features
Gas Grill, Outdoor Grill, Outdoor Kitchen, Outdoor Shower
Appliances
Dishwasher, Electric Oven, Electric Range, Electric Water Heater, Disposal, Microwave, Refrigerator
Construction
Year Built
Year Built: 2005
Home type
Single Family Residence
Roof
Composition
Architectural Style
Contemporary Modern, Detached
Foundation Details
Slab
Construction Materials
Brick, Concrete, Wood Siding
Utilities & Energy
Laundry Features
Washer Hookup, Dryer Hookup, Electric Dryer Hookup, Laundry In Utility Room
Water Source
Community Coop
Utilities
Cable Available, Electricity Available, Septic Available, Water Available
Pool Features
Fenced, Gunite, Outdoor Pool, Pool, Private, Water Feature
Security Features
Smoke Detectors
Fireplace Features
Living Room
Parking Features
Additional Parking, Driveway, Garage, Deck
Other Features
Subdivision Name
Lone Star Estates
Lot Features
Corner Lot
Patio And Porch Features
Awnings, Rear Porch, Deck, Patio, Covered
Price History
| Date | Event | Price |
|---|---|---|
08/10/2026 Source: | Price Decreased | $499,000 -5.67% $284/sqft |
08/10/2026 Source: | Listed for Sale | $529,000 $302/sqft |

Nearby Homes


Find Homes by Property Features in Forney, TX
Nearby New Homes For Sale

Based on information from the North Texas Real Estate Information Systems, Inc., through Oct 10, 2026, 08:30PM. Information is provided exclusively for consumers’ personal, non-commercial use. It may not be used for any purpose other than to identify prospective properties consumers may be interested in purchasing. Data is deemed reliable but is not guaranteed accurate. This website may not include listings or property addresses of sellers who have directed their listing brokers to withhold their listing or their property address from display on the Internet. ©2026 North Texas Real Estate Information Systems, Inc. All Rights Reserved.
 Advertising Broker: Michelle Brecker | Pathway To Home Realty