- Overview
- Description
- Property Details
- Location
- Facts & Features
- Getting Around
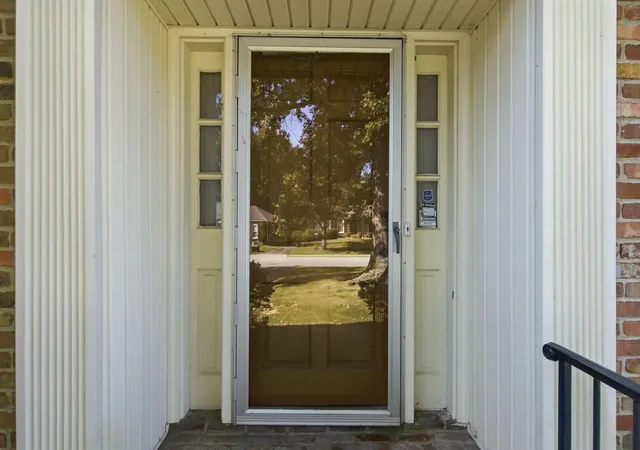

Street View
$425,000
Monthly Est:$2,115
 3 Beds
 2 Baths
2 full baths
 1,994sqft
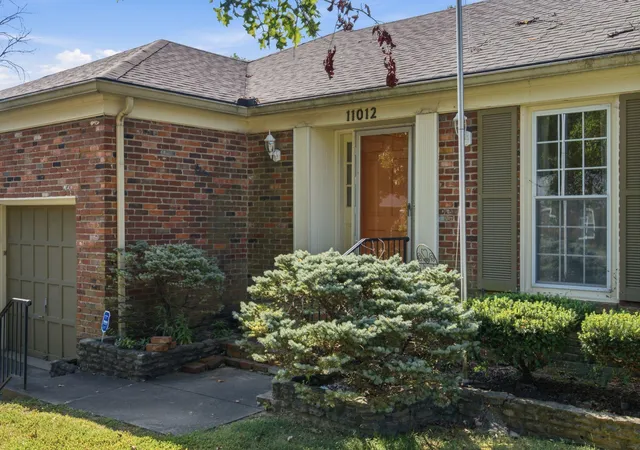
11012 Finchley Rd, Louisville, KY 40243
$425,000
$2,115/moEst:
Get Pre-Approved
Single Family Residence
Built in 1970
$-- HOA
0.27 acre lot
$213/sq.ft
Description
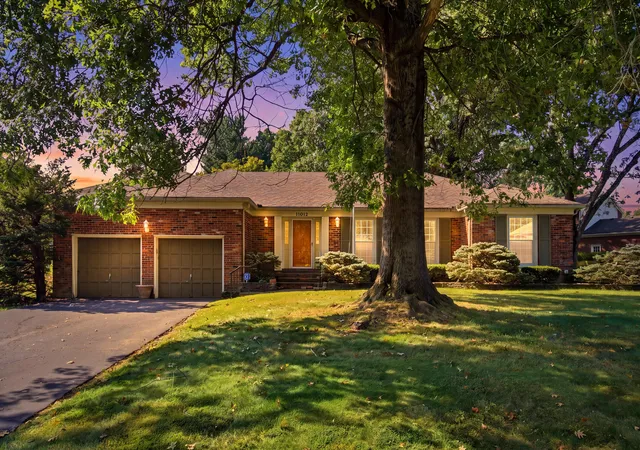
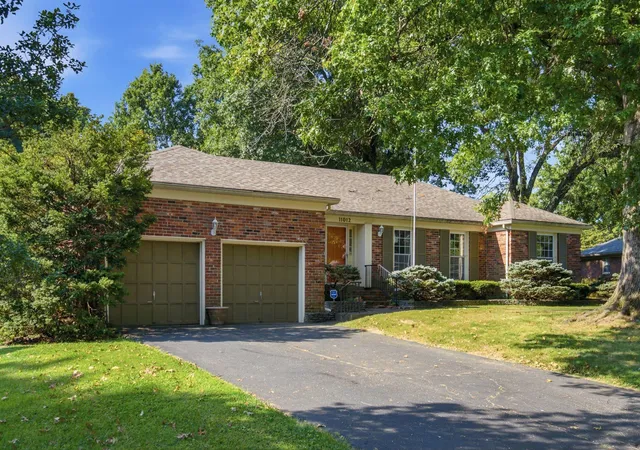
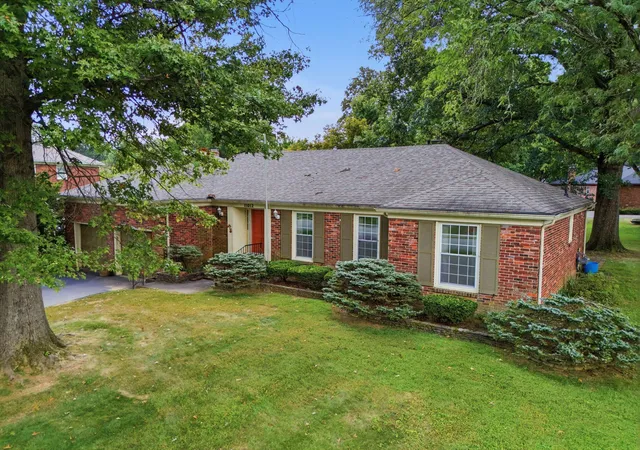
Where timeless character, generous living space, and an established Louisville setting come together. This 3-bedroom, 2-bath ranch with a floor plan that gives you room to spread out without losing that comfortable, welcoming feel. Natural light fills the front living room, while a second living space with a fireplace creates the perfect spot for cozy evenings, entertaining, or everyday life. A separate dining room, cozy kitchen, and laundry alvailable on both levels add function to the home, while the primary suite offers its own private bath and walk in closet. Two additional bedrooms and a full bath complete the main level. And there's more downstairs—the unfinished basement provides additional space with endless potential. Think home gym, workshop, recreation room, additional storage, or the opportunity to create something completely your own. Located in an established Louisville neighborhood, this is the kind of home that offers the space you need now with the potential to grow into later. Come see what makes 11012 Finchley Road feel like home.
Show Less- Houzeo last checked: 1 hour ago
- Listing updated: September 28, 2026 at 6:32 am
- Listing Provided by: Darienne Hensley | Keller Williams Legacy Group
- Source: Lexington Bluegrass AOR (Imagine) MLS-KY | MLS#: 26023717

Property Details
Status
Active
Type
Single Family Residence
No. of Stories
-
County
City
Neighborhood
--
Year Built
1970
HOA Fees
-
Finished Area
1,994 sqft
Lot Size
0.27 acre lot
Basement Area
- sqft
MLS Name
Lexington Bluegrass AOR (Imagine) MLS
MLS Number
26023717
MLS Status
Active
Days on Market
29
Cumulative Days on Market
27

Continue Your Journey in App
Find your dream home, receive real-time updates, and many more!
Download App
Continue Your Journey in App
Find your dream home, receive real-time updates, and many more!
Location
Facts & Features
Rooms
Bedrooms & bathrooms
Bedrooms: 3
Bathrooms: 2
Interior
Appliances
Dishwasher, Disposal, Dryer, Range, Refrigerator, Washer
Heating
Other
Cooling
Other
Flooring
Carpet, Concrete, Tile
Sewer
Public Sewer
Interior Features
Eat In Kitchen, Entrance Foyer, Primary Downstairs, Walk In Closet(s)
Construction
Year Built
Year Built: 1970
Home type
Single Family Residence
Foundation Details
Concrete Perimeter
Construction Materials
Brick Veneer
Roof
Composition
Architectural Style
Ranch
Utilities & Energy
Water Source
Public
Parking Features
Attached Garage, Driveway, Garage Door Opener, Garage Faces Front, Off Street
Laundry Features
Electric Dryer Hookup, Main Level, Washer Hookup
Basement
Concrete, Sump Pump, Unfinished
Other Features
Subdivision Name
Douglass Hills
Community Features
Park
Lot Features
Few Trees
Price History
| Date | Event | Price |
|---|---|---|
09/01/2026 Source: | Listed for Sale | $425,000 $213/sqft |

Find Homes by Property Features in Louisville, KY


Based on information from the IMAGINE MLS® through Sep 30, 2026, 11:15AM. Copyrighted by the Imagine MLS®. IDX information is provided exclusively for consumers' personal, non-commercial use. It may not be used for any purpose other than to identify prospective properties consumers may be interested in purchasing. Data on this website is deemed reliable but is not guaranteed accurate by the MLS. © 2026 IMAGINE MLS®. All Rights Reserved.
 Advertising Broker: Donna Mink | Mink Realty