- Overview
- Description
- Property Details
- Location
- HOA Management
- Facts & Features
- Getting Around
- Nearby Homes
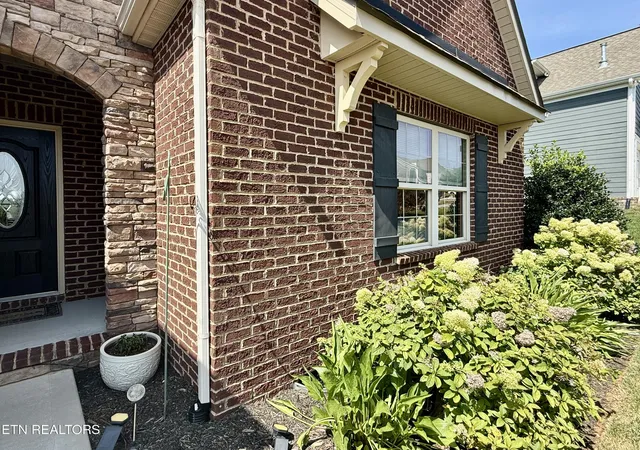

Street View
$649,000
Monthly Est:$3,230
 3 Beds
 2 Baths
2 full baths
 2,734sqft
11013 Hunters Knoll Ln, Knoxville, TN 37932
$649,000
$3,230/moEst:
Get Pre-Approved
Single Family Residence
Built in 2017
$55/mo HOA
0.34 acre lot
$237/sq.ft
Description
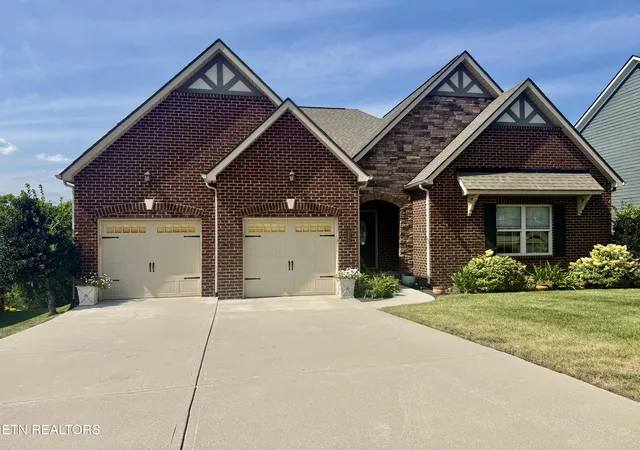
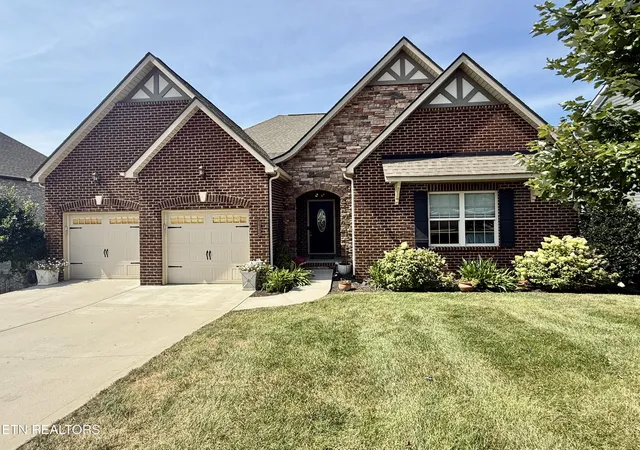
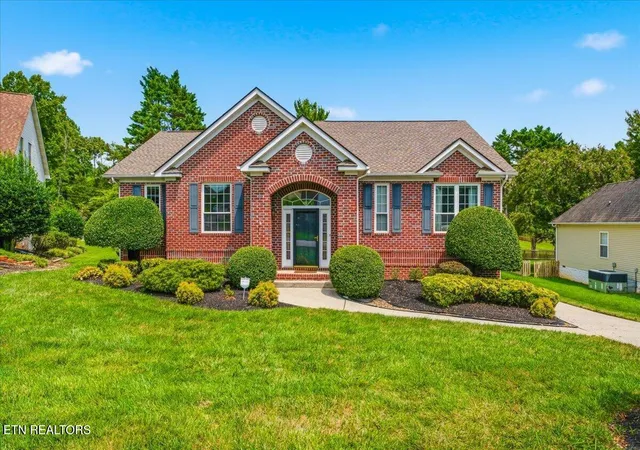
BACK ON THE MARKET AT NO FAULT TO THE SELLER (HOME SELL CONTINGENCY NOT MET) Stunning Tudor Style All-Brick Home in Hardin Valley - Single Level with Bonus Room | This exceptional Tudor style all-brick home in the desirable Hardin Valley community offers a rare combination of timeless architectural charm, thoughtful design, and upscale finishes throughout. Entering through a large foyer with elegant arched doorways, the home immediately impresses with gorgeous hand-scraped hardwood floors, multiple coat and storage closets, and a floor plan that flows beautifully from one space to the next. With a community pavilion and pool adding resort-style appeal, this property delivers an outstanding living experience inside and out.
The heart of the home is a wonderful great room style living space seamlessly connecting the kitchen, dining area, and living room - perfect for everyday living and entertaining. The living room features a gas log fireplace, and a gorgeous sunroom with tongue and groove ceiling and matching hardwood floor provides an additional retreat bathed in natural light. A nice deck area extends the living space outdoors. An office - equally suited as a formal dining room - sits just off the kitchen and features French doors for privacy when desired.
The beautifully appointed kitchen features a large island with bar seating, granite counters, a pantry, and under-cabinet lighting, all flowing openly into the dining area and living room to create a seamless and inviting space for cooking and entertaining alike.
The master suite is a true sanctuary, featuring a tray ceiling and a luxuriously appointed en-suite bathroom with a double sink granite top vanity, walk-in tile shower, water closet, linen closet, and a large walk-in closet with an organizer system and direct access to the laundry room - making everyday living as effortless as possible.
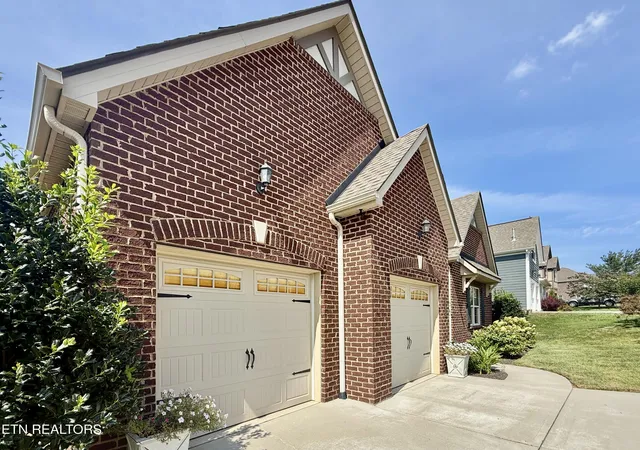
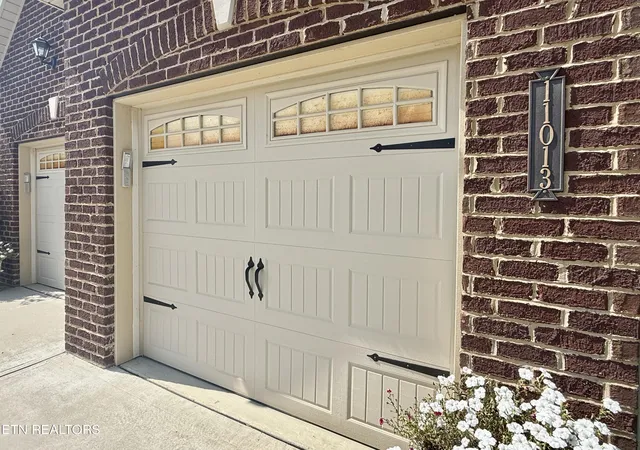
The main level also offers two generous guest bedrooms with walk-in closets, an oversized guest bathroom with granite top vanity, a laundry room accessible from both the hallway and the master suite, a two-car attached garage, and multiple coat and storage closets throughout - ensuring that space and storage are never in short supply.
The upper level features a large bonus room perfectly suited as a playroom, media room, home office, or flex space, along with a large storage closet providing additional practical storage for the home.
The subdivision features a wonderful community pavilion and swimming pool, adding a resort-style touch to everyday living in this sought-after Hardin Valley community.
Whether you're drawn to the architectural character, the thoughtfully designed floor plan, the upscale finishes throughout, or the exceptional community lifestyle, this stunning home is an opportunity not to be missed. Buyer to verify all information.
- Houzeo last checked: 12 hours ago
- Listing updated: October 10, 2026 at 6:44 pm
- Listing Provided by: Kenny Phillips , Phillip Hopper | Powell Auction & Realty,LLC (865) 938-3403
- Source: East Tennessee REALTORS® MLS-TN | MLS#: 1353835

Property Details
Status
Active
Type
Single Family Residence
No. of Stories
-
County
City
Neighborhood
--
Year Built
2017
HOA Fees
$55/mo
Finished Area
2,734 sqft
Lot Size
0.34 acre lot
Basement Area
- sqft
MLS Name
East Tennessee REALTORS® MLS
MLS Number
1353835
MLS Status
Active
Days on Market
24

Continue Your Journey in App
Find your dream home, receive real-time updates, and many more!
Continue Your Journey in App
Find your dream home, receive real-time updates, and many more!
Location
HOA Management
N/A
HOA Fees
$55/ Monthly
Amenities
 Amenities and services may be covered by one or multiple associations and service providers.
 Pool
Disclaimer: Amenities are based on third-party information and may vary; buyers must independently verify all amenities, as information is deemed reliable but not guaranteed.
Facts & Features
Rooms
Bedrooms & bathrooms
Bedrooms: 3
Bathrooms: 2
Interior
Cooling
Central Cooling
Interior Features
Walk In Closet(s), Kitchen Island, Pantry, Breakfast Bar, Eat In Kitchen
Sewer
Public Sewer
Appliances
Dishwasher, Disposal, Microwave, Range
Flooring
Carpet, Hardwood, Tile
Exterior Features
Irrigation System
Heating
Central, Natural Gas, Electric
Construction
Year Built
Year Built: 2017
Home type
Single Family Residence
Architectural Style
Tudor, Traditional
Construction Materials
Stone, Brick, Frame
Utilities & Energy
Parking Features
Off Street Parking, Garage Door Opener, Attached, Main Level
Basement
Crawl Space
Water Source
Public
Association Amenities
Swimming Pool
Fireplace Features
Gas Log
Other Features
Patio And Porch Features
Deck
Subdivision Name
Hayden Hill S/d Phase Ib
Lot Features
Rolling Slope
Price History
| Date | Event | Price |
|---|---|---|
10/10/2026 Source: | Listed for Sale | $649,000 $237/sqft |
09/13/2026 Source: | Pending | $649,000 +73.06% $237/sqft |
03/26/2018 Source: | Sold | $375,020 $137/sqft |

Nearby Homes
Find Homes by Property Features in Knoxville, TN
Nearby New Homes For Sale

Based on information from the Knoxville Area Association of REALTORS MLS through Nov 02, 2026, 02:15PM. Information is provided exclusively for consumers’ personal, non-commercial use. It may not be used for any purpose other than to identify prospective properties that consumers may be interested in purchasing. The data is deemed reliable but is not guaranteed accurate by the MLS. This website may not include listings or property addresses of sellers who have directed their listing brokers to withhold their listing or their property address from display on the Internet. © 2026 Knoxville Area Association of REALTORS® MLS. All Rights Reserved. Angela Fowler Real Estate, LLC | 423.320.4620 | afowler@catt.com Mailing Address: 452 Kailors Cove Cir, Ringgold, GA 30736
 Advertising Broker: Angela Fowler | Angela Fowler Real Estate, LLC.
