- Overview
- Description
- Property Details
- Location
- Facts & Features
- Getting Around
- Nearby Homes

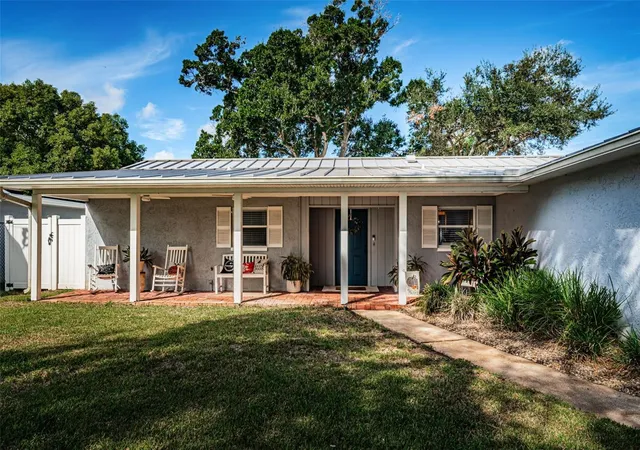


$580,000
Monthly Est:$2,887
 3 Beds
 2 Baths
2 full baths
 1,775sqft
11014 117th Way, Largo, FL 33778
$580,000
$2,887/moEst:
Get Pre-Approved
Single Family Residence
Built in 1978
$-- HOA
7,510 sqft lot
$327/sq.ft
Description
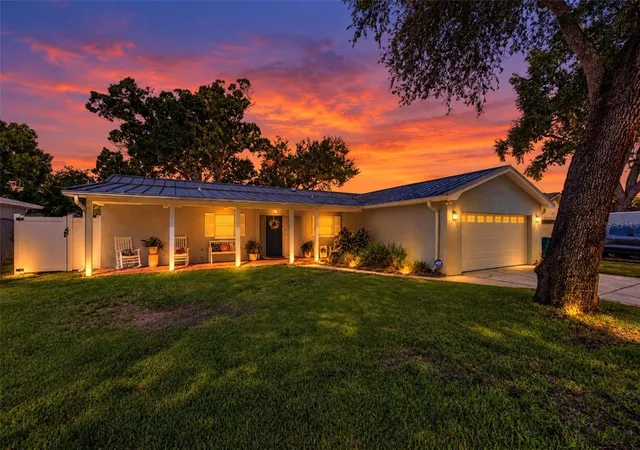
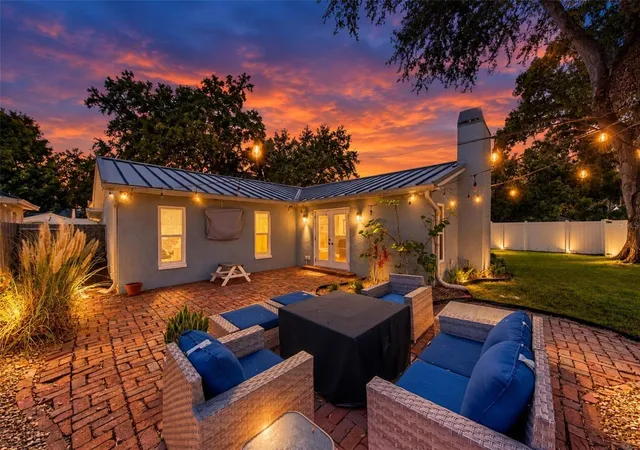
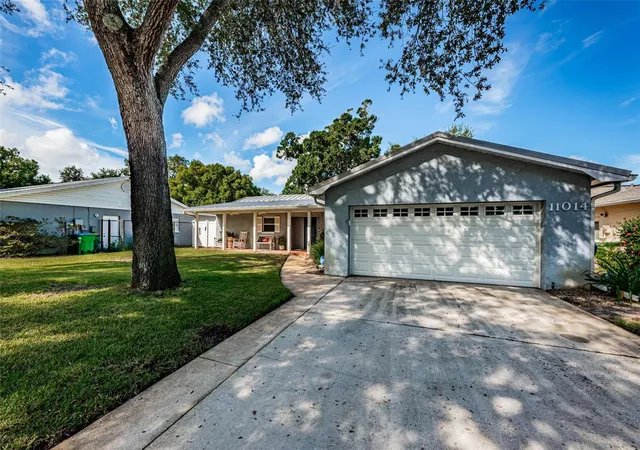
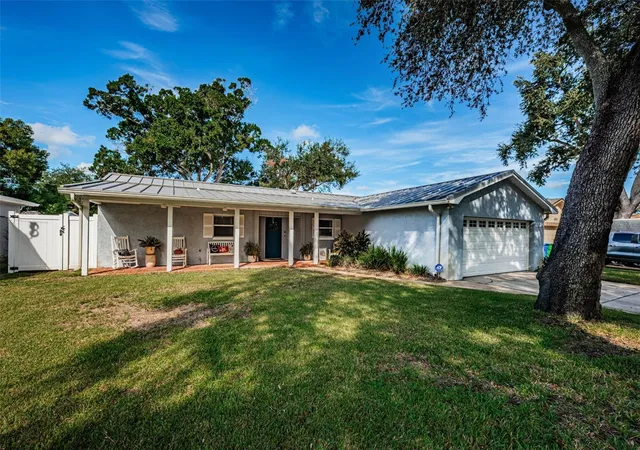
Welcome to a beautifully updated and meticulously maintained home in Seminole, thoughtfully designed for comfortable living and entertaining. A welcoming covered front porch leads into an inviting open-concept interior filled with natural light. Recent updates include impact windows, new bedroom carpeting, and a beautifully modernized fireplace. The home blends modern updates with timeless character, featuring elegant crown molding throughout, French doors opening to the back patio, stylish barn doors leading to the guest rooms and laundry room, and a custom feature wall in Guest Room #1. The laundry room offers modern cabinetry for added storage and functionality. The spacious backyard creates a natural extension of the living space, with open grass, an outdoor fireplace, TV, and patio string lights—an inviting setting for relaxed evenings and entertaining. Beautifully completed landscaping enhances the home’s curb appeal. Set in a family-friendly neighborhood backing to Walsingham Park and the Pinellas Trail, the home is just 10 minutes from Indian Rocks Beach and conveniently located in a sought-after school district. Major systems and home components have also been updated, including the electrical panel, water softener, garage door system, AC, and blown-in attic insulation. The HVAC system and ductwork were replaced in 2020. The kitchen features newer appliances, and the home is wired for fiber internet. For additional peace of mind, the metal roof received a preventative inspection in September 2026. A turnkey home in a location you’ll love coming home to.
- Houzeo last checked: 7 minutes ago
- Listing updated: October 3, 2026 at 10:48 am
- Listing Provided by: Carter Clarke, IV (727) 403-5372 | REALTY EXPERTS (727) 888-1000
- Source: Stellar MLS-FL | MLS#: TB8554521

Property Details
Status
Active
Type
Single Family Residence
No. of Stories
1
County
City
Neighborhood
--
Year Built
1978
HOA Fees
-
Finished Area
1,775 sqft
Lot Size
7,510 sqft lot
Basement Area
- sqft
MLS Name
Stellar MLS
MLS Number
TB8554521
MLS Status
Active
Days on Market
6
Cumulative Days on Market
1

Continue Your Journey in App
Find your dream home, receive real-time updates, and many more!
Download App
Continue Your Journey in App
Find your dream home, receive real-time updates, and many more!
Location
Facts & Features
Rooms
Bedrooms & bathrooms
Bedrooms: 3
Bathrooms: 2
Bathroom 2
Level: First
Area: 72.00 Square Feet
Dimensions: 9x8
Bedroom 3
Level: First
Area: 154.00 Square Feet
Dimensions: 11x14
Bedroom 2
Level: First
Area: 110.00 Square Feet
Dimensions: 10x11
Primary Bathroom
Level: First
Area: 60.00 Square Feet
Dimensions: 12x5
Primary Bedroom
Level: First
Area: 176.00 Square Feet
Dimensions: 16x11
Great Room
Level: First
Area: 378.00 Square Feet
Dimensions: 18x21
Family Room
Level: First
Area: 242.00 Square Feet
Dimensions: 22x11
Kitchen
Level: First
Area: 252.00 Square Feet
Dimensions: 18x14
Interior
Sewer
Public Sewer
Exterior Features
Lighting, Rain Gutters
Interior Features
Ceiling Fans(s), Crown Molding, Eat In Kitchen, Open Floorplan, Stone Counters, Vaulted Ceiling(s), Walk In Closet(s), Window Treatments
Window Features
Window Treatments
Flooring
Carpet, Ceramic Tile, Vinyl
Cooling
Central Air
Heating
Central
Appliances
Dishwasher, Dryer, Electric Water Heater, Microwave, Range, Refrigerator, Washer, Water Softener
Construction
Year Built
Year Built: 1978
Home type
Single Family Residence
Foundation Details
Slab
Architectural Style
Florida, Ranch
Roof
Metal
Construction Materials
Block, Stucco
Utilities & Energy
Fireplace Features
Living Room, Wood Burning
Parking Features
Garage Door Opener
Water Source
Public
Utilities
Cable Connected, Electricity Connected, Sewer Connected, Sprinkler Well, Water Connected
Laundry Features
Inside, Laundry Room
Other Features
Lot Features
City Limits, Sidewalk, Paved
Subdivision Name
Sandy Woods
Patio And Porch Features
Front Porch, Rear Porch
Price History
| Date | Event | Price |
|---|---|---|
10/02/2026 Source: | Listed for Sale | $580,000 +57.18% $327/sqft |
12/02/2019 Source: | Sold | $369,000 $208/sqft |

Getting Around 11014 117th Way
Bike Score®

Bikeable
51/100
Walk Score®

Car-Dependent
0/100
Transit Score®

Minimal Transit
21/100
Data provided by Redfin
Nearby Homes
Find Homes by Property Features in Largo, FL

Based on information from Stellar MLS® through Oct 09, 2026, 02:30AM as submitted to and distributed by MLS GRID. All data is obtained from various sources and may not have been verified by the broker or MLS GRID. Supplied Open House Information is subject to change without notice. All information should be independently reviewed and verified for accuracy. Properties may or may not be listed by the office/agent presenting the information. IDX information is provided exclusively for consumers’ personal non-commercial use. It may not be used for any purpose other than to identify prospective properties consumers may be interested in purchasing. The data is deemed reliable but is not guaranteed by MLS GRID. The use of the MLS GRID Data may be subject to an end-user license agreement prescribed by the Member Participant’s applicable MLS, if any, and as amended from time to time. © 2026 Stellar MLS. All Rights Reserved.
 Advertising Broker: Fred McGill | Simple Showing, Inc