- Overview
- Description
- Property Details
- Location
- Facts & Features
- Getting Around
- Nearby Homes

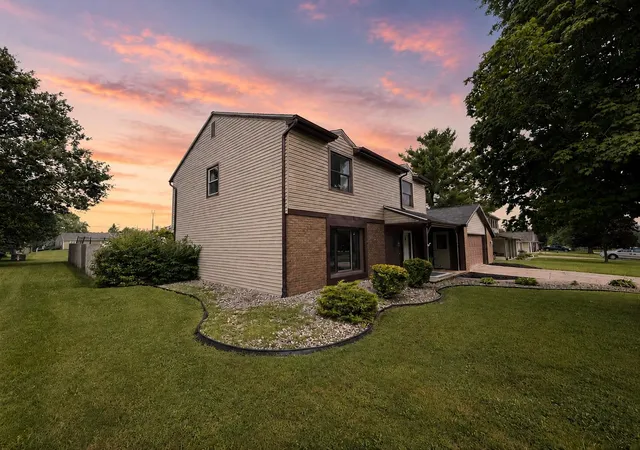
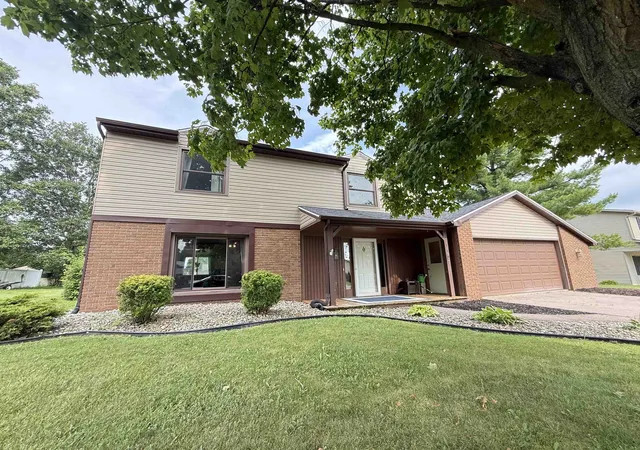
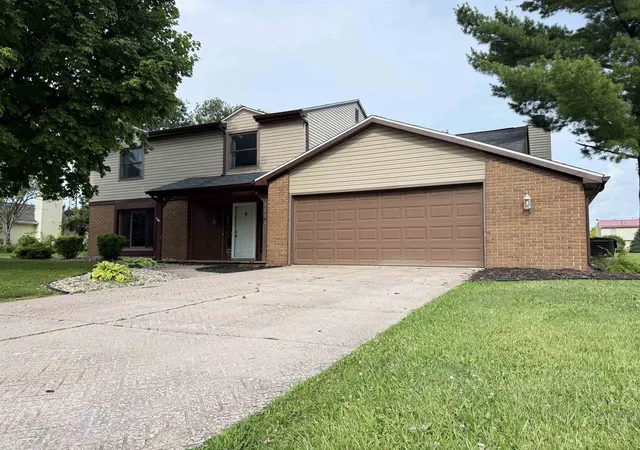
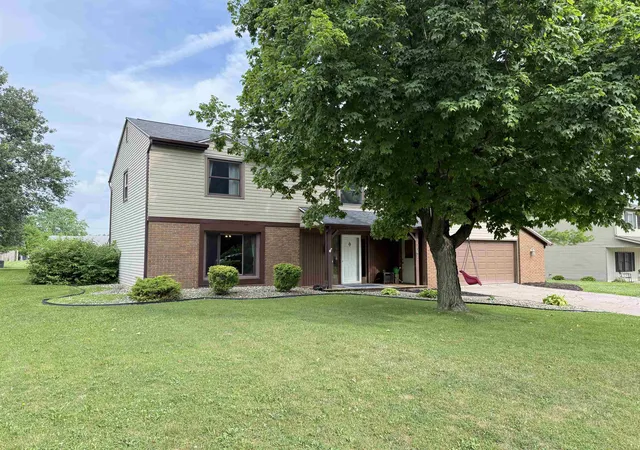


$312,500
Monthly Est:$1,555
 4 Beds
 3 Baths
2 full baths + 1 half bath
 1,968sqft
1102 Heritage Ln, Angola, IN 46703
$312,500
$1,555/moEst:
Get Pre-Approved
Manufactured On Land
Built in 1978
$-- HOA
19,602 sqft lot
$159/sq.ft
Description
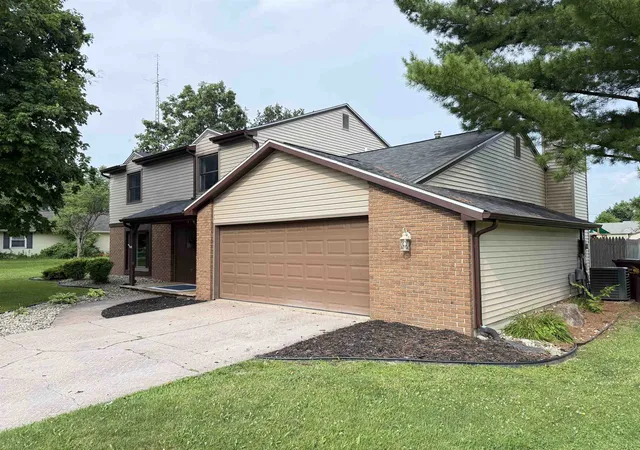
Some homes simply make everyday life easier, and this is one of them. Thoughtfully designed with four bedrooms and 2.5 bathrooms, the layout offers just the right balance of togetherness and personal space. Whether you're hosting holidays in the formal dining room, enjoying a quiet morning in the breakfast area, or gathering around the warmth of the family room, every space feels connected while still giving everyone room to spread out. At the heart of the home, the inviting family room draws you in with its decorative brick fireplace, wood ceiling beams, and an oversized picture window that frames the backyard. Nearby, the bright and cheerful kitchen offers generous cabinet storage, abundant prep space, stainless steel appliances, and a double sink with a gooseneck faucet beneath a window overlooking the yard. The adjoining breakfast room is the perfect spot for casual meals, while the spacious living room provides even more flexibility for entertaining or everyday living. Upstairs, the primary suite offers a peaceful retreat with a walk-in closet and private en-suite bathroom. Three additional bedrooms share a full bath with a tub/shower combination, making the upper level as practical as it is comfortable. A conveniently located main-level laundry area is neatly tucked into the half bath, keeping daily chores out of sight but close at hand. Outside, you'll find even more to love. Relax on the welcoming front porch beneath the shade of a mature tree, or spend evenings on the stamped concrete patio overlooking the partially fenced backyard with a wood privacy fence. There's plenty of room for a playset, backyard games, grilling, or creating your dream garden. Beyond the fenced area, the expansive yard offers additional space for kids or pets to run and explore, while the storage shed keeps lawn equipment organized and frees up valuable space in the oversized two-car garage with its convenient storage bump-out. Located in the desirable Reddington Heights subdivision, this home combines comfortable living, flexible spaces, and a yard that's ready to grow with your next chapter.
- Houzeo last checked: 13 minutes ago (October 9, 2026 at 11:15 am)
- Listing updated: July 23, 2026 at 5:16 pm
- Listing Provided by: Christina Koher (260) 668-9235 | RE/MAX Results
- Source: Indiana Regional MLS-IN | MLS#: 202628996

Property Details
Status
Active Under Contract
Type
Manufactured Mobile Home
No. of Stories
-
County
--
City
Neighborhood
--
Year Built
1978
HOA Fees
-
Finished Area
1,968 sqft
Lot Size
19,602 sqft lot
Basement Area
- sqft
MLS Name
Indiana Regional MLS
MLS Number
202628996
MLS Status
Cont-AccptngBackupOffers
Days on Market
82

Continue Your Journey in App
Find your dream home, receive real-time updates, and many more!
Download App
Continue Your Journey in App
Find your dream home, receive real-time updates, and many more!
Location
Facts & Features
Rooms
Bedrooms & bathrooms
Bedrooms: 4
Bathrooms: 3
Interior
Flooring
Carpet, Laminate, Tile
Cooling
Central Air
Sewer
City
Heating
Natural Gas, Forced Air
Appliances
Dishwasher, Refrigerator, Washer, Dryer Gas, Gas Oven, Gas Range, Gas Water Heater
Interior Features
Ceiling Fan(s), Laminate Counters, Crown Molding, Dryer Hook Up Gas, Entrance Foyer, Garage Door Opener, Landscaped, Patio Open, Porch Covered, Range/oven Hook Up Gas, Stand Up Shower, Tub/shower Combination, Formal Dining Room, Main Floor Laundry
Construction
Year Built
Year Built: 1978
Home type
Manufactured On Land
Construction Materials
Brick, Vinyl Siding
Roof
Asphalt, Shingle
Utilities & Energy
Fireplace Features
Family Room, One
Parking Features
Concrete
Basement
Slab
Water Source
City
Other Features
Subdivision Name
Reddington Heights
Lot Features
Level, 0 2.9999
Price History
| Date | Event | Price |
|---|---|---|
07/22/2026 Source: | Contingent (Active Under Contract) | $312,500 $159/sqft |
07/16/2026 Source: | Listing Removed | $312,500 $159/sqft |
07/06/2026 Source: | Price Decreased | $312,500 -0.79% $159/sqft |
06/24/2026 Source: | Price Decreased | $315,000 -1.53% $160/sqft |
06/10/2026 Source: | Price Increased | $319,900 +13.08% $163/sqft |

Show more
Nearby Homes


Find Homes by Property Features in Angola, IN


IDX information is provided exclusively for consumer's personal, non-commercial use and may not be used for any purpose other than to identify prospective properties that consumers may be interested in purchasing. Data is deemed reliable but is not guaranteed accurate by the MLS.
 Advertising Broker: Jonah Hartsburg | Hoosier Hub Realty