- Overview
- Description
- Property Details
- Location
- Facts & Features
- Getting Around
- Nearby Homes



$565,000
Monthly Est:$2,812
 4 Beds
 3 Baths
3 full baths
 1,976sqft
1102 Melton Ave, Lakeland, FL 33803
$565,000
$2,812/moEst:
Get Pre-Approved
Single Family Residence
Built in 1926
$-- HOA
6,970 sqft lot
$286/sq.ft
Description
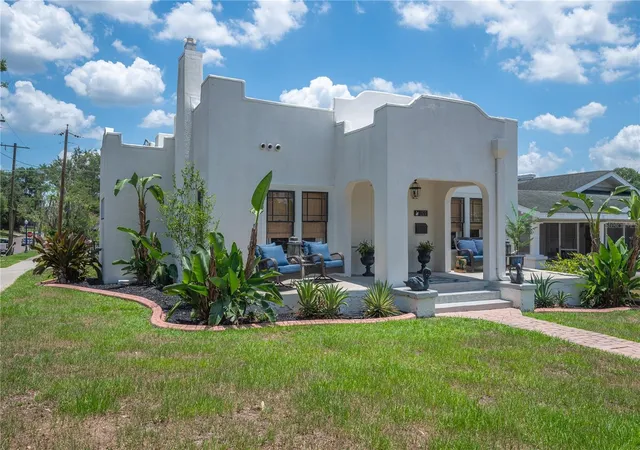
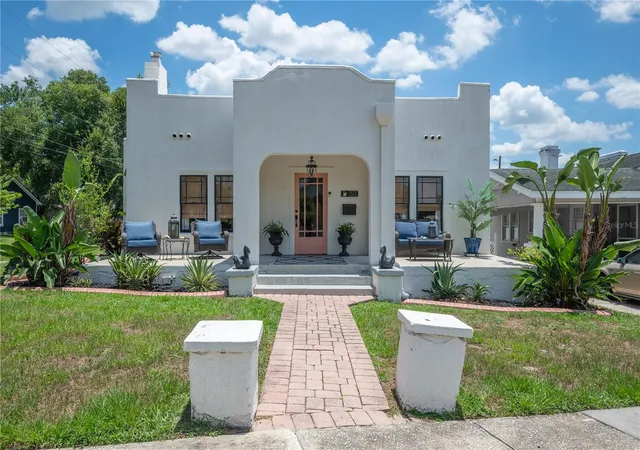
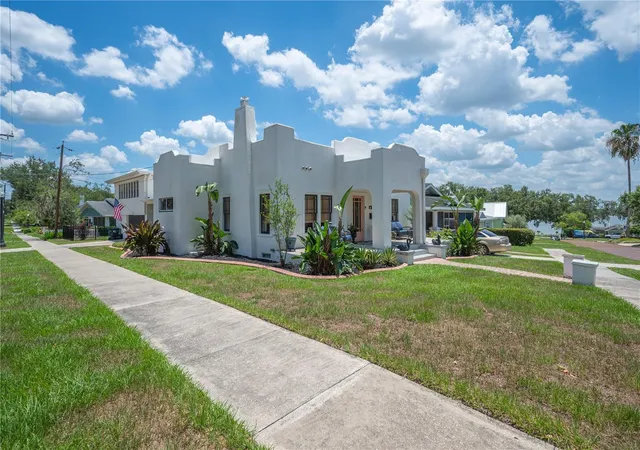
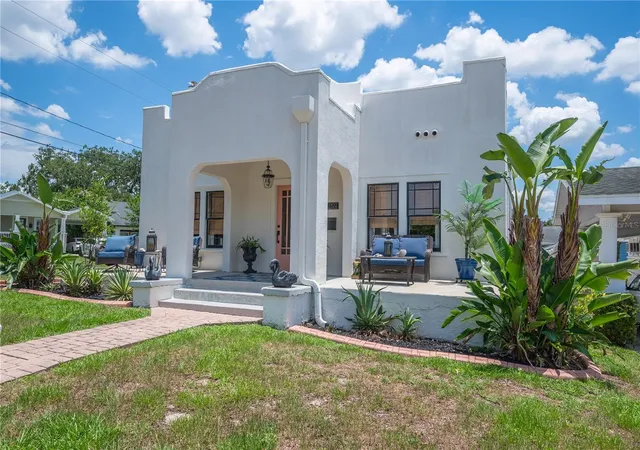
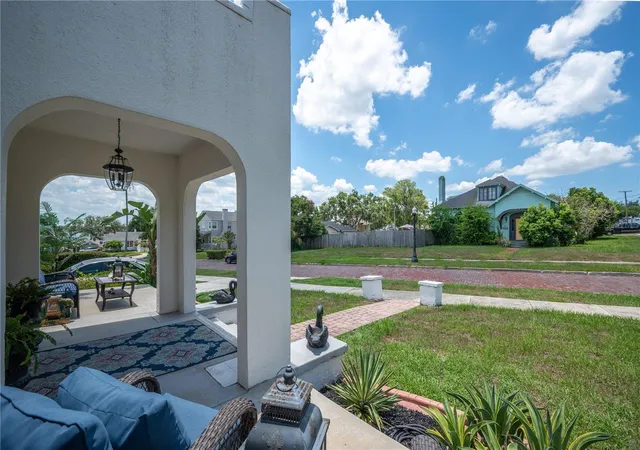
***BACK ON MARKET! BUYER'S FINANCING FELL THROUGH*** Mediterranean charm meets exceptional historic character in this beautifully preserved 1920s historic home nestled on a picturesque brick-lined street in the South Lake Morton Historic District! Situated on a prominent corner lot, this rare property offers views of Lake Hollingsworth from the welcoming front porch and includes a detached studio apartment above an oversized two-car garage. The main house features 3 bedrooms, 2 bathrooms, and 1,396 sq. ft. of living space. Original details tell the story of the home's rich history, including log cabin-style oak flooring, picture rail molding in the living room, recently refurbished historic windows, original interior doors, and a vintage tile bathroom that beautifully reflects the home's architectural heritage. Adding flexibility and value, the detached 580-square-foot studio apartment features an open-concept design complete with a full kitchen, eat-in bar, full bathroom, and a designated space for a bedroom with closets —ideal for guests, extended family, a private office, creative studio, or rental income opportunity! The property has been maintained and updated with a 2019 roof, 2022 HVAC system for the main home, 2024 central air system for the apartment, a mini-split AC system in the garage, and gas water heater installed in 2022! Enjoy one of Lakeland's most desirable historic neighborhoods with convenient access to both Lake Hollingsworth and Lake Morton, as well as beloved local destinations including Cob & Pen Eatery, Born & Bread Bakehouse, Peach House, and the Lakeland Public Library. This is a rare opportunity to own a piece of Lakeland history in a location that beautifully blends architectural character, modern updates, and the best of Lakeland living!
- Houzeo last checked: 1 minute ago
- Listing updated: October 9, 2026 at 6:30 pm
- Listing Provided by: Paige Wagner (321) 749-4196 | PAIGE WAGNER HOMES REALTY (321) 749-4196
- Source: Stellar MLS-FL | MLS#: L4962808

Property Details
Status
Active
Type
Single Family Residence
No. of Stories
2
County
City
Neighborhood
--
Year Built
1926
HOA Fees
-
Finished Area
1,976 sqft
Lot Size
6,970 sqft lot
Basement Area
- sqft
MLS Name
Stellar MLS
MLS Number
L4962808
MLS Status
Active
Days on Market
126
Cumulative Days on Market
47

Continue Your Journey in App
Find your dream home, receive real-time updates, and many more!
Continue Your Journey in App
Find your dream home, receive real-time updates, and many more!
Location
Facts & Features
Rooms
Bedrooms & bathrooms
Bedrooms: 4
Bathrooms: 3
Living Room
Level: First
Area: 208.00 Square Feet
Dimensions: 13x16
Dining Room
Level: First
Area: 120.00 Square Feet
Dimensions: 10x12
Kitchen
Level: First
Area: 97.48 Square Feet
Dimensions: 9.11x10.7
Den
Level: First
Area: 130.00 Square Feet
Dimensions: 10x13
Bedroom 2
Level: First
Area: 99.00 Square Feet
Dimensions: 9x11
Bedroom 3
Level: First
Area: 117.00 Square Feet
Dimensions: 9x13
Primary Bedroom
Level: First
Area: 149.50 Square Feet
Dimensions: 11.5x13
Interior
Interior Features
Built In Features, Ceiling Fans(s), Crown Molding, Stone Counters
Cooling
Central Air, Mini Split Unit(s)
Appliances
Convection Oven, Dishwasher, Disposal, Dryer, Gas Water Heater, Microwave, Range, Range Hood, Refrigerator, Washer, Wine Refrigerator
Exterior Features
Lighting, Private Mailbox, Rain Gutters
Heating
Central
Sewer
Public Sewer
Flooring
Tile, Wood
Construction
Year Built
Year Built: 1926
Home type
Single Family Residence
Property Condition
Completed
Architectural Style
Mediterranean
Foundation Details
Crawlspace, Slab
Roof
Membrane
Construction Materials
Block, Stucco, Frame
Utilities & Energy
Fireplace Features
Living Room, Wood Burning
Parking Features
Driveway, Garage Door Opener, Garage Faces Side, Workshop In Garage
Security Features
Smoke Detector(s)
Laundry Features
In Garage
Water Source
Public
Utilities
Bb/hs Internet Available, Electricity Connected
Other Features
Lot Features
Corner Lot, Historic District, City Limits, Sidewalk, Street Brick
Subdivision Name
Cleveland Park Sub
Patio And Porch Features
Front Porch, Side Porch
Vegetation
Mature Landscaping
Price History
| Date | Event | Price |
|---|---|---|
09/29/2026 Source: | Listed for Sale | $565,000 $286/sqft |
08/01/2026 Source: #MFRL4962808 | Contingent (Active Under Contract) | $565,000 $286/sqft |
07/23/2026 Source: | Price Decreased | $565,000 -5.68% $286/sqft |
07/05/2026 Source: | Price Decreased | $599,000 -4.16% $303/sqft |
06/24/2026 Source: | Listed for Sale | $625,000 $316/sqft |

Show more
Getting Around 1102 Melton Ave
Bike Score®

Bikeable
64/100
Walk Score®

Somewhat Walkable
57/100
Data provided by Redfin
Nearby Homes
Find Homes by Property Features in Lakeland, FL
Nearby New Homes For Sale

Based on information from Stellar MLS® through Oct 30, 2026, 12:30AM as submitted to and distributed by MLS GRID. All data is obtained from various sources and may not have been verified by the broker or MLS GRID. Supplied Open House Information is subject to change without notice. All information should be independently reviewed and verified for accuracy. Properties may or may not be listed by the office/agent presenting the information. IDX information is provided exclusively for consumers’ personal non-commercial use. It may not be used for any purpose other than to identify prospective properties consumers may be interested in purchasing. The data is deemed reliable but is not guaranteed by MLS GRID. The use of the MLS GRID Data may be subject to an end-user license agreement prescribed by the Member Participant’s applicable MLS, if any, and as amended from time to time. © 2026 Stellar MLS. All Rights Reserved.
 Advertising Broker: Fred McGill | Simple Showing, Inc
