- Overview
- Description
- Property Details
- Location
- HOA Management
- Facts & Features
- Getting Around
- Nearby Homes

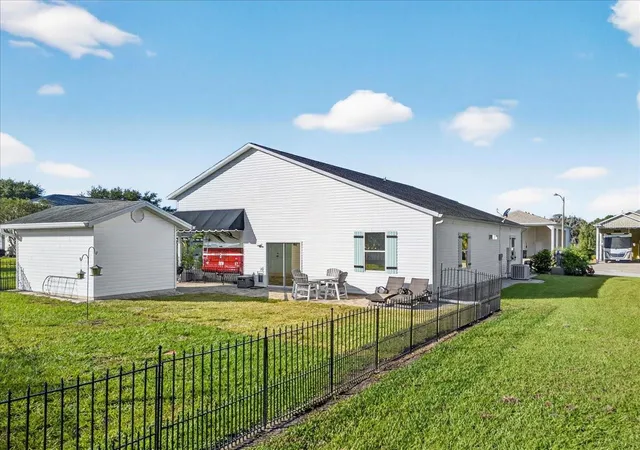


$395,000
Monthly Est:$1,966
 2 Beds
 2 Baths
2 full baths
 1,383sqft
1102 Motorcoach Dr, Polk City, FL 33868
$395,000
$1,966/moEst:
Get Pre-Approved
Single Family Residence
Built in 2000
$135/mo HOA
6,974 sqft lot
$286/sq.ft
Description
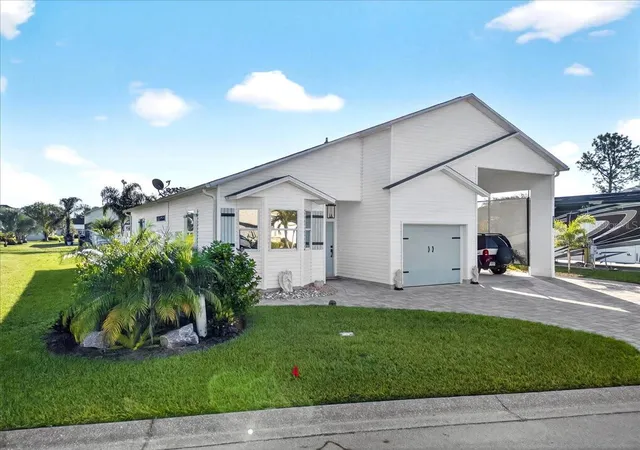
Are you ready to embrace the RV lifestyle without sacrificing comfort and convenience? We are thrilled to present an exceptional opportunity to own a fully furnished, move-in ready home in the highly sought-after community of Mt. Olive Shores North – a place where adventure meets tranquility.
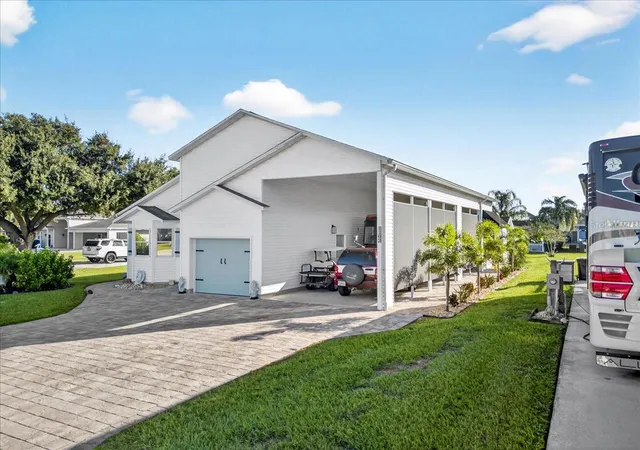
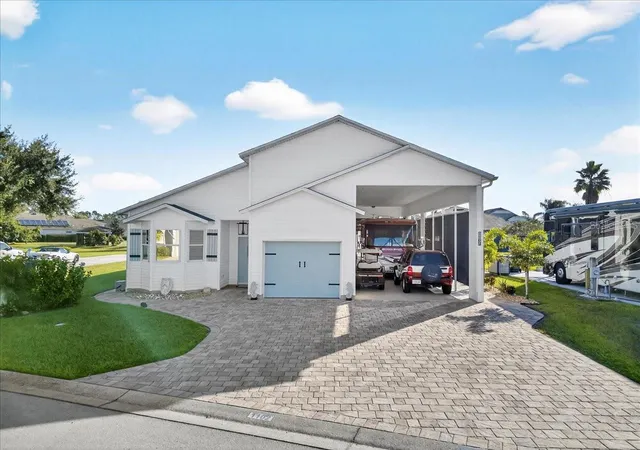
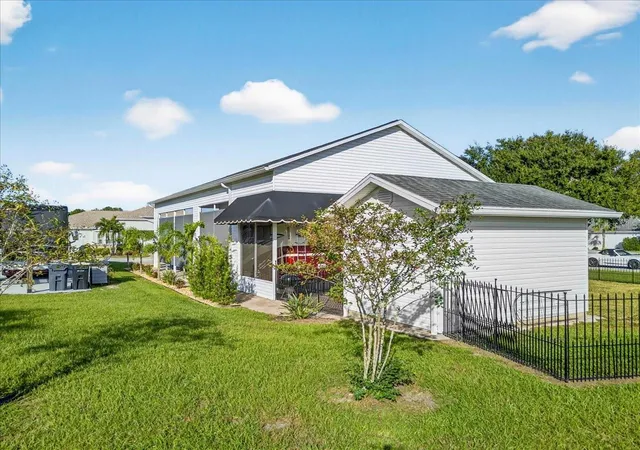
Imagine pulling into your own meticulously maintained property, built in 2000 and thoughtfully updated for the modern RVer. This isn't just a house; it's a lifestyle upgrade. Picture yourself relaxing in your charming two-bedroom, two-bathroom home, complete with a convenient one-car garage and a spacious 14'x10' shed with AC and a workbench, also perfect for additional storage needs. The RV port measuring approximately 60x14, providing ample space for your RV and golf cart or vehicle. And there's an added BONUS—the golf cart is included, so you'll be ready to start enjoying the community lifestyle from day one!
The interior boasts an open-concept kitchen and living room area, creating a welcoming and inviting atmosphere perfect for entertaining guests. Move-in ready, the home has been freshly painted, updated light fixtures and fans throughout, and the installation of elegant Pergo flooring in the master bedroom. Furthermore, all door hardware has been replaced, adding a touch of sophistication to the home. Most importantly, recent upgrades in 2025/2026 include new roof, hot water tank and microwave.
We urge you to seize this opportunity. To schedule a private viewing and experience the exceptional features of this property firsthand, please call us at your earliest convenience. This home is expected to generate significant interest, and we advise prompt action to avoid disappointment. We look forward to hearing from you soon!
- Houzeo last checked: 10 hours ago
- Listing updated: September 27, 2026 at 4:12 pm
- Listing Provided by: Patricia Toogood (817) 403-7095 | MOSN REALTY (863) 984-2880
- Source: Stellar MLS-FL | MLS#: L4956583

Property Details
Status
Active
Type
Single Family Residence
No. of Stories
-
County
City
Neighborhood
--
Year Built
2000
HOA Fees
$135/mo
Finished Area
1,383 sqft
Lot Size
6,974 sqft lot
Basement Area
- sqft
MLS Name
Stellar MLS
MLS Number
L4956583
MLS Status
Active
Days on Market
354
Cumulative Days on Market
343

Continue Your Journey in App
Find your dream home, receive real-time updates, and many more!
Download App
Continue Your Journey in App
Find your dream home, receive real-time updates, and many more!
Location
HOA Management
Mosaic Services
HOA Fees
$1,620/ Annually
Disclaimer: Amenities are based on third-party information and may vary; buyers must independently verify all amenities, as information is deemed reliable but not guaranteed.
Facts & Features
Rooms
Bedrooms & bathrooms
Bedrooms: 2
Bathrooms: 2
Kitchen
Level: First
Area: 154.00 Square Feet
Dimensions: 14x11
Living Room
Level: First
Area: 260.00 Square Feet
Dimensions: 13x20
Primary Bedroom
Level: First
Area: 169.00 Square Feet
Dimensions: 13x13
Bedroom 2
Level: First
Area: 120.00 Square Feet
Dimensions: 10x12
Interior
Flooring
Ceramic Tile, Wood
Sewer
Public Sewer
Appliances
Disposal, Microwave, Range, Refrigerator
Exterior Features
Awning(s), Lighting, Storage
Interior Features
Ceiling Fans(s), Kitchen/family Room Combo, Open Floorplan, Primary Bedroom Main Floor
Heating
Electric
Cooling
Central Air
Construction
Year Built
Year Built: 2000
Home type
Single Family Residence
Foundation Details
Slab
Roof
Shingle
Construction Materials
Frame
Utilities & Energy
Water Source
None
Laundry Features
In Garage
Utilities
Cable Available, Electricity Connected, Sewer Connected, Underground Utilities, Water Connected
Other Features
Subdivision Name
Mount Olive Shores North
Community Features
Clubhouse, Deed Restrictions, Dog Park, Fitness Center, Gated Community Guard, Pool, Street Lights
Price History
| Date | Event | Price |
|---|---|---|
09/22/2026 Source: | Price Decreased | $395,000 -4.82% $286/sqft |
04/09/2026 Source: | Price Increased | $415,000 +5.06% $300/sqft |
10/20/2025 Source: | Listed for Sale | $395,000 -5.95% $286/sqft |
10/20/2025 Source: | Price Increased | $420,000 +5.00% $304/sqft |
01/06/2025 Source: | Price Decreased | $400,000 -2.20% $289/sqft |

Show more
Getting Around 1102 Motorcoach Dr
Bike Score®

Somewhat Bikeable
35/100
Walk Score®

Car-Dependent
1/100
Data provided by Redfin
Nearby Homes
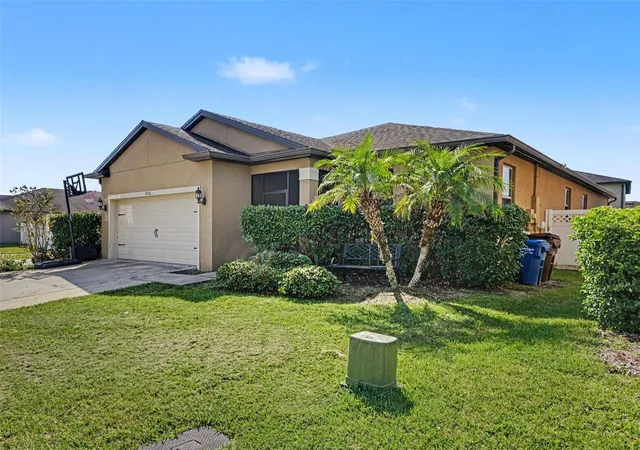
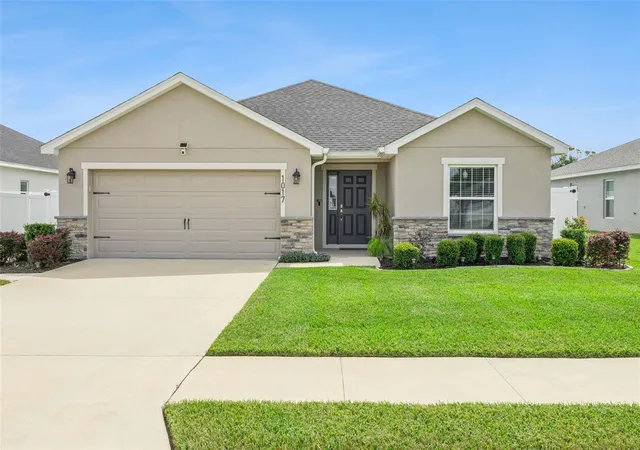
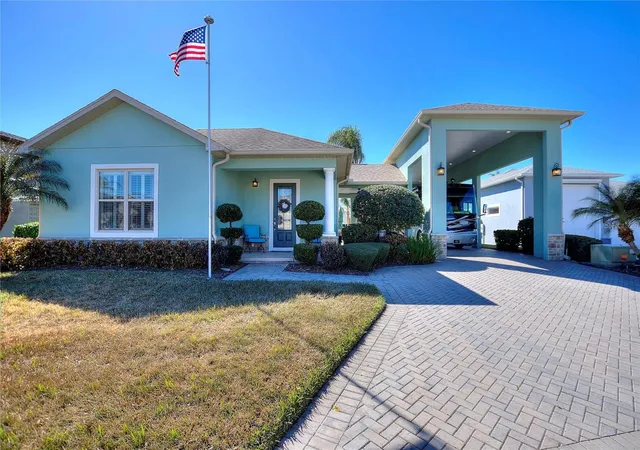
Find Homes by Property Features in Polk City, FL
Nearby New Homes For Sale

Based on information from Stellar MLS® through Oct 09, 2026, 02:30PM as submitted to and distributed by MLS GRID. All data is obtained from various sources and may not have been verified by the broker or MLS GRID. Supplied Open House Information is subject to change without notice. All information should be independently reviewed and verified for accuracy. Properties may or may not be listed by the office/agent presenting the information. IDX information is provided exclusively for consumers’ personal non-commercial use. It may not be used for any purpose other than to identify prospective properties consumers may be interested in purchasing. The data is deemed reliable but is not guaranteed by MLS GRID. The use of the MLS GRID Data may be subject to an end-user license agreement prescribed by the Member Participant’s applicable MLS, if any, and as amended from time to time. © 2026 Stellar MLS. All Rights Reserved.
 Advertising Broker: Fred McGill | Simple Showing, Inc