- Overview
- Description
- Property Details
- Location
- HOA Management
- Facts & Features
- Getting Around
- Nearby Homes


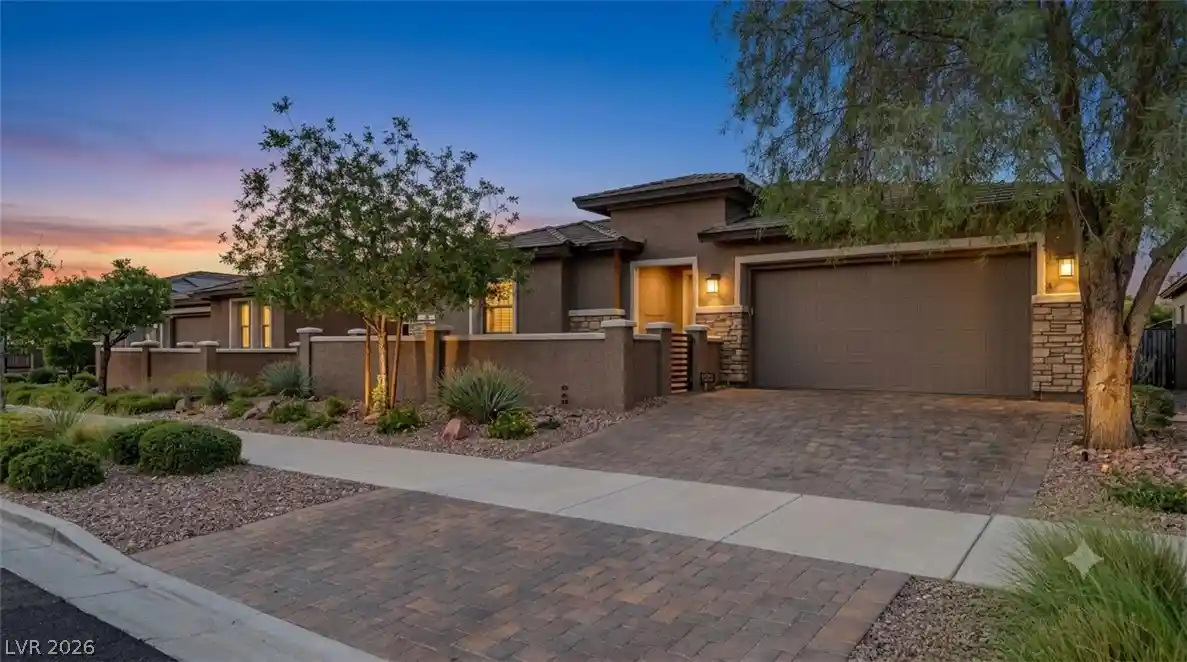


$598,000
Monthly Est:$2,976
 3 Beds
 3 Baths
2 full baths + 1 half bath
 2,486sqft
1102 N Water St, Henderson, NV 89011
$598,000
$2,976/moEst:
Get Pre-Approved
Single Family Residence
Built in 2016
$75/mo HOA
0.15 acre lot
$241/sq.ft
Description
Stunning, turnkey, and better than new! This single-story home in Henderson's sought-after Cadence community skips the new-build wait and upgrade costs. This home truly has it all — immaculate, move-in ready, and priced to sell. Don't miss this one! 3-bedroom, 2 and 1/2-bathroom, plus den home offers 2,486 square feet with an open-concept layout, a massive kitchen island offering generous bar seating, perfect for casual dining or entertaining, and tile flooring throughout the main living areas, all set against a neutral palette that shows like a model home.
French doors enclose the versatile den, which easily functions as a 4 bedroom home office, media room, or guest suite. A Jack-and-Jill bathroom connects two of the bedrooms, set apart from the primary suite for added privacy.
Enjoy indoor-outdoor living with a charming large front courtyard and beautifully finished backyard featuring bistro lighting, a misting system, trees and a large shed. Energy-efficient upgrades include southwest window tint and three smart thermostats. The tandem 3-car garage is cooled with a mini-split AC and offers flexible space beyond parking — ideal for a home gym, workshop, or hobby area. It also boasts epoxy floors, ceiling fans, an insulated door, and a 240-volt outlet.
Additional features include a water softener/reverse osmosis system, security system, custom shed, and all appliances included. Furnishings and gym equipment negotiable.
Located within walking distance to a grocery store, restaurants, a gym, parks, a community pool, splash pads, and scenic walking trails, this home offers the perfect blend of convenience, comfort, and community living. Schedule your showing today!
- Houzeo last checked: 12 hours ago
- Listing updated: October 13, 2026 at 11:32 pm
- Listing Provided by: Patricia Schoonmaker (702) 759-2003 DRE #B.1003126 | Red Topaz Realty (702) 759-2003
- Source: Las Vegas REALTORS (LVR) MLS-NV | MLS#: 2809060

- Originating MLS: GLVAR
Property Details
Status
Active Under Contract
Type
Single Family Residence
No. of Stories
1
County
City
Neighborhood
Year Built
2016
HOA Fees
$75/mo
Finished Area
2,486 sqft
Lot Size
0.15 acre lot
Basement Area
- sqft
MLS Name
Las Vegas REALTORS (LVR) MLS
MLS Number
2809060
MLS Status
ActiveUnderContract
Days on Market
81

Continue Your Journey in App
Find your dream home, receive real-time updates, and many more!
Continue Your Journey in App
Find your dream home, receive real-time updates, and many more!
Location
HOA Management
Cadence HOA
HOA Fees
$75/ Monthly
Amenities
 Amenities and services may be covered by one or multiple associations and service providers.
 Security Guard
 Tennis
 Park Playground
 Maintenance
 Basket Ball
 Pool
 Walk path
Sports Court
RecreationFacilities
AssociationManagement
Disclaimer: Amenities are based on third-party information and may vary; buyers must independently verify all amenities, as information is deemed reliable but not guaranteed.
Facts & Features
Rooms
Bedrooms & bathrooms
Bedrooms: 3
Bathrooms: 3
Interior
Sewer
Public Sewer
Heating
Central, Gas, Zoned
Cooling
Central Air, Electric, Two Units
Interior Features
Bathroomon Main Level, Bedroom On Main Level, Ceiling Fans, Full Bath On Main Level, Primary Downstairs, Window Treatments, Programmable Thermostat
Window Features
Double Pane Windows, Insulated Windows, Low Emissivity Windows, Tinted Windows, Window Treatments
Flooring
Carpet, Tile
Exterior Features
Barbecue, Courtyard, Patio, Private Yard, Shed, Irrigation Sprinklers
Appliances
Built In Electric Oven, Double Oven, Dryer, Dishwasher, Gas Cooktop, Disposal, Microwave, Refrigerator, Water Softener Owned, Water Purifier, Washer
Construction
Year Built
Year Built: 2016
Home type
Single Family Residence
Roof
Tile
Architectural Style
One Story
Property Condition
Resale
Utilities & Energy
Electric
Photovoltaics None, Volts220in Garage
Water Source
Public
Association Amenities
Basketball Court, Dog Park, Jogging Path, Playground, Pickleball, Park, Pool, Security, Tennis Courts
Pool Features
Association
Laundry Features
Gas Dryer Hookup, Main Level
Utilities
Underground Utilities
Parking Features
Air Conditioned Garage, Attached, Epoxy Flooring, Finished Garage, Garage, Guest, Inside Entrance, Open, Tandem
Security Features
Fire Sprinkler System
Other Features
Disclosures
Covenants Restrictions Disclosure
Lot Features
Drip Irrigation Bubblers, Desert Landscaping, Landscaped, Sprinklers Timer, Trees, Less Than Quarter Acre
Patio And Porch Features
Covered, Patio
Subdivision Name
Cadence Village Parcel 1 G7 1
Price History
| Date | Event | Price |
|---|---|---|
10/13/2026 Source: | Contingent (Active Under Contract) | $598,000 $241/sqft |
09/15/2026 Source: | Price Decreased | $598,000 -0.33% $241/sqft |
08/21/2026 Source: | Contingent (Active Under Contract) | $599,999 $241/sqft |
08/21/2026 Source: | Listed for Sale | $599,999 -1.62% $241/sqft |
08/14/2026 Source: | Price Decreased | $609,900 -3.80% $245/sqft |

Show more
Nearby Homes
Find Homes by Property Features in Henderson, NV
Nearby New Homes For Sale


Based on information from the Greater Las Vegas Association of REALTORS® Multiple Listing Service through Nov 02, 2026, 02:15PM. The data relating to real estate for sale on this web site comes in part from the INTERNET DATA EXCHANGE Program of the Greater Las Vegas Association of REALTORS® MLS. Real estate listings held by brokerage firms other than this site owner are marked with the IDX logo. GLVAR MLS deems information reliable but not guaranteed. Copyright 2026 of the Greater Las Vegas Association of REALTORS® MLS. All rights reserved.
 Advertising Broker: Jared Andrew English | Congress Realty, Inc
