- Overview
- Description
- Property Details
- Location
- Facts & Features
- Getting Around
- Nearby Homes

Street View
$265,000
Monthly Est:$1,319
 3 Beds
 3 Baths
2 full baths + 1 half bath
 3,138sqft
1102 Scenic Dr, Olive Hill, KY 41164
$265,000
$1,319/moEst:
Get Pre-Approved
Single Family Residence
Built in 1993
$-- HOA
1.23 acres lot
$84/sq.ft
Description
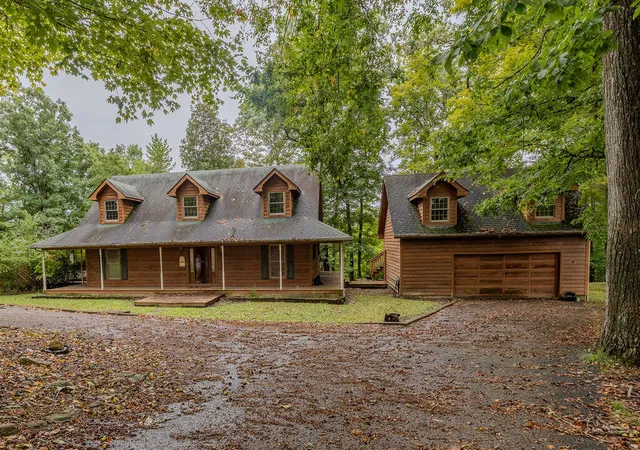
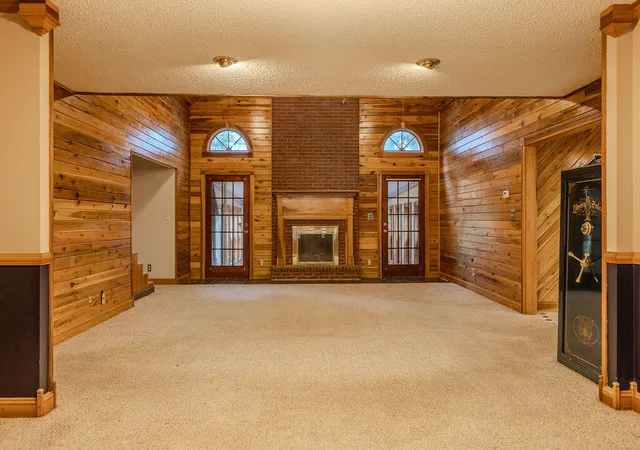
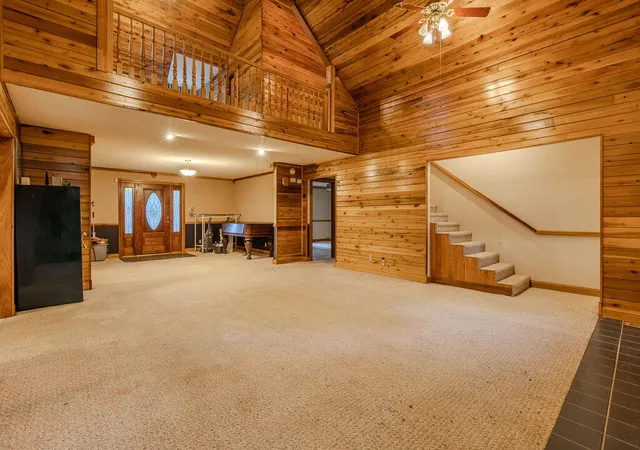
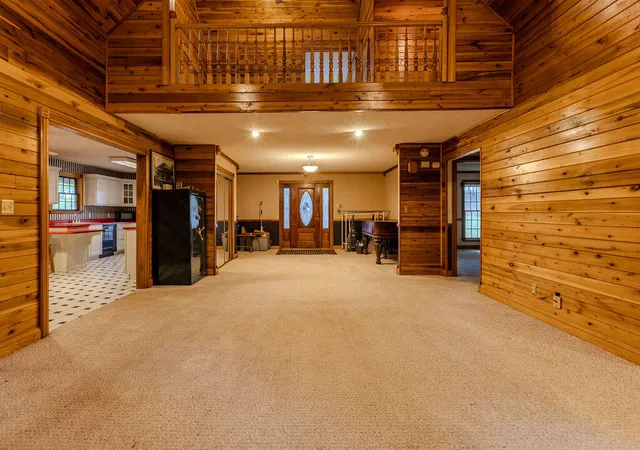
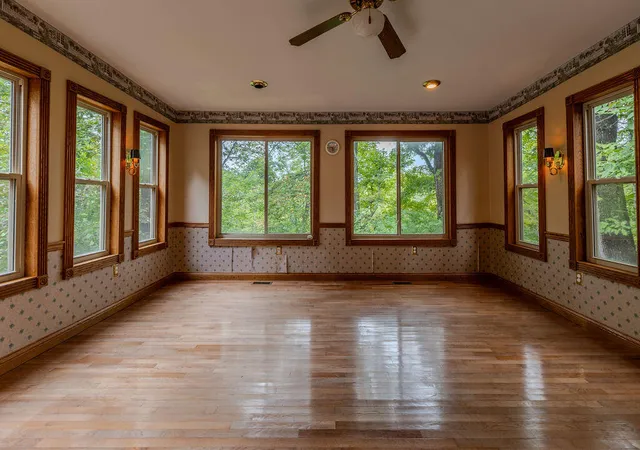
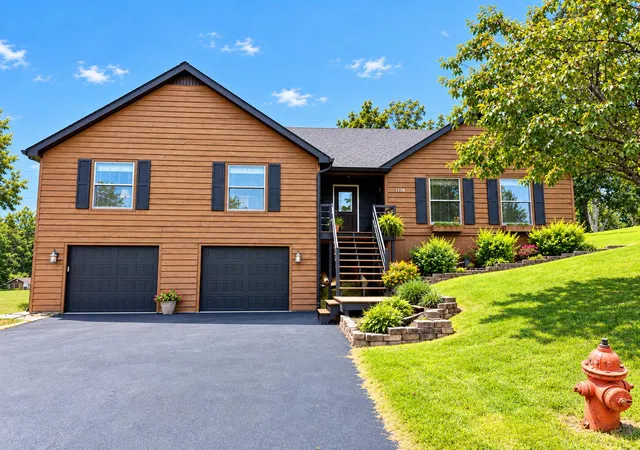
Privacy, space and an incredible setting right in Olive Hill! Tucked away at the end of the road on approximately 1.2 acres and backing to wooded land, this Cape Cod-style, wood-sided home offers 3,138 square feet of living space in the main house and feels like a private retreat while keeping you close to everything in town. The main level features a spacious kitchen, large laundry room and an inviting living room with vaulted ceilings and a wood-burning fireplace. The main-floor primary suite offers an oversized private bath and two walk-in closets, while the Florida room provides another great space to relax and enjoy the peaceful surroundings. Upstairs, you'll find two generously sized bedrooms, both with walk-in closets, a full bathroom and a sitting area that works perfectly as a reading nook, office or additional living space. Outside is where this property really shines! Enjoy your own private oasis with an in-ground saltwater pool, wraparound deck and wooded backdrop offering exceptional privacy. A detached two-car garage provides plenty of parking and storage, plus a separate 1-bedroom, 1-bath apartment above—ideal for guests, extended family, a home office or additional living space. Additional property information includes an HVAC system approximately 8 years old, water heater approximately 10 years old and roof approximately 11 years old. With 3 bedrooms, 2.5 baths, 3,138 square feet in the main home, approximately 1.2 acres, an in-ground pool, garage apartment and an end-of-the-road setting, this property offers a combination of space, privacy and convenience that's hard to find—especially right in town, in Olive Hill. Inspections are welcome; however, the property is being sold As Is. The As-Is sale should not be interpreted as an indication of known issues with the home, but rather reflects the sellers' preference to sell the property in its current condition. There is an accepted offer on the property with a 48 hour kick out clause.
- Houzeo last checked: 14 minutes ago
- Listing updated: October 16, 2026 at 10:31 pm
- Listing Provided by: Shannon V Malone (606) 462-0159 | HomeLand Real Estate Inc (606) 755-7065
- Source: Lexington Bluegrass AOR (Imagine) MLS-KY | MLS#: 26025147

Property Details
Status
Active
Type
Single Family Residence
No. of Stories
-
County
City
Neighborhood
--
Year Built
1993
HOA Fees
-
Finished Area
3,138 sqft
Lot Size
1.23 acres lot
Basement Area
- sqft
MLS Name
Lexington Bluegrass AOR (Imagine) MLS
MLS Number
26025147
MLS Status
Active
Days on Market
22
Cumulative Days on Market
5

Continue Your Journey in App
Find your dream home, receive real-time updates, and many more!
Continue Your Journey in App
Find your dream home, receive real-time updates, and many more!
Location
Facts & Features
Rooms
Bedrooms & bathrooms
Bedrooms: 3
Bathrooms: 3
Interior
Heating
Electric, Heat Pump
Interior Features
Eat In Kitchen, Entrance Foyer, Primary Downstairs, Walk In Closet(s)
Appliances
Dishwasher, Dryer, Range, Refrigerator, Washer
Cooling
Central Air, Electric
Flooring
Carpet, Tile, Vinyl
Sewer
Public Sewer
Construction
Year Built
Year Built: 1993
Home type
Single Family Residence
Architectural Style
Cape Cod
Foundation Details
Block
Roof
Metal, Shingle
Construction Materials
Wood Siding
Utilities & Energy
Water Source
Public
Laundry Features
Electric Dryer Hookup, Main Level, Washer Hookup
Basement
Crawl Space
Fireplace Features
Living Room
Pool Features
In Ground
Parking Features
Detached Garage, Driveway, Garage Door Opener, Garage Faces Front, Off Street
Other Features
Lot Features
Many Trees, Secluded, Wooded
Subdivision Name
Downtown
Patio And Porch Features
Deck
Price History
| Date | Event | Price |
|---|---|---|
10/16/2026 Source: | Listed for Sale | $265,000 +10.42% $84/sqft |
09/16/2026 Source: | Pending | $240,000 $76/sqft |
09/12/2026 Source: | Listed for Sale | $240,000 $76/sqft |

Nearby Homes
Find Homes by Property Features in Olive Hill, KY
Nearby New Homes For Sale


Based on information from the IMAGINE MLS® through Nov 07, 2026, 09:30PM. Copyrighted by the Imagine MLS®. IDX information is provided exclusively for consumers' personal, non-commercial use. It may not be used for any purpose other than to identify prospective properties consumers may be interested in purchasing. Data on this website is deemed reliable but is not guaranteed accurate by the MLS. © 2026 IMAGINE MLS®. All Rights Reserved.
 Advertising Broker: Donna Mink | Mink Realty
