- Overview
- Description
- Property Details
- Location
- HOA Management
- Facts & Features
- Getting Around
- Nearby Homes



$529,900
Monthly Est:$2,638
 5 Beds
 3 Baths
3 full baths
 3,424sqft
11021 Alphabet Rd, Gulfport, MS 39503
$529,900
$2,638/moEst:
Get Pre-Approved
Single Family Residence
Built in 2024
$120/mo HOA
0.25 acre lot
$155/sq.ft
Description
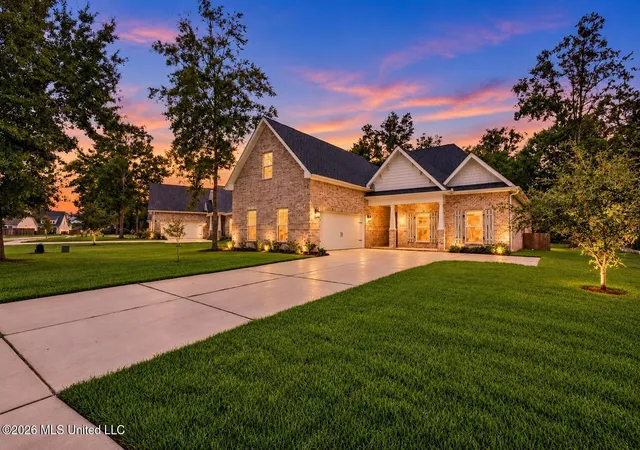
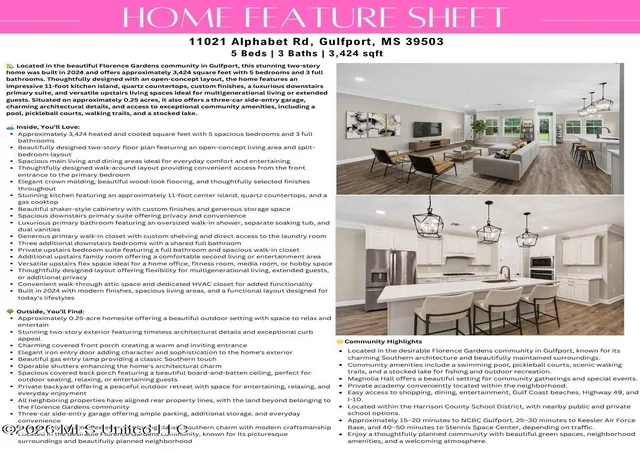
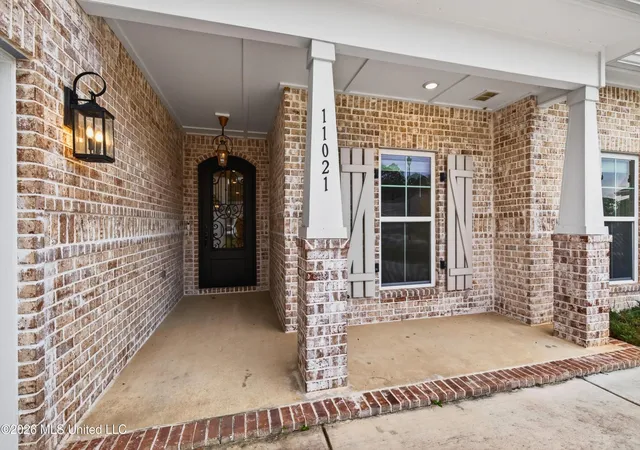
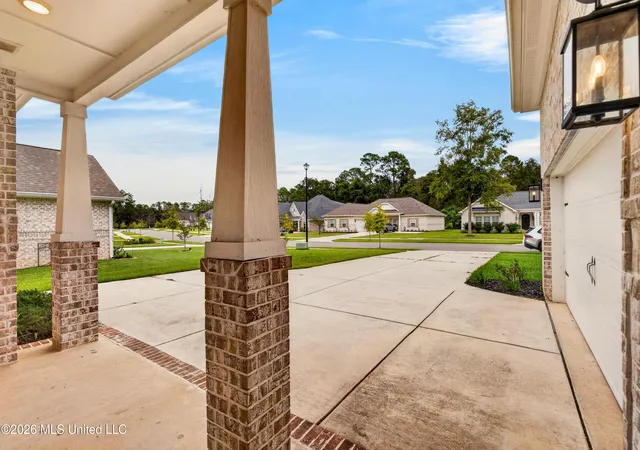
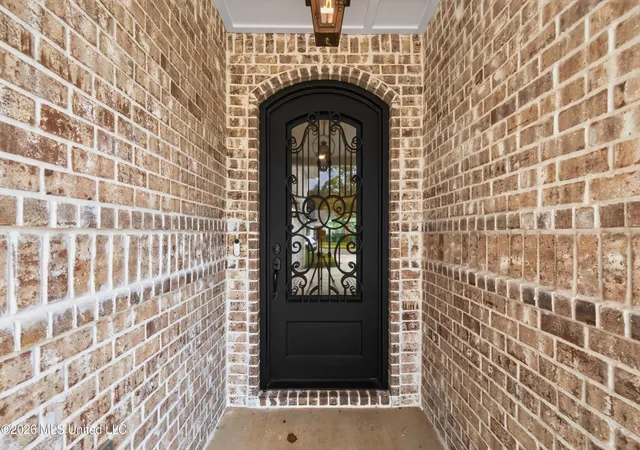
In the sought-after Florence Gardens subdivision in Gulfport, Mississippi, this beautiful 2024-built home combines Southern charm, modern comfort, and an exceptional community lifestyle. Offering approximately 3,424 square feet, 5 bedrooms, 3 full bathrooms, and a three-car side-entry garage, this thoughtfully designed home provides plenty of space and flexibility for everyday living. Step inside to an inviting open-concept floor plan featuring wood-look flooring, crown molding, and spacious living and dining areas. The kitchen is the heart of the home, featuring an impressive 11-foot island, quartz countertops, a gas cooktop, and shaker-style cabinetry with custom finishes, perfect for everyday gatherings and entertaining. The downstairs primary suite offers a relaxing retreat with an oversized walk-in shower, separate soaking tub, dual vanities, and a spacious walk-in closet with custom shelving and direct laundry room access. A convenient walk-around layout connects the front entrance to the primary suite. Three additional bedrooms and a full bathroom complete the main level. Upstairs, you'll find a private bedroom suite with a full bathroom and walk-in closet, an additional family room, and versatile flex space ideal for a home office, gym, or media room. This flexible layout is perfect for multigenerational living, extended guests, or simply having room to spread out. Outside, the charming covered front porch features a gas entry lamp, elegant iron entry door, and operable shutters. The private backyard and spacious covered back porch with a beautiful board-and-batten ceiling create the perfect setting for morning coffee, relaxing evenings, and outdoor entertaining. Additionally, all neighboring properties have aligned rear property lines, and the land beyond belongs to the Florence Gardens community. Life in Florence Gardens is about more than just the home! Enjoy community amenities including a swimming pool, pickleball courts, scenic walking trails, a stocked lake, Magnolia Hall, and a private academy. Beautiful green spaces and charming surroundings make this community truly special. Conveniently located near shopping, dining, Gulf Coast beaches, Highway 49, and I-10, with easy access to NCBC Gulfport, Keesler Air Force Base, and Stennis Space Center. Experience the charm, comfort, and lifestyle of Florence Gardens at 11021 Alphabet Road! Schedule your showing today!
- Houzeo last checked: 10 hours ago
- Listing updated: October 25, 2026 at 6:38 am
- Listing Provided by: Damaris Royalty (208) 519-2612 DRE #S57621 | Keller Williams (228) 275-7500
- Source: MLS United-MS | MLS#: 4165141

Property Details
Status
Active
Type
Single Family Residence
No. of Stories
-
County
City
Neighborhood
--
Year Built
2024
HOA Fees
$120/mo
Finished Area
3,424 sqft
Lot Size
0.25 acre lot
Basement Area
- sqft
MLS Name
MLS United
MLS Number
4165141
MLS Status
Active
Days on Market
24

Continue Your Journey in App
Find your dream home, receive real-time updates, and many more!
Continue Your Journey in App
Find your dream home, receive real-time updates, and many more!
Location
HOA Management
N/A
HOA Fees
$1,440/ Annually
N/A
HOA Fees
$1,000/ One Time
Amenities
 Amenities and services may be covered by one or multiple associations and service providers.
 Management
Disclaimer: Amenities are based on third-party information and may vary; buyers must independently verify all amenities, as information is deemed reliable but not guaranteed.
Facts & Features
Rooms
Bedrooms & bathrooms
Bedrooms: 5
Bathrooms: 3
Interior
Interior Features
Breakfast Bar, Crown Molding, Double Vanity, Eat In Kitchen, Entrance Foyer, Granite Counters, High Ceilings, Open Floorplan, Pantry, Primary Downstairs, Recessed Lighting, Soaking Tub, Walk In Closet(s), Kitchen Island
Sewer
Public Sewer
Cooling
Central Air, Heat Pump
Window Features
Blinds, Plantation Shutters
Flooring
Luxury Vinyl
Appliances
Dishwasher, Disposal, Gas Cooktop, Microwave, Stainless Steel Appliance(s)
Heating
Central, Heat Pump
Exterior Features
Private Yard, Rain Gutters
Construction
Year Built
Year Built: 2024
Home type
Single Family Residence
Foundation Details
Slab
Construction Materials
Brick, Stucco
Roof
Architectural Shingles
Property Condition
Move In Ready
Architectural Style
Other
Utilities & Energy
Parking Features
Concrete, Driveway, Garage Door Opener, Garage Faces Side, Lighted
Laundry Features
Laundry Room, Lower Level
Utilities
Electricity Connected, Natural Gas Connected, Water Connected
Water Source
Public
Security Features
Fire Alarm, Smoke Detector(s)
Other Features
Patio And Porch Features
Porch
Disclosures
None
Lot Features
Cleared, Level, Rectangular Lot
Community Features
Clubhouse, Fishing, Hiking/walking Trails, Park
Subdivision Name
Florence Gardens
Price History
| Date | Event | Price |
|---|---|---|
10/09/2026 Source: | Price Decreased | $529,900 -0.95% $155/sqft |
07/27/2026 Source: | Price Decreased | $535,000 -4.45% $156/sqft |
06/01/2026 Source: | Listed for Sale | $559,900 -3.45% $164/sqft |
04/24/2026 Source: | Price Increased | $579,900 +8.39% $169/sqft |
04/24/2026 Source: | Off Market | $535,000 +18.10% $156/sqft |

Show more
Nearby Homes
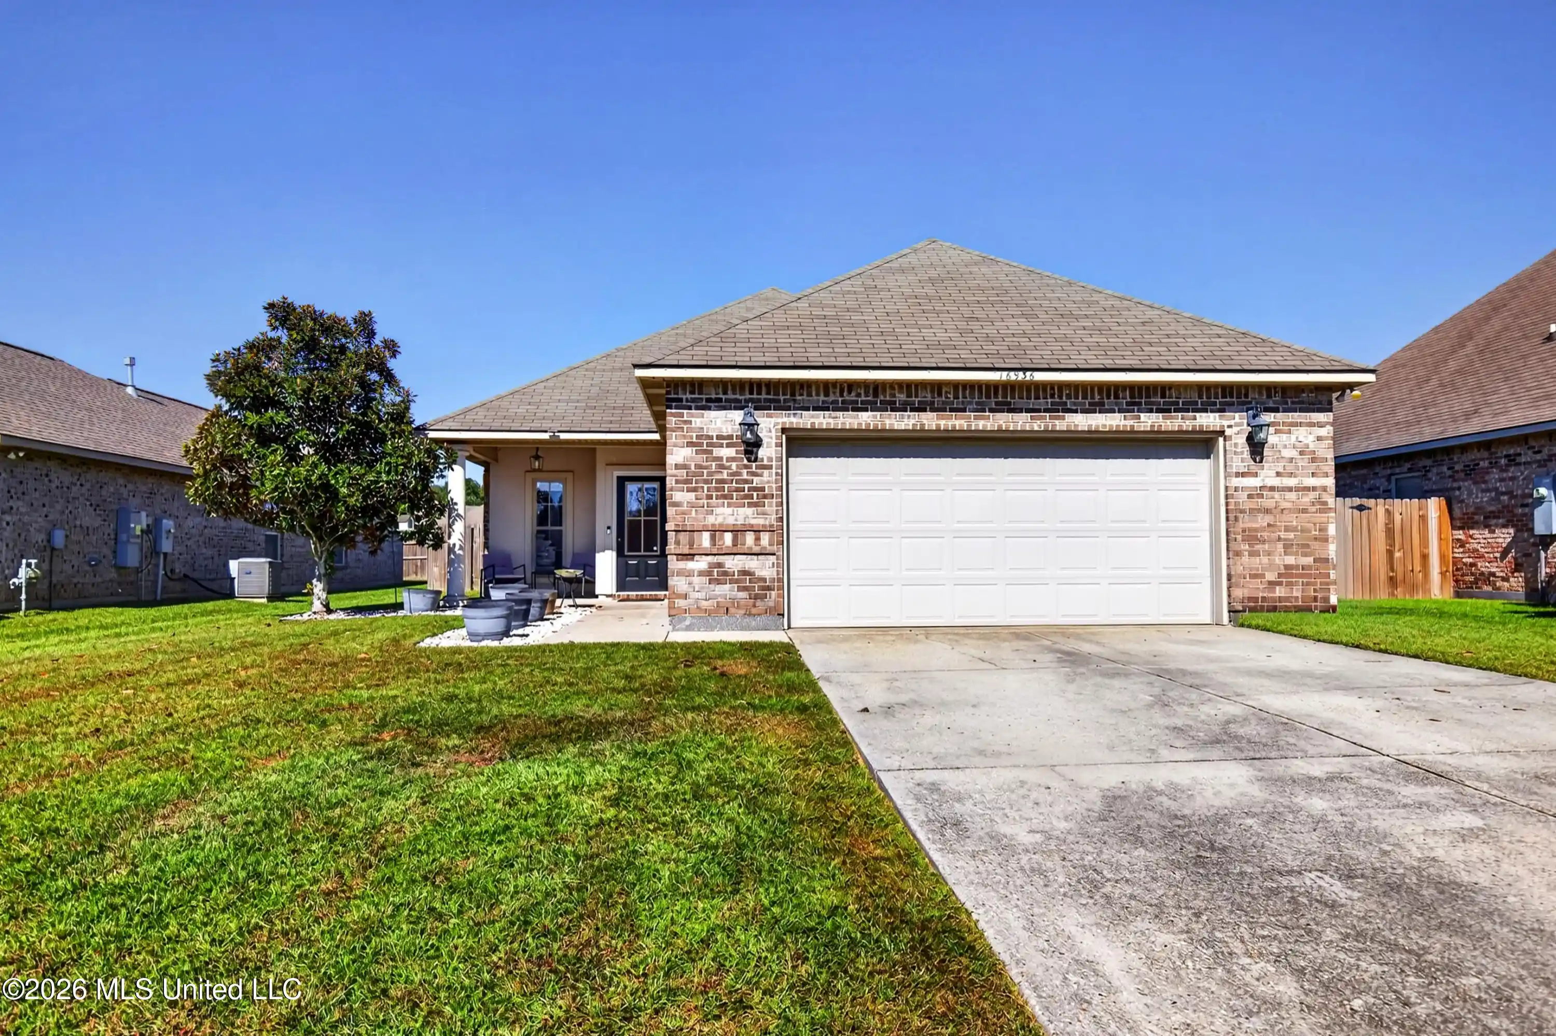
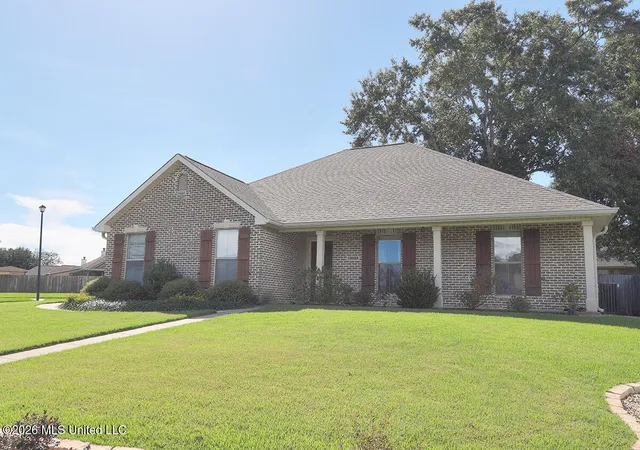
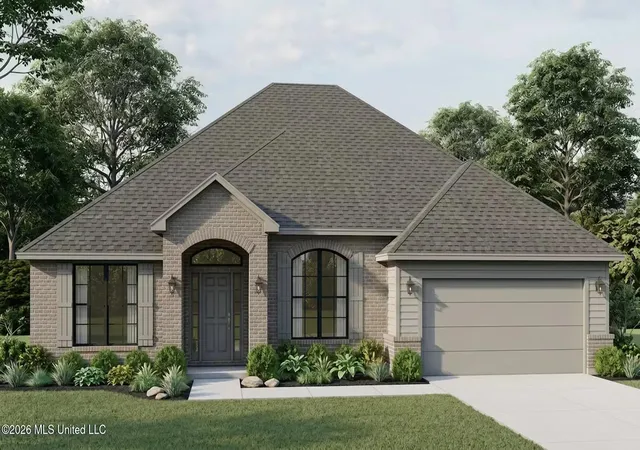
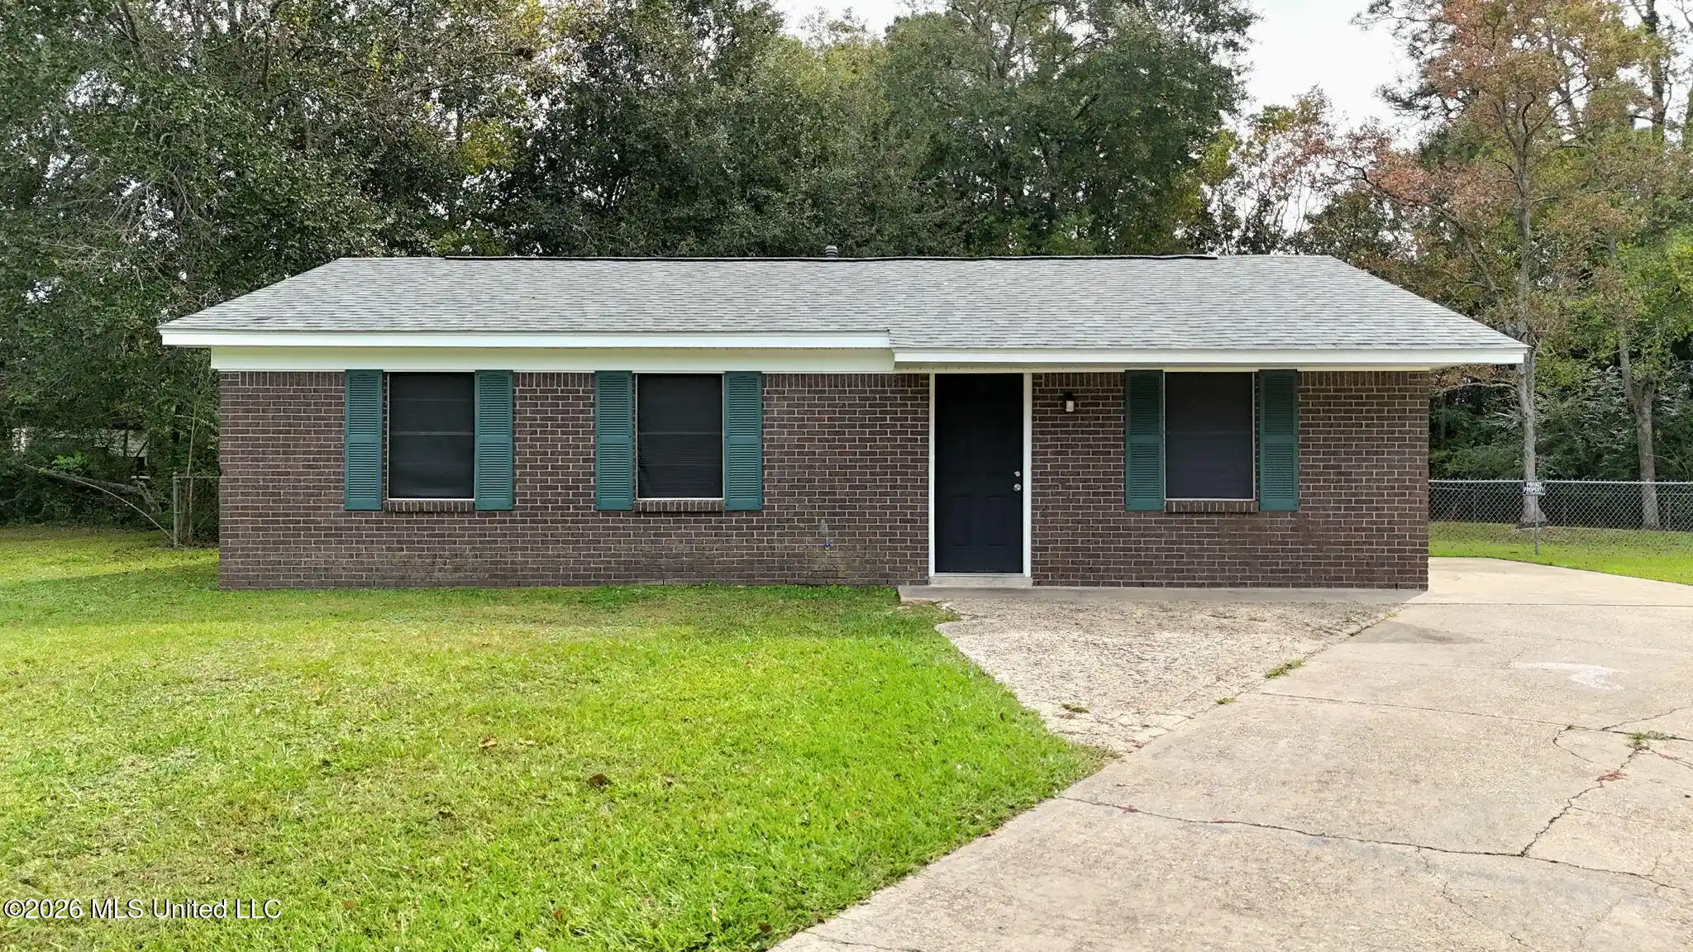
Find Homes by Property Features in Gulfport, MS
Nearby New Homes For Sale


Based on information from MLS United, LLC. through Nov 02, 2026, 02:15PM. IDX information is provided exclusively for consumers' personal, non-commercial use, that it may not be used for any purpose other than to identify prospective properties consumers may be interested in purchasing, and that the data is deemed reliable but is not guaranteed accurate by the MLS. © 2026 MLS United, LLC. All Rights Reserved.
 Advertising Broker: Daniel Demers | Sell Your Home Services
