- Overview
- Description
- Property Details
- Location
- Facts & Features
- Getting Around
- Nearby Homes



$895,000
Monthly Est:$4,455
 3 Beds
 2 Baths
2 full baths
 2,397sqft
11023 Illinois Chapel Rd, Prairie Grove, AR 72753
$895,000
$4,455/moEst:
Get Pre-Approved
Single Family Residence
Built in 1976
$-- HOA
13.39 acres lot
$373/sq.ft
Description
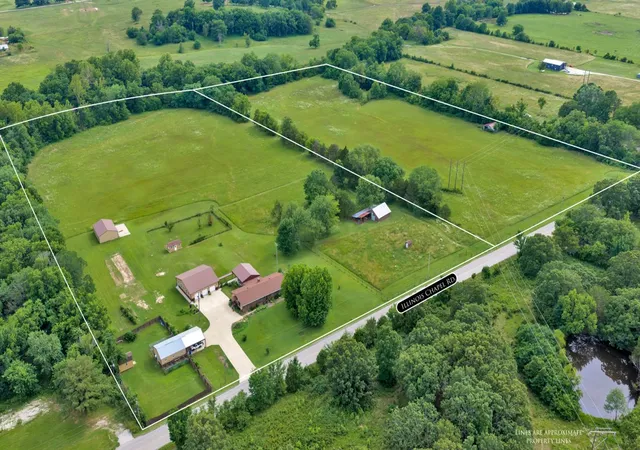
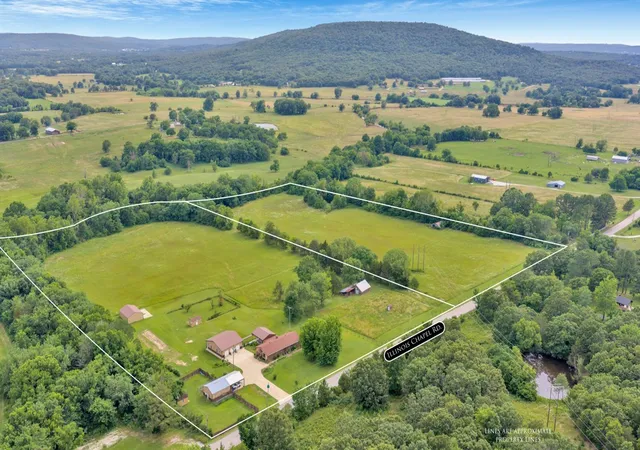
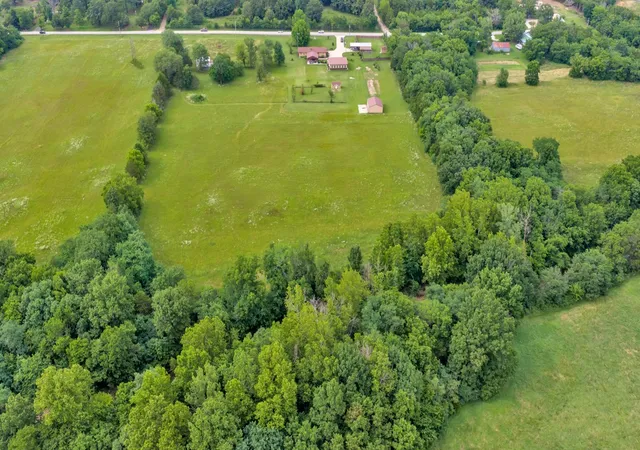
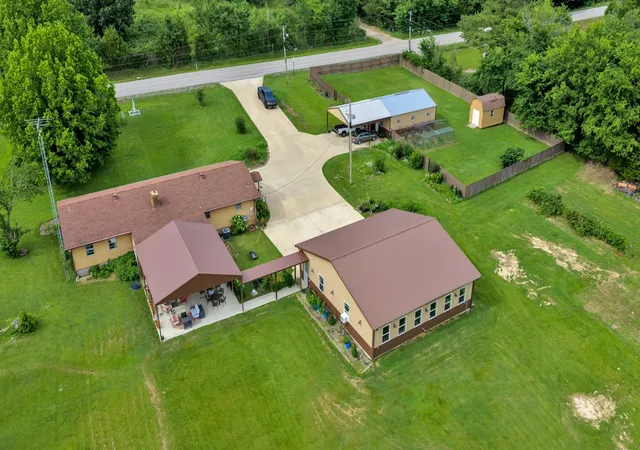
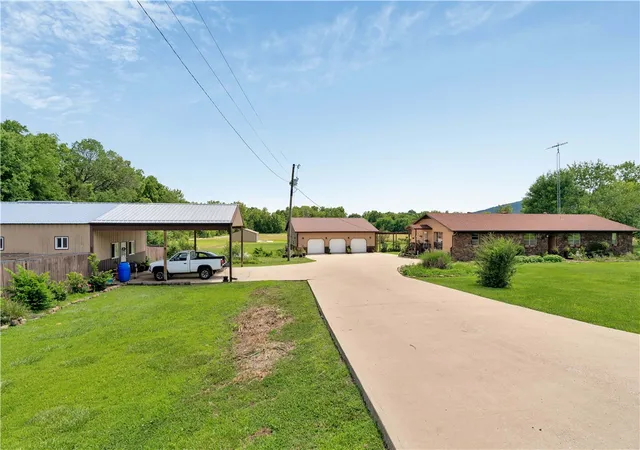
Nice one-owner home on 13.39 clear acres with many outbuildings. There is a 12-kennel dog facility that would be perfect for many uses. Two 3-car garages, one with a large party room in the back that could be a studio apartment. The home has 2 living areas and a large room that could be an office, or add a closet and make it a fourth bedroom. Huge covered patio is perfect for large gatherings. Great location only 4 miles to interstate 49 and 7.5 mils to the University of Arkansas. Backs up to creek.
- Houzeo last checked: 4 hours ago
- Listing updated: August 31, 2026 at 9:48 pm
- Listing Provided by: Gary Boyle (479) 527-8730 DRE #EB00033437, Carolyn Boyle (479) 263-3799 DRE #SA00073752 | Lindsey & Associates Inc (479) 521-6611
- Source: ArkansasOne MLS-AR | MLS#: 1352460

Property Details
Status
Active
Type
Single Family Residence
No. of Stories
1
County
City
Neighborhood
--
Year Built
1976
HOA Fees
-
Finished Area
2,397 sqft
Lot Size
13.39 acres lot
Basement Area
- sqft
MLS Name
ArkansasOne MLS
MLS Number
1352460
MLS Status
Active
Days on Market
113
Cumulative Days on Market
75

Continue Your Journey in App
Find your dream home, receive real-time updates, and many more!
Download App
Continue Your Journey in App
Find your dream home, receive real-time updates, and many more!
Location
Facts & Features
Rooms
Bedrooms & bathrooms
Bedrooms: 3
Bathrooms: 2
Interior
Sewer
Septic Tank
Interior Features
Ceiling Fans, Eat In Kitchen, Window Treatments, Multiple Living Areas, Sun Room
Appliances
Electric Oven, Electric Water Heater, Gas Range, Range Hood, Plumbed For Ice Maker
Window Features
Double Pane Windows, Blinds, Drapes
Exterior Features
Concrete Driveway
Flooring
Carpet, Laminate, Simulated Wood, Tile
Cooling
Central Air, Electric
Heating
Central, Electric
Construction
Year Built
Year Built: 1976
Home type
Single Family Residence
Foundation Details
Crawlspace
Architectural Style
Ranch, Traditional
Roof
Architectural, Shingle
Construction Materials
Frame, Rock
Utilities & Energy
Laundry Features
Washer Hookup, Dryer Hookup
Fireplace Features
Insert, Family Room, Wood Burning
Utilities
Electricity Available, Phone Available, Septic Available
Basement
None, Crawl Space
Parking Features
Detached, Garage Door Opener
Pool Features
None
Other Features
Patio And Porch Features
Covered, Patio
Lot Features
Cleared, Landscaped, Not In Subdivision, None, Outside City Limits, Open Lot, Rolling Slope
Subdivision Name
N/a
Disclosures
Seller Disclosure
Price History
| Date | Event | Price |
|---|---|---|
08/17/2026 Source: | Price Increased | $895,000 +188.71% $373/sqft |
06/17/2026 Source: | Off Market | $310,000 -75.40% $129/sqft |
06/17/2026 Source: | Listed for Sale | $1,260,000 +32.63% $526/sqft |
06/17/2026 Source: | Price Increased | $950,000 +206.45% $396/sqft |
06/17/2026 Source: | Listed for Sale | $310,000 $129/sqft |

Nearby Homes


Find Homes by Property Features in Prairie Grove, AR
Nearby New Homes For Sale

Based on information from the Northwest Arkansas Board of REALTORS® through Oct 09, 2026, 02:30PM. Information is provided exclusively for personal, non-commercial use, and may not be used for any purpose other than to identify prospective properties consumers may be interested in purchasing. This website may not include listings or property addresses of sellers who have directed their listing brokers to withhold their listing or their property address from display on the Internet. All information deemed reliable but not guaranteed. ©2026 Northwest Arkansas Board of REALTORS®. All Rights Reserved.
 Advertising Broker: William Johnson | William Johnson Brokerage