Andover RE
Powered by 
- 0
- 9
- Overview
- Description
- Property Details
- Location
- Facts & Features
- Getting Around
- Nearby Homes

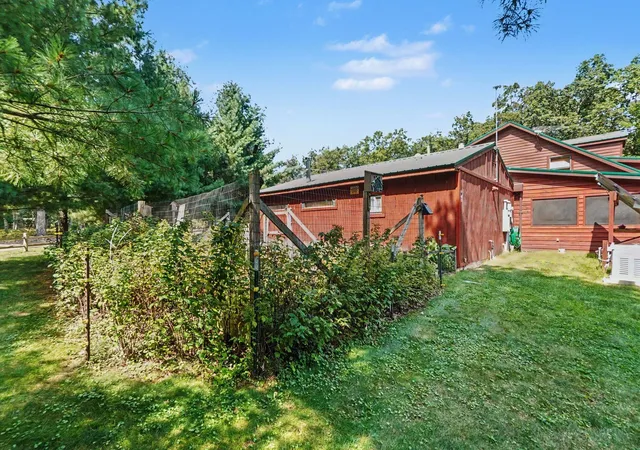


$540,000
Monthly Est:$2,688
 4 Beds
 3 Baths
3 full baths
 2,400sqft
11023 S Roby Lake Dr, Lake Township Lake, MI 49304
$540,000
$2,688/moEst:
Get Pre-Approved
Single Family Residence
Built in 1988
$-- HOA
13.6 acres lot
$225/sq.ft
Description
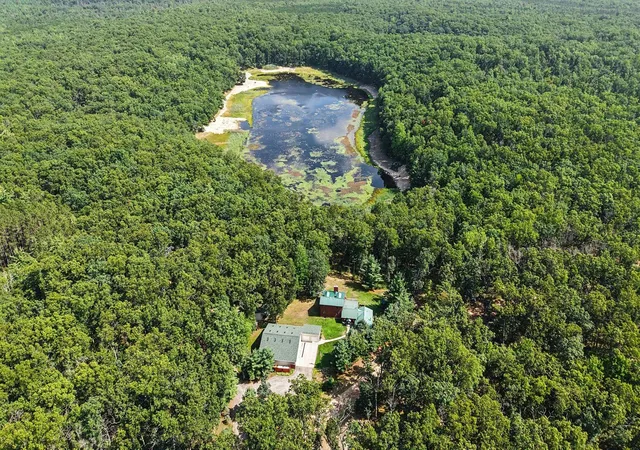
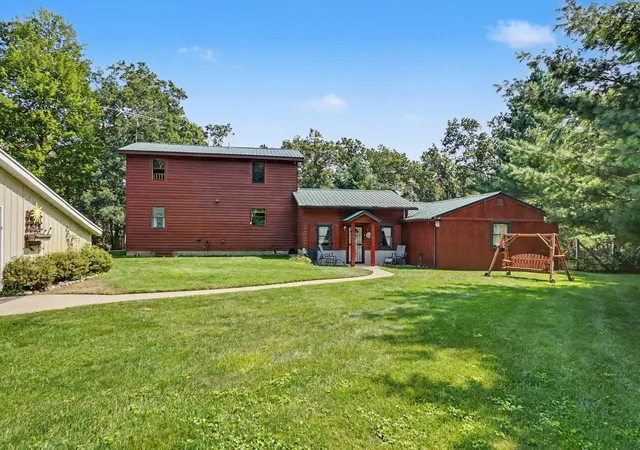
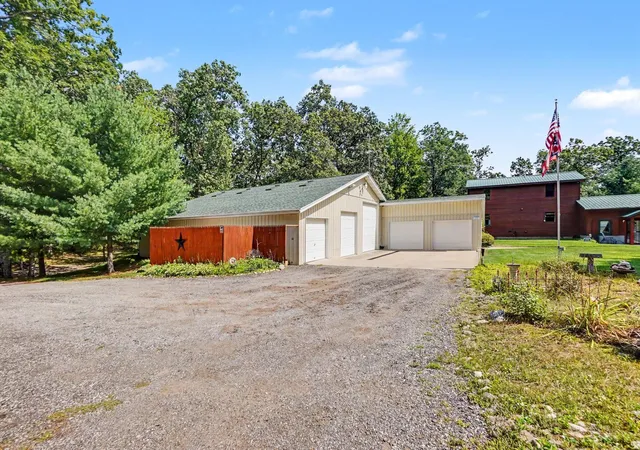
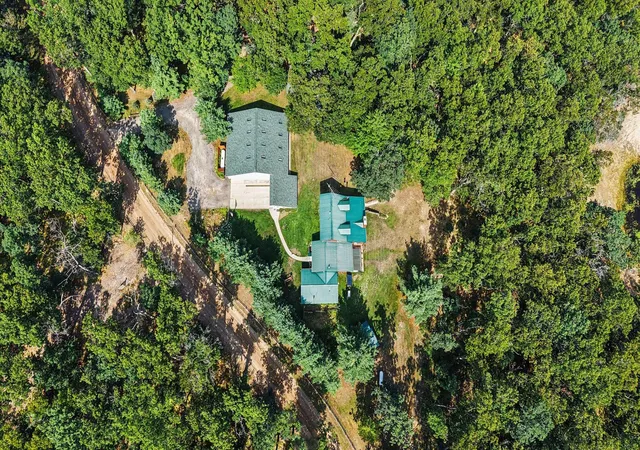
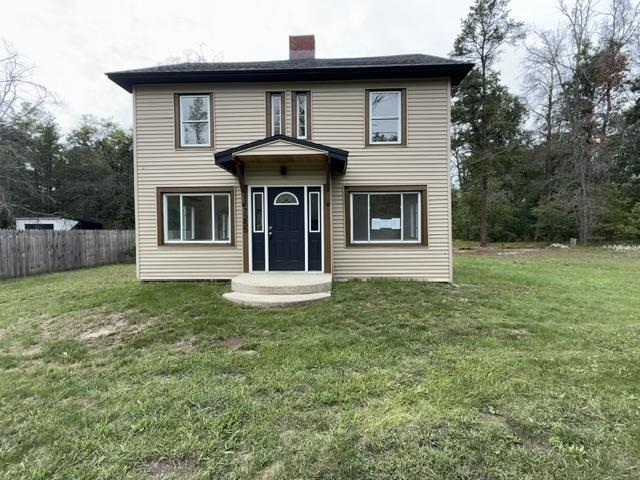
Discover the perfect blend of self-reliance, luxury, and nature at this truly unique homestead, which offers a lifestyle of comfort and independence, meticulously updated to create a peaceful sanctuary.The Residence: This beautifully maintained home features cedar siding, a durable metal roof, and an inviting aesthetic that blends seamlessly with the surrounding woods. The home is designed for all seasons, featuring three wood-burning stoves and a propane heater in the parlor. A hydronic outdoor wood burner efficiently heats both the home and the pole barn. Split-system central air units, ceiling fans, and an insulated interior ensure year-round comfort. Peace of mind is built into the property with a whole-house generator hook-up, two owned propane tanks (1,000 and 500 gallon), and a private well system (one dedicated irrigation well and one for home/barn use). Water quality is ensured through a reverse osmosis system and a water softener. A heated driveway and walkways ensure winteraccessibility. The interior features durable, beautiful flooring options??? oak parquet, ceramic tile, and laminate???plus Pella windows throughout the main house. This property, an outdoor enthusiast's dream, shares direct access to nature and lake life. Enjoy 100' of Roby Lake frontage featuring a private dock with power, lighting and a paddle boat, plus a nearby duck blind enhances the lakeside experience. With the National Manistee Forest bordering the north and northeast sides, this acreage features tillable land for a wildlife food plot, and two of three elevated deer blinds (one is heated. The third deer blind is located between the house and the lake. An Ultimate Workshop -- a 50' x 50' Pole Barn. More than just storage, this fully heated and insulated, versatile structure is a hub for productivity and creativity. Features include concrete floors, 12 sky-lights, and high-clearance garage doors (12', 10', and two 8' doors) provides ample space for vehicles, including a convenient "straight-through" design for snowmobiles. M
- Houzeo last checked: 3 minutes ago
- Listing updated: October 5, 2026 at 3:54 pm
- Listing Provided by: Karen A Metchikoff (616) 881-2055 | Berkshire Hathaway HomeServices Michigan Real Estate (Rock) (616) 866-1212
- Source: Realcomp MLS-MI | MLS#: 65026044325

- Originating MLS: Greater Regional Alliance of REALTORS
Property Details
Status
Active
Type
Single Family Residence
No. of Stories
2
County
City
Neighborhood
--
Year Built
1988
HOA Fees
-
Finished Area
2,400 sqft
Lot Size
13.6 acres lot
Basement Area
- sqft
MLS Name
Realcomp MLS
MLS Number
65026044325
MLS Status
Active
Days on Market
51
Cumulative Days on Market
45

Continue Your Journey in App
Find your dream home, receive real-time updates, and many more!
Download App
Continue Your Journey in App
Find your dream home, receive real-time updates, and many more!
Location
Facts & Features
Rooms
Bedrooms & bathrooms
Bedrooms: 4
Bathrooms: 3
Interior
Cooling
Ceiling Fans, Central Air
Heating
Forced Air, Heat Pump, Hot Water, Other Heating Source, Propane, Space Heater, Wood
Exterior Features
Garden, Spa Hottub
Interior Features
Pantry, Vaulted Ceilings, Window Treatments
Flooring
Carpet, Ceramic Tile, Laminate, Wood
Window Features
Screens
Appliances
Bar Fridge, Dishwasher, Disposal, Double Oven, Dryer, Freezer, Humidifier, Microwave, Refrigerator, Range, Washer, Water Softener Owned
Sewer
Septic Tank
Construction
Year Built
Year Built: 1988
Home type
Single Family Residence
Roof
Aluminum
Foundation Details
Partial Basement, Slab
Construction Materials
Wood Siding
Utilities & Energy
Laundry Features
Laundry Room, Main Level, Washer Hookup
Parking Features
Concrete, Detached, Garage Faces Front, Gravel, Garage Door Opener
Fireplace Features
Den, Living Room, Master Bedroom
Utilities
Phone Connected, Propane
Water Source
Private, Well
Basement
Partial, Walk Out Access
Security Features
Building Security, Carbon Monoxide Detectors, Closed Circuit Cameras, Security System, Smoke Detectors
Other Features
Patio And Porch Features
Covered, Patio, Porch, Screened
Lot Features
Adjacentto Public Land, Hilly Ravine, Other, Tillable, Wooded
Price History
| Date | Event | Price |
|---|---|---|
10/05/2026 Source: | Price Decreased | $540,000 -7.69% $225/sqft |
09/21/2026 Source: | Price Decreased | $585,000 -2.42% $244/sqft |
08/21/2026 Source: | Listed for Sale | $599,500 $250/sqft |

Nearby Homes




Find Homes by Property Features in Lake Township Lake, MI
Nearby New Homes For Sale


Based on information from the Board/Association of REALTORS® (alternatively, from the Realcomp II Ltd. MLS) through Oct 12, 2026, 01:30AM. All information provided is deemed reliable, but is not guaranteed to be accurate and should be independently verified. IDX provided courtesy of Realcomp II Ltd. via Andover Real Estate & Houzeo, Copyright 2026 Realcomp II Ltd. Shareholders Any use of search facilities of data on the site, other than by a consumer looking to purchase real estate, is prohibited. IDX information is provided exclusively for consumers' personal, noncommercial use and may not be used for any purpose other than to identify prospective properties consumers may be interested in purchasing. The accuracy of all information, regardless of source, is not guaranteed or warranted. All information should be independently verified. Listing Information presented by local MLS brokerage: Andover Real Estate, local REALTOR®- Scott Rubin - (248)206-3666 . Any use of search facilities of data on the site, other than by a consumer looking to purchase real estate, is prohibited. © 2024 Realcomp II Ltd. MLS. All Rights Reserved.
 Advertising Broker: Andover Real Estate | Andover Real Estate