
Powered by 
- 11
- Overview
- Description
- Property Details
- Location
- HOA Management
- Facts & Features
- Getting Around
- Nearby Homes
 Price Drop: $100 (11/02)

Street View
$649,500
Monthly Est:$3,233
 4 Beds
 3 Baths
3 full baths
 3,027sqft
11024 E Utah Ave, Mesa, AZ 85212
$649,500
$3,233/moEst:
Get Pre-Approved
Single Family Residence
Built in 2023
$190/mo HOA
6,600 sqft lot
$215/sq.ft
Description
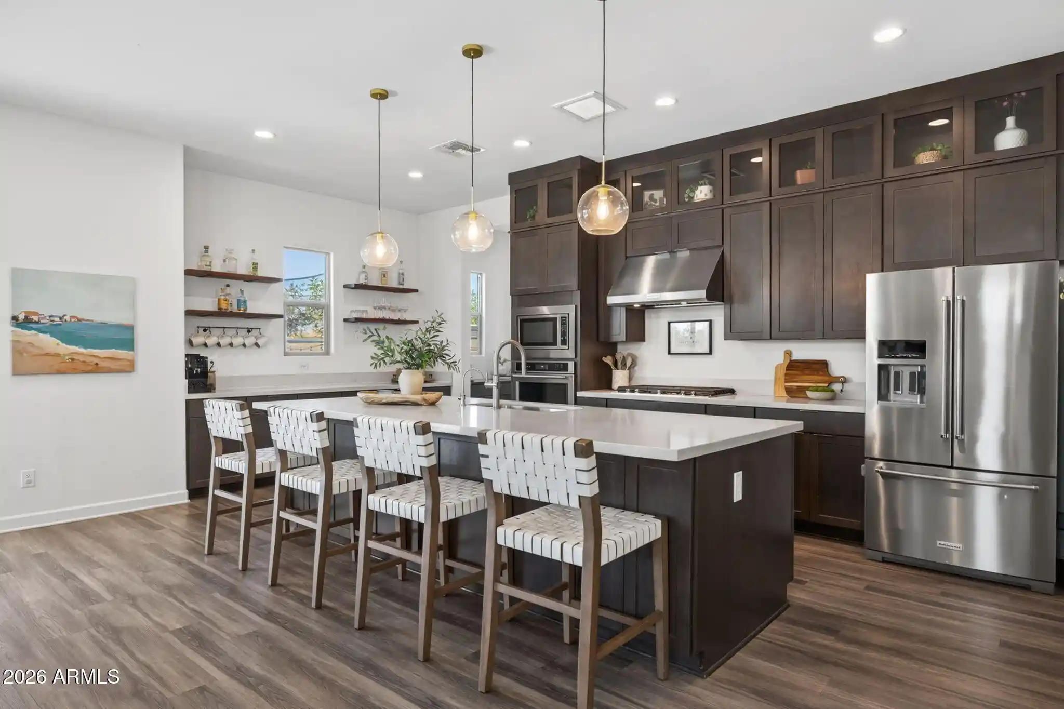
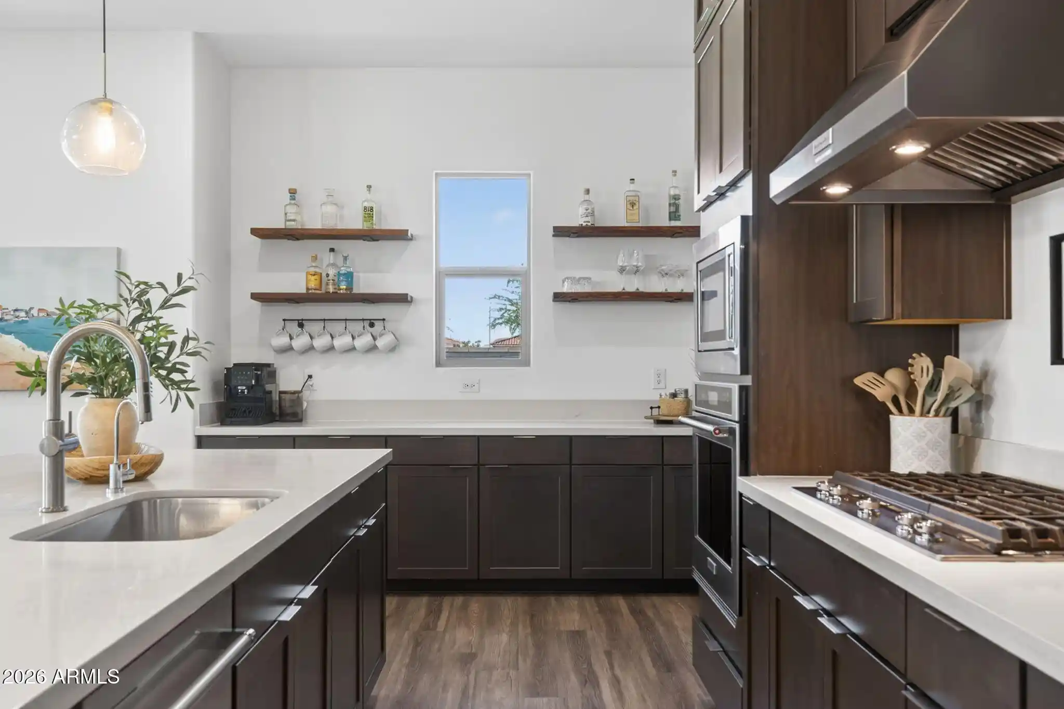
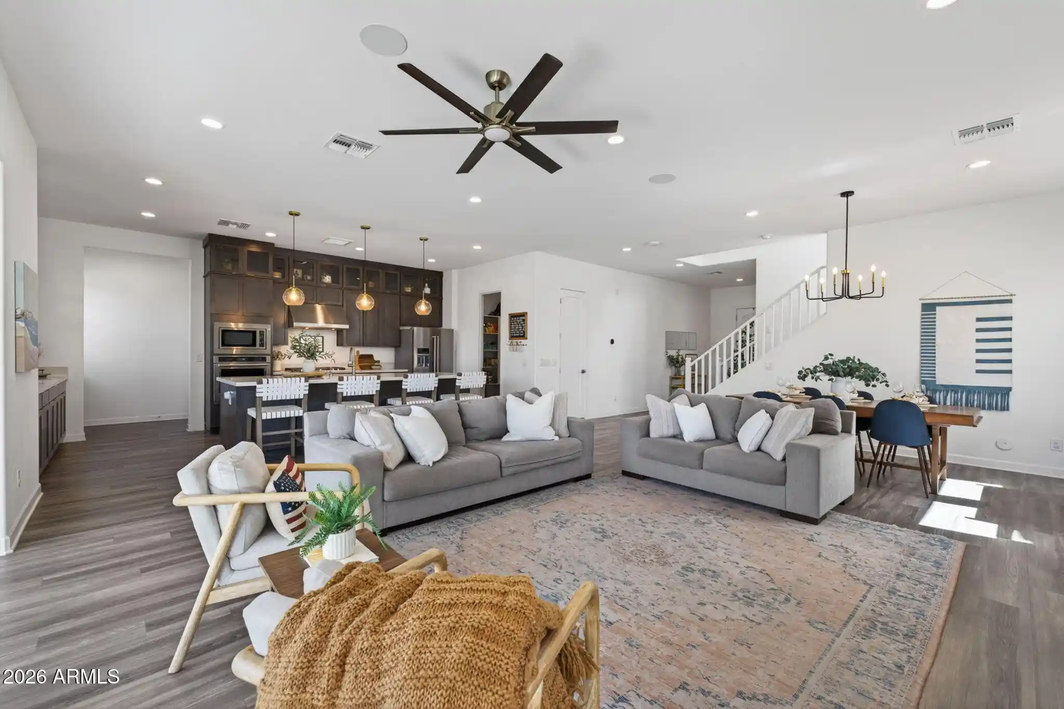
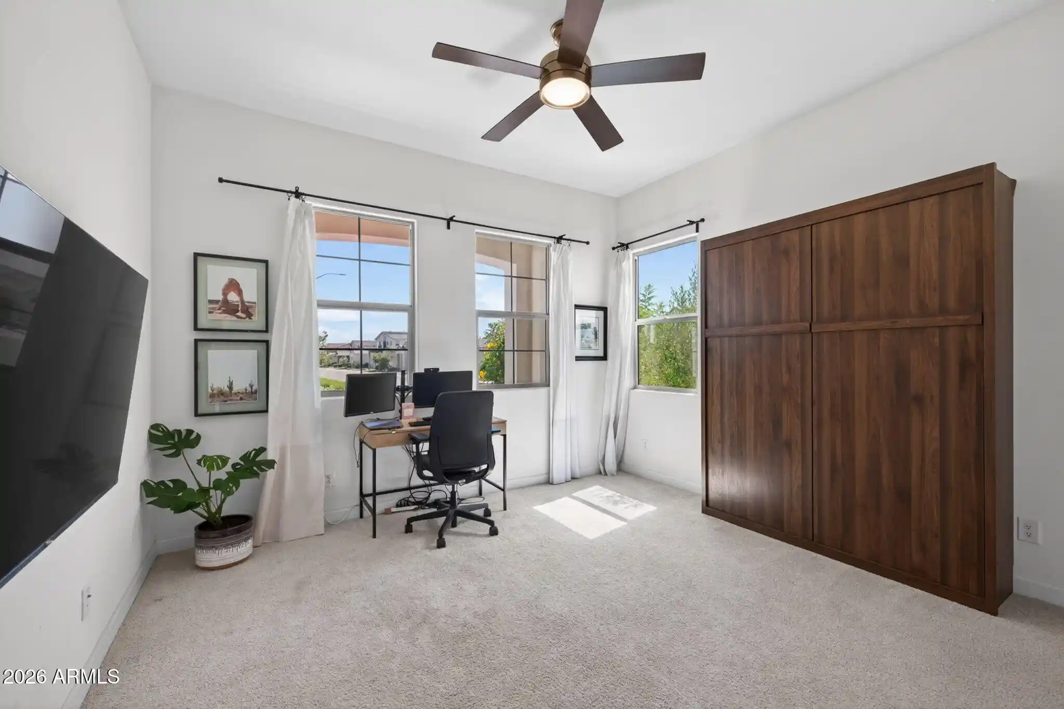
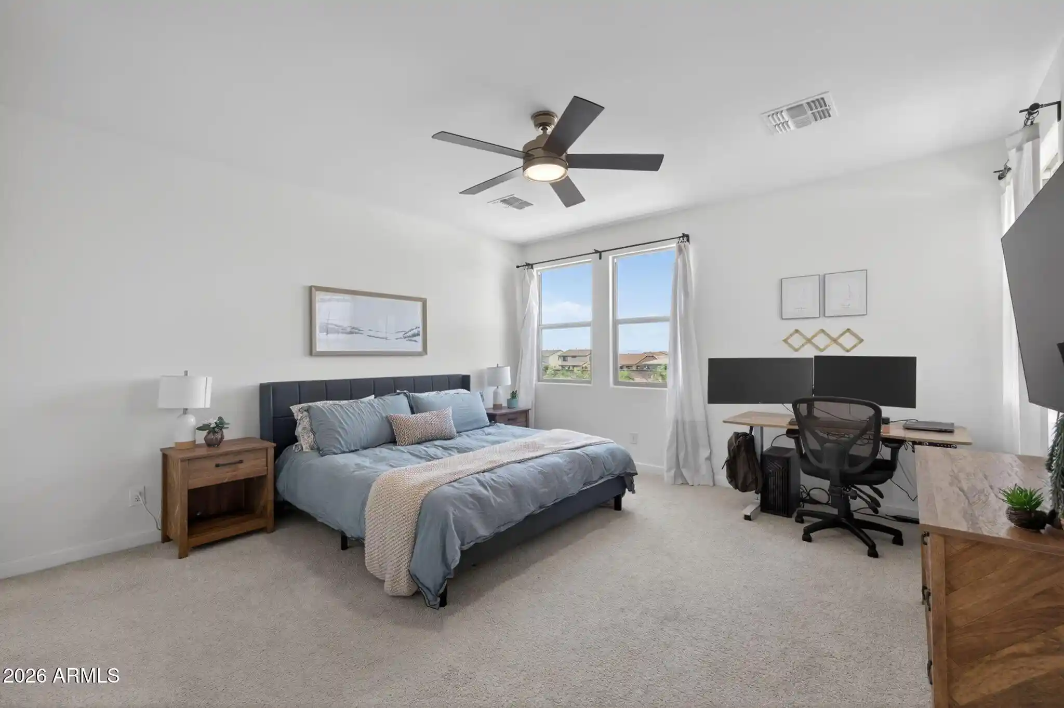
Welcome to this stunning home in the highly sought-after Tapestry at Destination community in the East Valley, where luxury finishes, thoughtful design, and resort-style living come together. From the moment you arrive, the low-maintenance landscaping and charming curb appeal set the tone. Step inside and immediately feel at home. The LVP flooring throughout and fresh neutral paint create a clean, polished look from the moment you walk in.The living room is anchored by a massive sliding glass door that floods the space with natural light. Additional recessed lighting, built-in surround sound, and an open-concept flow into the dining room and kitchen make this the perfect space for both everyday living and entertaining. The true showstopper is the gourmet kitchen, a chef's dream featuring KitchenAid stainless steel appliances, rich upgraded cabinetry extending to the ceiling with glass inserts for that designer touch, and gorgeous quartz countertops throughout. The massive island with a single apron sink and RO system is the centerpiece, complemented by sleek modern pendant lights. Additional cabinetry and counter space, open shelving, and a spacious walk-in pantry round out this exceptional kitchen. Upstairs, the loft offers generous space and ample windows, bright, versatile, and ready to become whatever you need it to be. Retreat to the primary suite, where size truly impresses. The en-suite bathroom features dual sinks, a fully tiled walk-in shower, and a walk-in closet that will genuinely stop you in your tracks. The additional bedrooms are ideal in size, one conveniently located on the first floor and another featuring its own walk-in closet. The laundry room is outfitted with upper and lower cabinetry plus a built-in sink, and extra closet storage is found throughout the home. The backyard is a true entertainer's paradise, expansive in size with a covered patio, paver patio, and surrounding artificial turf for effortless, low-maintenance outdoor living. As a resident of Tapestry at Destination, you'll enjoy bocce ball courts, basketball courts, outdoor fireplaces, playgrounds, and parks, making this one of the East Valley's most vibrant and connected communities. This one checks every box. Don't miss it.
- Houzeo last checked: 0 minutes ago
- Listing updated: November 2, 2026 at 3:05 pm
- Listing Provided by: Michelle Rae O'Connell (217) 649-7639 , Heather Montoya (480) 277-3694 | eXp Realty (888) 897-7821
- Source: Arizona Regional Multiple Listing Service-AZ | MLS#: 7034121

Property Details
Status
Pending
Type
Single Family Residence
No. of Stories
2
County
City
Neighborhood
--
Year Built
2023
HOA Fees
$190/mo
Finished Area
3,027 sqft
Lot Size
6,600 sqft lot
Basement Area
- sqft
MLS Name
Arizona Regional Multiple Listing Service
MLS Number
7034121
MLS Status
Pending
Days on Market
159

Continue Your Journey in App
Find your dream home, receive real-time updates, and many more!
Continue Your Journey in App
Find your dream home, receive real-time updates, and many more!
Location
HOA Management
TAPESTRY AT DESTINAT
HOA Fees
$190/ Monthly
Amenities
 Amenities and services may be covered by one or multiple associations and service providers.
 Maintenance
Disclaimer: Amenities are based on third-party information and may vary; buyers must independently verify all amenities, as information is deemed reliable but not guaranteed.
Facts & Features
Rooms
Bedrooms & bathrooms
Bedrooms: 4
Bathrooms: 3
Interior
Appliances
Dishwasher, Disposal, Gas Cooktop, Microwave, Built In Recycling, Built In Gas Oven, Water Softener Owned
Sewer
Public Sewer
Cooling
Ceiling Fan(s), Central Air, Programmable Thmstat
Heating
Natural Gas
Window Features
Dual Pane
Flooring
Vinyl
Interior Features
3/4 Bath Master Bdrm, Double Vanity, Eat In Kitchen, Breakfast Bar, Pantry, Kitchen Island, Walk In Pantry, Non Laminate Counter, Quartz Countertops, High Speed Internet, Upstairs, 9+ Flat Ceilings
Construction
Year Built
Year Built: 2023
Home type
Single Family Residence
Roof
Tile
Architectural Style
Spanish
Construction Materials
Wood Frame, Painted, Stucco, Low Voc Paint
Utilities & Energy
Water Source
Public
Parking Features
Tandem, Garage Door Opener, Direct Access, Attached Garage
Laundry Features
Washer Hookup, Inside, Gas Dryer Hookup, Upstairs Laundry
Other Features
Patio And Porch Features
Patio, Covered Patio(s)
Community Features
Playground, Biking/walking Path
Disclosures
Seller Discl Avail, Agency Discl Req
Lot Features
North/south Exposure, Desert Front, Desert Back, Synthetic Grass Back
Subdivision Name
Tapestry At Destination
Price History
| Date | Event | Price |
|---|---|---|
11/02/2026 Source: | Pending | $649,500 $215/sqft |
10/01/2026 Source: | Listed for Sale | $649,500 -0.02% $215/sqft |
09/24/2026 Source: | Price Decreased | $649,600 -0.02% $215/sqft |
09/17/2026 Source: | Price Decreased | $649,700 -0.02% $215/sqft |
09/10/2026 Source: | Price Decreased | $649,800 -0.02% $215/sqft |

Show more
Nearby Homes
Find Homes by Property Features in Mesa, AZ

Based on information from the Arizona Regional Multiple Listing Service through Nov 04, 2026, 07:30PM. All information should be verified by the recipient and none is guaranteed as accurate by ARMLS. Listing Information presented by local MLS brokerage: Sell Your Home Services, local REALTOR®- Dan Demers (774) 265-0879. Information is provided exclusively for personal, non-commercial use. It may not be used for any purpose other than to identify prospective properties consumers may be interested in purchasing. This website may not include listings or property addresses of sellers who have directed their listing brokers to withhold their listing or their property address from display on the Internet. © 2026 Arizona Regional Multiple Listing Service, Inc. All rights reserved.
 Advertising Broker: Daniel Demers (267) 341-8337 | Sell Your Home Services
