- Overview
- Description
- Property Details
- Location
- Facts & Features
- Getting Around
- Nearby Homes




$350,000
Monthly Est:$1,742
 3 Beds
 1 Bath
1 full bath
 1,584sqft
11026 Shach Crk Rd, Excelsior Springs, MO 64024
$350,000
$1,742/moEst:
Get Pre-Approved
Single Family Residence
Built in 1960
$-- HOA
3 acres lot
$221/sq.ft
Description
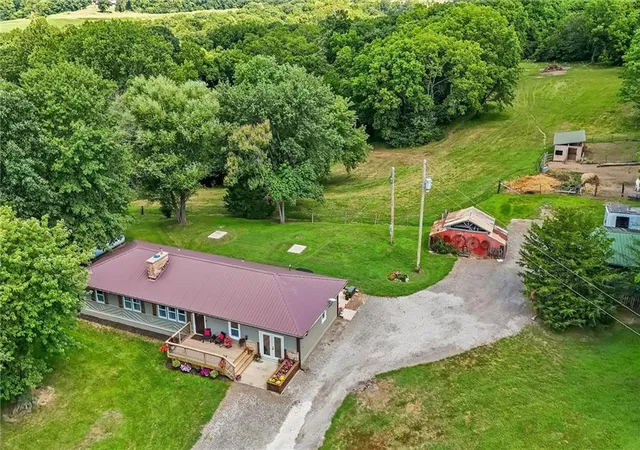
NO AI PICTURES HERE, The Real McCoy , Looks just like the pictures ADORABLE !!! If you’ve been looking for a little breathing room, beautiful views, and a property with possibilities, this one is worth looking at if you want to see pride in ownership ! Perched on one of the higher points in the county, this 3-bedroom, 1-bath country home offers open skies, mature trees, established landscaping, and plenty of space to enjoy life outside.
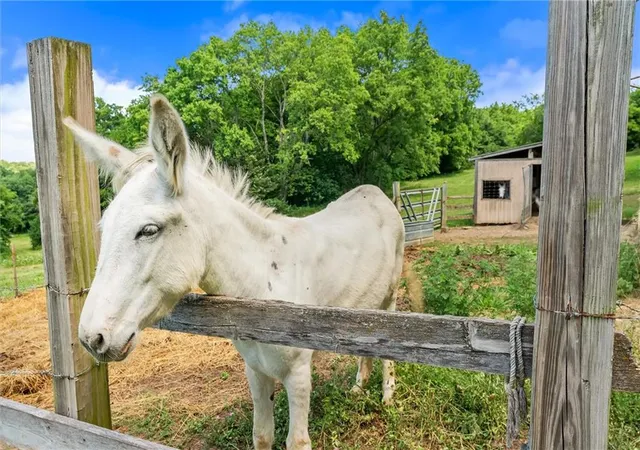
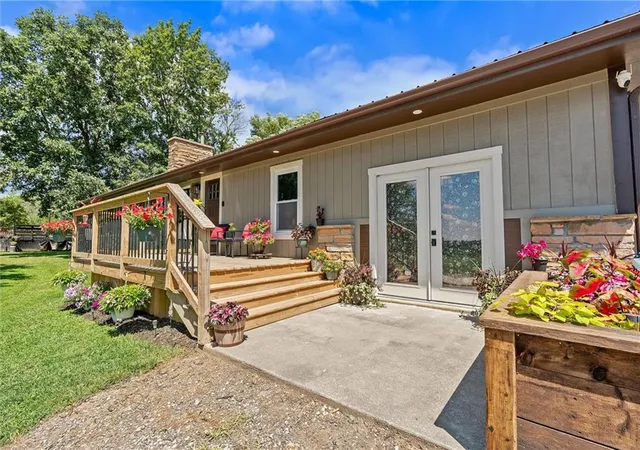
The property offers so much more than just the house. You’ll find apple trees, a front deck, patio, metal roof, and several outbuildings ready for storage, equipment, hobbies, animals, or whatever fits your lifestyle. One of the outbuildings is currently used as a garden shed and was previously a chicken coop.
Inside, the open floor plan keeps the kitchen, dining, and living spaces connected and comfortable. The kitchen features a large island, generous cabinet space, and plenty of room for gathering. Large windows fill the living room with natural light, while the fireplace gives the space a cozy focal point. There’s also a flexible office area that could easily serve as a workspace, hobby area, or additional storage.
Updated LVP flooring runs from the west side of the home into the kitchen, with hardwood floors remaining underneath in the dining room, hallway, and all three bedrooms.
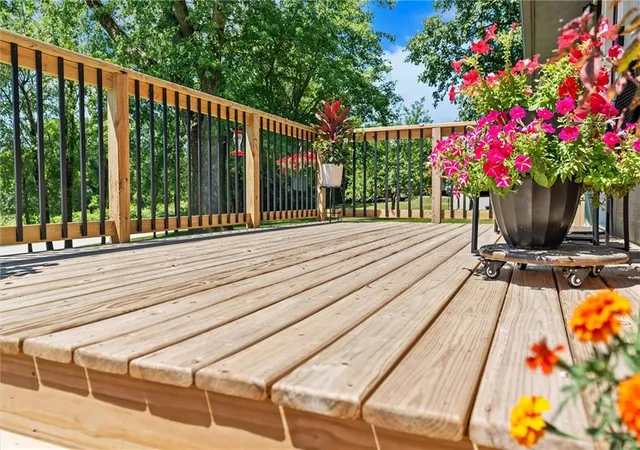
And don’t overlook the improvements already made! The north and south basement foundation walls were replaced in 2025, along with new windows and gutters. Flooring was updated in 2025–2026, and a new front deck was added in 2026.
But the setting may be the best part. Watch deer wander through, listen for the owls in the evening, pick apples from your own trees, cool off in the pool, and end the day under a sky full of stars. It’s the kind of property that gives you room to spread out, slow down, and make it your own.
NEW PRICE + ACREAGE + OUTBUILDINGS + MAJOR IMPROVEMENTS + COUNTRY VIEWS — come take another look!
- Houzeo last checked: 1 minute ago
- Listing updated: October 9, 2026 at 1:34 am
- Listing Provided by: Rae Ann Burke (816) 529-9244 | RE/MAX Innovations (816) 454-6540
- Source: Heartland MLS-KS | MLS#: 2630422

Property Details
Status
Active
Type
Single Family Residence
No. of Stories
-
County
City
Neighborhood
--
Year Built
1960
HOA Fees
-
Finished Area
1,584 sqft
Lot Size
3 acres lot
Basement Area
- sqft
MLS Name
Heartland MLS
MLS Number
2630422
MLS Status
Active
Days on Market
105

Continue Your Journey in App
Find your dream home, receive real-time updates, and many more!
Download App
Continue Your Journey in App
Find your dream home, receive real-time updates, and many more!
Location
Facts & Features
Rooms
Bedrooms & bathrooms
Bedrooms: 3
Bathroom: 1
Primary Bedroom
Level: First
Area: Square Feet
Dimensions: 108.00
Bedroom 2
Level: First
Area: Square Feet
Dimensions: 88.00
Bedroom 3
Level: First
Area: Square Feet
Dimensions: 96.00
Dining Room
Level: First
Area: Square Feet
Dimensions: 121.00
Family Room
Level: First
Area: Square Feet
Dimensions: 552.00
Kitchen
Level: First
Area: Square Feet
Dimensions: 121.00
Interior
Cooling
Electric
Flooring
Luxury Vinyl
Sewer
Lagoon, Septic Tank
Interior Features
Ceiling Fan(s)
Heating
Forced Air, Propane
Window Features
Thermal Windows
Appliances
Electric Range
Construction
Year Built
Year Built: 1960
Home type
Single Family Residence
Architectural Style
Traditional
Construction Materials
Frame
Roof
Metal
Utilities & Energy
Water Source
Rural
Laundry Features
In Basement
Basement
Full
Security Features
Smoke Detector(s)
Parking Features
Detached
Fireplace Features
Living Room
Other Features
Lot Features
Acreage, Many Trees
Subdivision Name
Other
Patio And Porch Features
Patio, Porch
Price History
| Date | Event | Price |
|---|---|---|
10/09/2026 Source: | Listed for Sale | $350,000 $221/sqft |

Nearby Homes
Find Homes by Property Features in Excelsior Springs, MO


Based on information from the Kansas City Regional Association of REALTORS® or Heartland MLS through Oct 21, 2026, 09:32AM. The information displayed on this page is confidential, proprietary, and copyrighted information of Heartland Multiple Listing Service, Inc. (“Heartland MLS”). Heartland MLS does not make any warranty or representation concerning the timeliness or accuracy of the information displayed herein. In consideration for the receipt of the information on this page, the recipient agrees to use the information solely for the private non- commercial purpose of identifying a property in which the recipient has a good faith interest in acquiring. Some IDX listings have been excluded from this website. The data relating to real estate displayed on this website comes in part from the Heartland Multiple Listing Service database compilation. The properties displayed on this website may not be all of the properties in the Heartland MLS database compilation, or all of the properties listed with other brokers participating in the Heartland MLS IDX program. Detailed information about the properties displayed on this website includes the name of the listing company. © 2026 Heartland Multiple Listing Service, Inc. All Rights Reserved.
 Advertising Broker: Nicholas Huscroft | Chosen Realty
