- Overview
- Description
- Property Details
- Location
- HOA Management
- Facts & Features
- Getting Around
- Nearby Homes
 New Construction

Street View
$998,928
Monthly Est:$4,972
 4 Beds
 5 Baths
4 full baths + 1 half bath
 2,500sqft
11027 Medical Ctr Dr, Rockville, MD 20850
$998,928
$4,972/moEst:
Get Pre-Approved
Townhouse
Built in 2026
$150/mo HOA
2,000 sqft lot
$400/sq.ft
Description
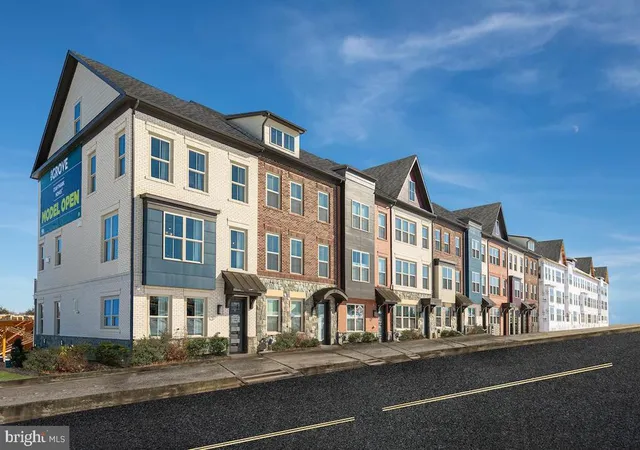
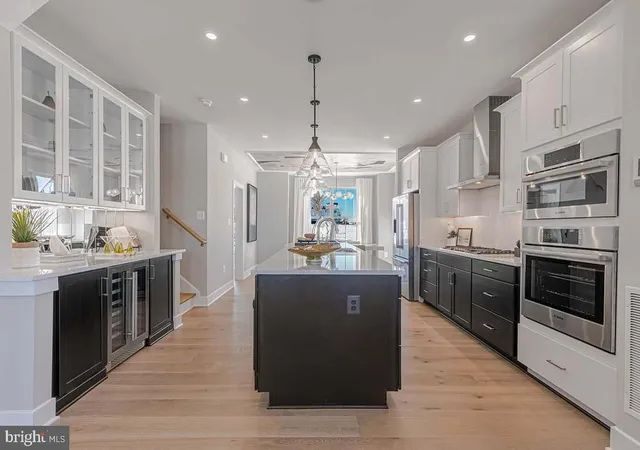
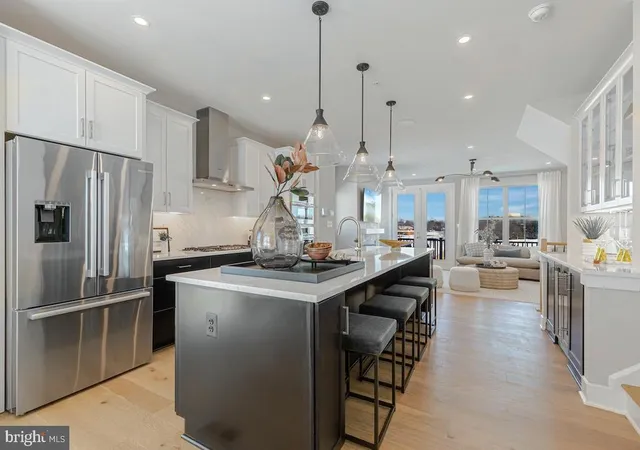
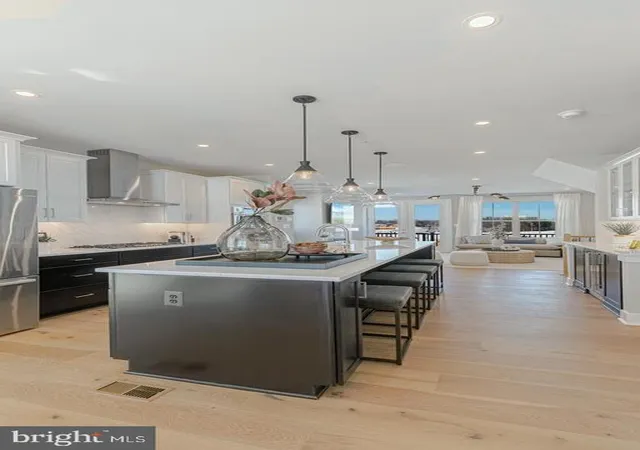
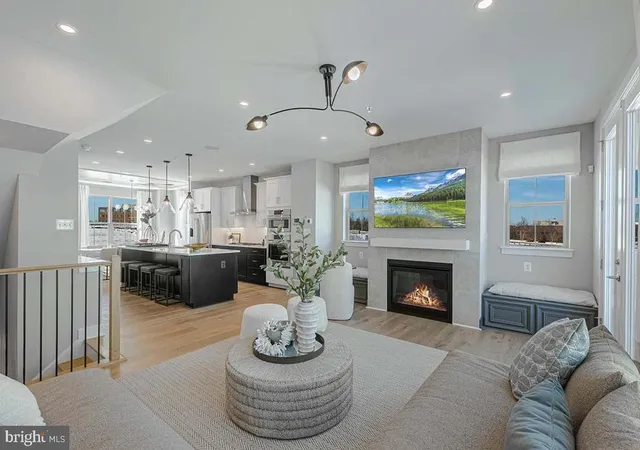
Voted Best Community in Maryland! Wootton School District! This 4 bdrm 4.5 bath Luxury Westmore Floorplan by Craftmark Homes is designed for modern living and is under construction. It features an open layout that maximizes space and functionality. With the ability to customize your home, you can create a space that truly reflects your style and preferences. Imagine relaxing by your gas fireplace on cozy evenings or entertaining friends in your chef-inspired kitchen equipped with luxury Bosch appliances. The quartz countertops and soft-close Aristokraft cabinets provide both beauty and practicality. Go outside to your expansive deck on your main level when entertaining or just to enjoy a beautiful day without having to walk several flights of stairs. The elegant primary bath can serve as a personal oasis, offering a luxurious retreat where you can unwind after a long day. It truly enhances the overall appeal of your home. Together, these elements combine to create a harmonious living environment that’s both functional and inviting! Don't forget the 4 private parking spaces ( 2 car garage plus 2 more parking spaces on your driveway). The community at The Grove offers an active lifestyle with a variety of amenities to enjoy. Whether you're lounging by the swimming pool, working out in the clubhouse gym, or taking your furry friend for a stroll in the dog park, there’s something for everyone. The bike and walking trails are perfect for outdoor enthusiasts, and the nearby shopping and dining options provide convenience at your fingertips. Don’t miss out on this opportunity to be part of a vibrant community with easy access to key locations, including renowned hospitals and universities, all just minutes away. Visit our model home today and envision your future in this beautiful new construction by an award winning builder- Craftmark Homes.
Model Address: 14937 Swat Street, Rockville, MD 20850
- Houzeo last checked: 0 minutes ago
- Listing updated: November 10, 2026 at 8:12 pm
- Listing Provided by: Scott A. MacDonald (703) 652-5760 | RE/MAX Gateway (703) 754-1770
- Source: Bright MLS-NJ | MLS#: MDMC2263552

Property Details
Status
Active
Type
Townhouse
No. of Stories
-
County
City
Neighborhood
--
Year Built
2026
HOA Fees
$150/mo
Finished Area
2,500 sqft
Lot Size
2,000 sqft lot
Basement Area
- sqft
MLS Name
Bright MLS
MLS Number
MDMC2263552
MLS Status
ACTIVE-BRIGHT
Days on Market
1

Continue Your Journey in App
Find your dream home, receive real-time updates, and many more!
Continue Your Journey in App
Find your dream home, receive real-time updates, and many more!
Location
HOA Management
N/A
HOA Fees
$150/ Monthly
Amenities
 Amenities and services may be covered by one or multiple associations and service providers.
 Health Club
 Park Playground
 Pool
 Club House
 Bike Trails
 Snow Removal
 Trash Pickup
 Walk path
Disclaimer: Amenities are based on third-party information and may vary; buyers must independently verify all amenities, as information is deemed reliable but not guaranteed.
Facts & Features
Rooms
Bedrooms & bathrooms
Bedrooms: 4
Bathrooms: 5
Interior
Interior Features
Kitchen Gourmet
Cooling
Central A/c, Energy Star Cooling System, Programmable Thermostat, Zoned
Flooring
Hardwood
Heating
Energy Star Heating System, Forced Air, Programmable Thermostat, Zoned
Sewer
Public Sewer
Construction
Year Built
Year Built: 2026
Home type
Townhouse
Foundation Details
Slab
Construction Materials
Brick, Stone
Property Condition
Excellent
Architectural Style
Colonial, Villa
Utilities & Energy
Water Source
Public
Association Amenities
Bike Trail, Club House, Jog/walk Path, Pool Outdoor, Tot Lots/playground, Exercise Room
Other Features
Subdivision Name
The Grove
Price History
| Date | Event | Price |
|---|---|---|
11/10/2026 Source: | Listed for Sale | $998,928 +11.95% $400/sqft |
03/28/2026 Source: | Off Market | $892,325 $357/sqft |

Nearby Homes
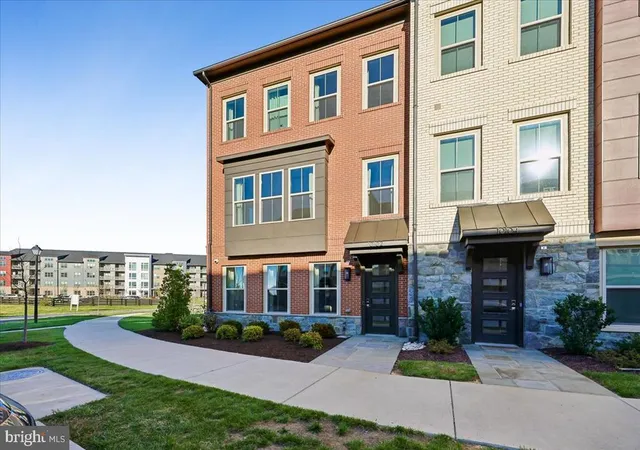
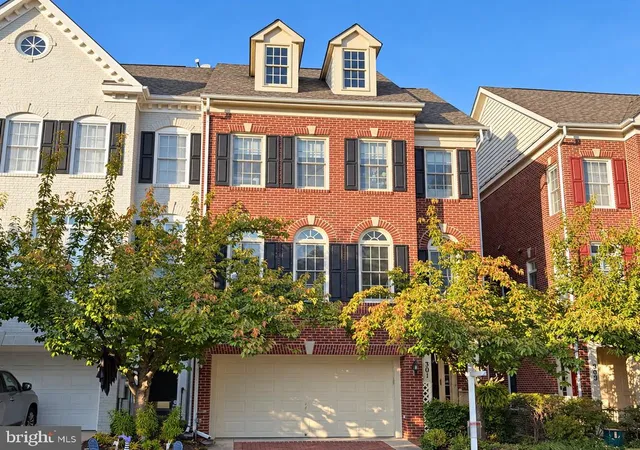
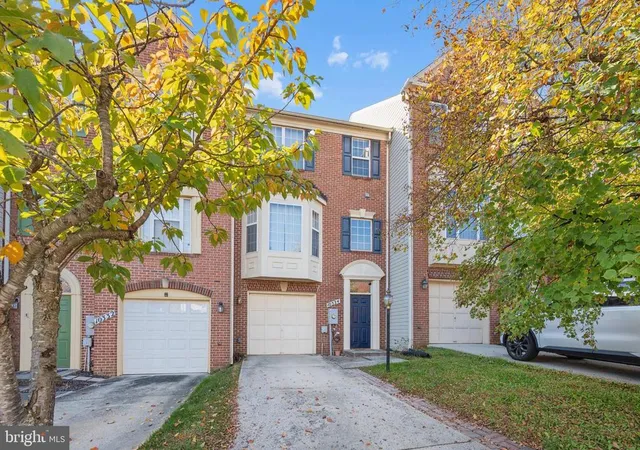
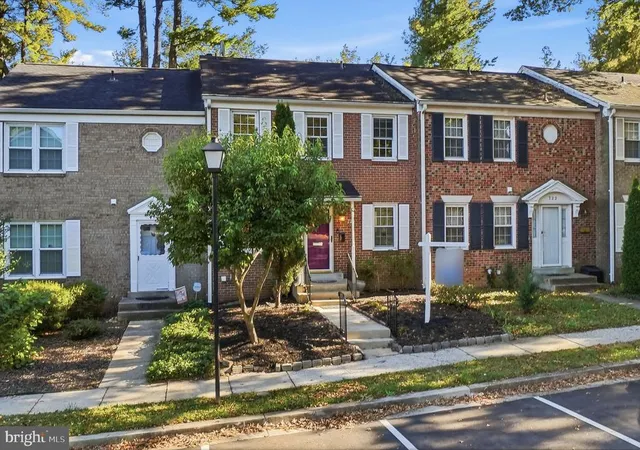
Find Homes by Property Features in Rockville, MD
Nearby New Homes For Sale


Based on information from Bright MLS through Nov 15, 2026, 08:15AM. Listing information is from various brokers who participate in the Bright MLS IDX program and not all listings may be visible on the site. The property information being provided on or through the website is for the personal, non-commercial use of consumers and such information may not be used for any purpose other than to identify prospective properties consumers may be interested in purchasing. Some properties which appear for sale on the website may no longer be available because they are for instance, under contract, sold or are no longer being offered for sale. Property information displayed is deemed reliable but is not guaranteed. IDX information is provided exclusively for personal, non-commercial use, and may not be used for any purpose other than to identify prospective properties consumers may be interested in purchasing. Information is deemed reliable but not guaranteed. © 2026 Bright MLS, Inc. All Rights Reserved. Click here for more information
 Advertising Broker: Joe Hawkins | Hawkins Real Estate Services
