- Overview
- Description
- Property Details
- Location
- HOA Management
- Facts & Features
- Getting Around
- Nearby Homes




$650,000
Monthly Est:$3,235
 5 Beds
 4 Baths
3 full baths + 1 half bath
 3,722sqft
11027 Summerspring Lakes Dr, Orlando, FL 32825
$650,000
$3,235/moEst:
Get Pre-Approved
Single Family Residence
Built in 2001
$86.33/mo HOA
9,679 sqft lot
$175/sq.ft
Description
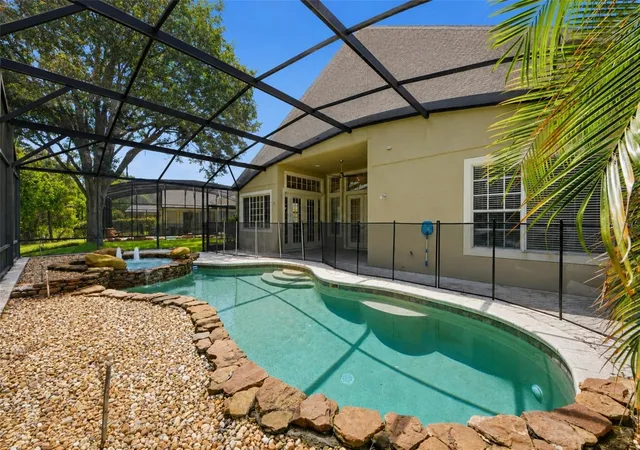
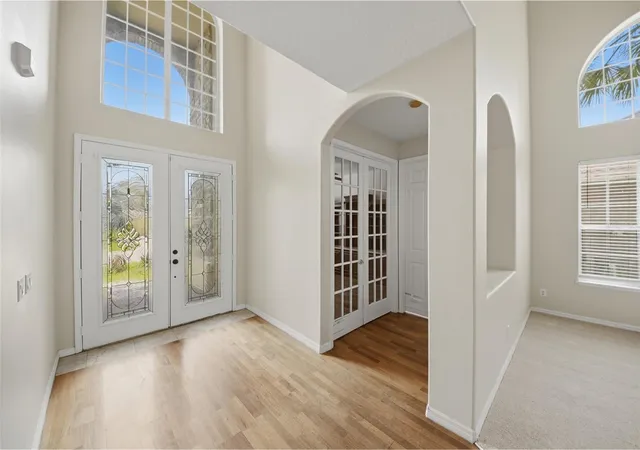
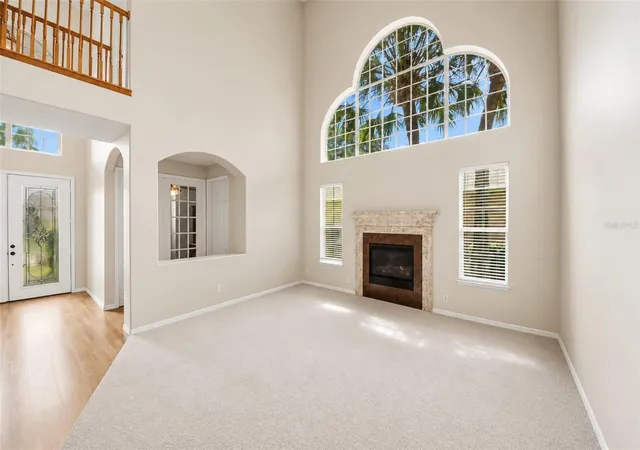
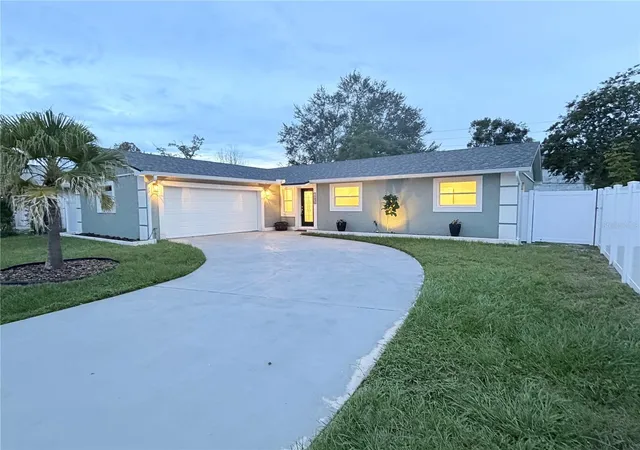
Virtually Staged. The moment you arrive, this impressive five-bedroom two-story pool home invites you in with a striking stone-accented exterior, mature landscaping, and a spacious three-car garage. Inside, soaring ceilings, dramatic windows, arched entryways, and beautiful wood flooring create an immediate sense of space, warmth, and possibility. Designed for both everyday living and memorable entertaining, the home offers multiple living and dining areas filled with natural light. The formal spaces feel open and elegant, while the family room features a stone fireplace, built-in niches, and seamless connection to the kitchen and outdoor living area. The fifth bedroom has been thoughtfully converted into a dedicated office with custom built-ins, creating an ideal work-from-home space, study, or private retreat, and can be easily converted back to a bedroom if desired. The kitchen is the heart of the home, featuring rich wood cabinetry, expansive counter space, a large center island, breakfast bar seating, tiled backsplash, recessed lighting, skylights, and an open layout that keeps everyone connected. Whether hosting friends, preparing meals, or enjoying quiet mornings, this space makes daily living feel effortless. The primary suite offers a comfortable retreat with generous space, natural light, and an ensuite bath featuring dual vanities, a soaking tub, and separate glass-enclosed shower. Additional bedrooms are spacious and flexible, with vaulted ceilings, ceiling fans, large windows, and neutral finishes ready for your personal style. The bathrooms offer practical layouts with generous vanity space and tub/shower combinations for family or guests. Step outside and discover the kind of Florida lifestyle buyers dream about. The screened pool and spa area features a paver patio, covered lanai, rock accents, water features, and a peaceful backdrop of mature trees and lush greenery. It is easy to imagine weekend gatherings, relaxing evenings, and quiet mornings by the water. Additional highlights include a dramatic two-story foyer, formal living and dining rooms, upstairs landing, custom built-ins, crown molding, recessed lighting, ceiling fans, decorative windows, abundant natural light, generous storage, and a large driveway with three-car garage parking. The community adds even more to enjoy, with scenic pond views, green space, playground, and a resort-style pool area. Conveniently located near shopping, dining, schools, parks, and major roadways, this home offers space, comfort, privacy, and lifestyle in one exceptional setting. Once you walk through it, you can feel how easily this home could become the one.
- Houzeo last checked: 11 minutes ago
- Listing updated: September 24, 2026 at 10:48 pm
- Listing Provided by: Carlos German (888) 883-8509 | EXP REALTY LLC (888) 883-8509
- Source: Stellar MLS-FL | MLS#: O6413607

Property Details
Status
Pending
Type
Single Family Residence
No. of Stories
2
County
City
Neighborhood
--
Year Built
2001
HOA Fees
$86.33/mo
Finished Area
3,722 sqft
Lot Size
9,679 sqft lot
Basement Area
- sqft
MLS Name
Stellar MLS
MLS Number
O6413607
MLS Status
Pending
Days on Market
127
Cumulative Days on Market
85

Continue Your Journey in App
Find your dream home, receive real-time updates, and many more!
Download App
Continue Your Journey in App
Find your dream home, receive real-time updates, and many more!
Location
HOA Management
Estates at Summer Lakes Cypress Springs II Homeown
HOA Fees
$144/ Quarterly
Cypress Spring
HOA Fees
$115/ Quarterly
Disclaimer: Amenities are based on third-party information and may vary; buyers must independently verify all amenities, as information is deemed reliable but not guaranteed.
Facts & Features
Rooms
Bedrooms & bathrooms
Bedrooms: 5
Bathrooms: 4
Foyer
Level: First
Area: 56.16 Square Feet
Dimensions: 7.2x7.8
Living Room
Level: First
Area: 249.55 Square Feet
Dimensions: 16.1x15.5
Dining Room
Level: First
Area: 248.05 Square Feet
Dimensions: 20.5x12.1
Office
Level: First
Area: 137.55 Square Feet
Dimensions: 10.5x13.1
Kitchen
Level: First
Area: 449.88 Square Feet
Dimensions: 13.8x32.6
Family Room
Level: First
Area: 335.67 Square Feet
Dimensions: 16.7x20.1
Primary Bathroom
Level: First
Area: 285.00 Square Feet
Dimensions: 19x15
Bathroom 2
Level: First
Area: 20.24 Square Feet
Dimensions: 4.6x4.4
Bedroom 2
Level: Second
Area: 222.30 Square Feet
Dimensions: 17.1x13
Bedroom 3
Level: Second
Area: 174.40 Square Feet
Dimensions: 10.9x16
Bedroom 4
Level: Second
Area: 223.47 Square Feet
Dimensions: 11.7x19.1
Bathroom 3
Level: Second
Area: 48.02 Square Feet
Dimensions: 4.9x9.8
Primary Bedroom
Level: First
Area: 285.00 Square Feet
Dimensions: 19x15
Interior
Exterior Features
Other, Sidewalk
Appliances
Dishwasher, Disposal, Dryer, Microwave, Range, Refrigerator, Washer
Sewer
Public Sewer
Flooring
Carpet, Ceramic Tile, Wood
Cooling
Central Air
Window Features
Skylight(s)
Heating
Central
Interior Features
Ceiling Fans(s), Eat In Kitchen, High Ceilings, Kitchen/family Room Combo, Open Floorplan, Primary Bedroom Main Floor, Stone Counters, Walk In Closet(s), Wet Bar
Construction
Year Built
Year Built: 2001
Home type
Single Family Residence
Construction Materials
Stucco
Foundation Details
Slab
Roof
Other
Utilities & Energy
Fireplace Features
Living Room
Utilities
Public
Pool Features
In Ground
Laundry Features
Laundry Room
Water Source
Public
Other Features
Subdivision Name
Estates At Summer Lakes Cypress
Price History
| Date | Event | Price |
|---|---|---|
09/24/2026 Source: | Pending | $650,000 $175/sqft |
08/13/2026 Source: #MFRO6413607 | Price Decreased | $650,000 -3.70% $175/sqft |
07/20/2026 Source: | Listed for Sale | $675,000 $181/sqft |
07/14/2026 Source: | Pending | $675,000 $181/sqft |
06/22/2026 Source: | Listing Removed | $675,000 +24900.00% $181/sqft |

Show more
Nearby Homes
Find Homes by Property Features in Orlando, FL
Nearby New Homes For Sale

Based on information from Stellar MLS® through Oct 11, 2026, 03:15AM as submitted to and distributed by MLS GRID. All data is obtained from various sources and may not have been verified by the broker or MLS GRID. Supplied Open House Information is subject to change without notice. All information should be independently reviewed and verified for accuracy. Properties may or may not be listed by the office/agent presenting the information. IDX information is provided exclusively for consumers’ personal non-commercial use. It may not be used for any purpose other than to identify prospective properties consumers may be interested in purchasing. The data is deemed reliable but is not guaranteed by MLS GRID. The use of the MLS GRID Data may be subject to an end-user license agreement prescribed by the Member Participant’s applicable MLS, if any, and as amended from time to time. © 2026 Stellar MLS. All Rights Reserved.
 Advertising Broker: Fred McGill | Simple Showing, Inc