- Overview
- Description
- Property Details
- Location
- HOA Management
- Facts & Features
- Getting Around
- Nearby Homes
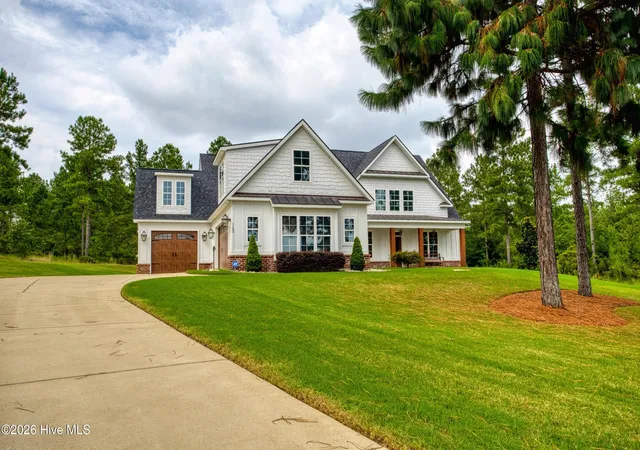

Street View
$1,075,000
Monthly Est:$5,351
 6 Beds
 4 Baths
3 full baths + 1 half bath
 3,414sqft
1103 Drayton Ct, Aiken, SC 29801
$1,075,000
$5,351/moEst:
Get Pre-Approved
Single Family Residence
Built in 2021
$67.25/mo HOA
6.31 acres lot
$315/sq.ft
Description
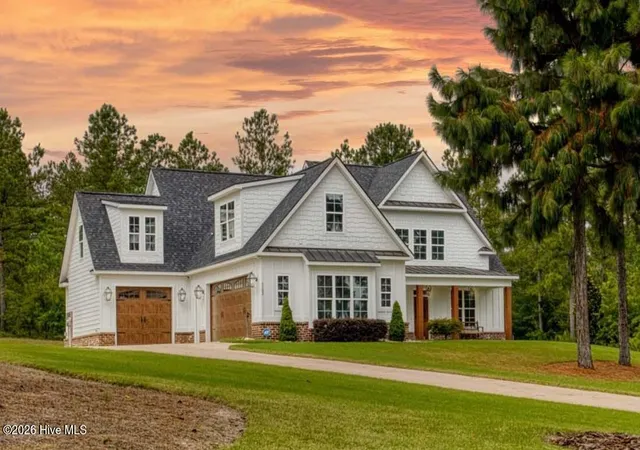
Motivated Seller! Experience refined Southern estate living in one of Aiken's most prestigious gated equestrian communities.
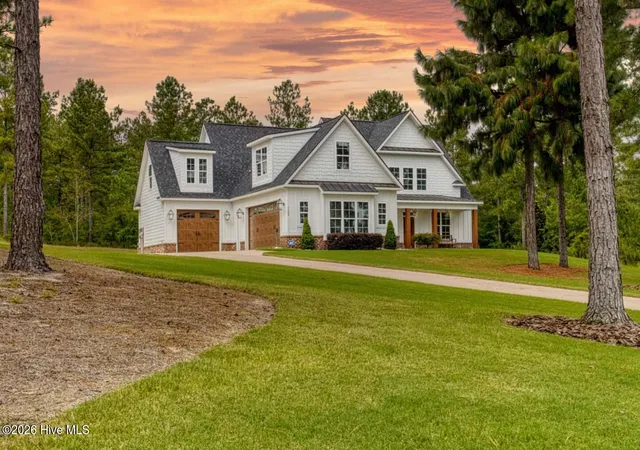
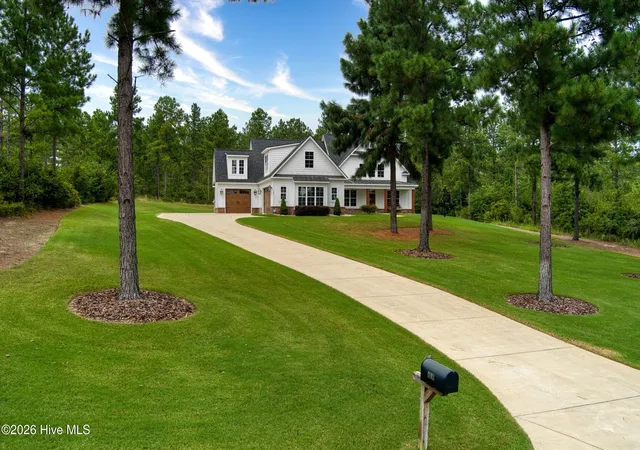
Set on 6.31 acres within Goodsprings Estates, this exceptional custom-built home offers an impressive combination of thoughtful design, timeless style, privacy, and effortless livability. Built with impeccable attention to detail, the residence reflects a polished aesthetic throughout, with expansive living areas, abundant natural light, beautiful finishes, and an exceptional floor plan designed equally well for everyday living and entertaining.
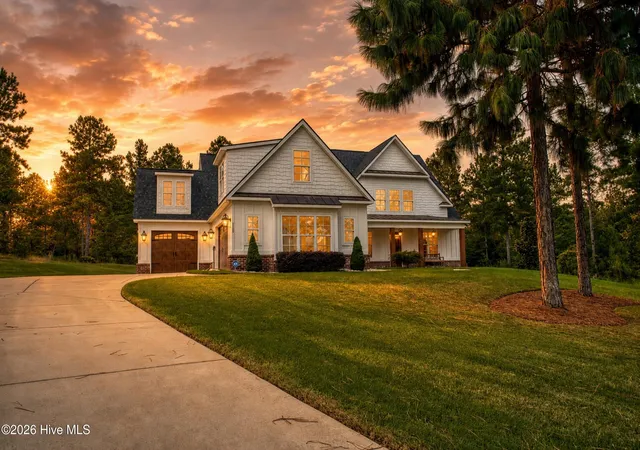
From the moment you arrive, the home's craftsmanship and attention to detail are evident. As you enter through the beautifully landscaped grounds, the elegant copper gas-burning lanterns with dedicated natural gas lines that surround the front porch and garage areas welcome you, while the detailed tongue-and-groove porch ceilings create an inviting sense of Southern character. Inside, the home is filled with natural light and spacious layout providing flexibility for gathering with family and friends or enjoying quiet moments at home. The spacious living room offers vaulted ceilings, enhancing an already impressive space.
At the heart of the home, the open kitchen is both beautiful and functional, featuring hand-selected custom granite countertops and backsplash, a large center island, abundant cabinetry, and adjoining dining area. Granite continues throughout the bathrooms, while spacious closets provide exceptional storage. The 6 bedroom, 3 ½ bath floor plan also includes a dedicated office, offering a comfortable and private space for working from home, study, or hobbies as well as a separate upstairs living area.
Outdoor living is equally inviting. The large screened porch provides a true extension of the home's living space and offers the perfect setting for morning coffee, relaxed afternoons, or evening entertaining while taking in the peaceful surroundings and beautiful views. The estate-sized acreage provides room to enjoy the privacy and natural beauty of the property while the manicured landscaping creates an elegant transition between the home and its surroundings.
The impressive three-car garage provides abundant space not only for vehicles, but also for golf carts, recreational equipment, hobbies, and storage. Every aspect of this property has been thoughtfully considered to provide the comfort, functionality, and sense of quality expected from a custom estate home.
Life in Goodsprings Estates is about more than owning a beautiful home. This quiet and highly sought-after gated equestrian community offers estate-sized properties, a peaceful setting, and a lifestyle surrounded by the natural beauty and equestrian traditions that define Aiken. Stable View Equestrian Center and the riding trails of historic Hitchcock Woods are just minutes away, while convenient access to I-20, championship golf courses, and the shops, restaurants, and amenities of downtown Aiken makes this location exceptionally convenient.
Aiken, South Carolina, is internationally recognized for its equestrian heritage and celebrated for its unique blend of Southern charm, outdoor recreation, culture, and sophisticated living. Historic downtown Aiken offers charming boutiques, exceptional dining, galleries, and year-round events, while the city's tree-lined streets, historic neighborhoods, polo fields, golf courses, and miles of scenic trails provide an enviable quality of life. With its welcoming small-town atmosphere and remarkable collection of equestrian, recreational, and cultural amenities, Aiken continues to attract those seeking a distinctive place to call home.
Custom craftsmanship, 6.31 private acres, an exceptional floor plan, and a prestigious Goodsprings Estates setting come together in this remarkable estate--an opportunity to experience the very best of Aiken living.
Seller is Motivated. Bring your Offers!
- Houzeo last checked: 0 minutes ago
- Listing updated: October 21, 2026 at 8:34 pm
- Listing Provided by: Jason C Palmer (803) 640-0887 DRE #88858 | Palmer & Co., Llc (803) 613-0000
- Source: Hive MLS-NC | MLS#: 100603302

Property Details
Status
Active
Type
Single Family Residence
No. of Stories
2
County
City
Neighborhood
--
Year Built
2021
HOA Fees
$67.25/mo
Finished Area
3,414 sqft
Lot Size
6.31 acres lot
Basement Area
- sqft
MLS Name
Hive MLS
MLS Number
100603302
MLS Status
Active
Days on Market
51

Continue Your Journey in App
Find your dream home, receive real-time updates, and many more!
Continue Your Journey in App
Find your dream home, receive real-time updates, and many more!
Location
HOA Management
Goodsprings
HOA Fees
$807/ Annually
Amenities
 Amenities and services may be covered by one or multiple associations and service providers.
 Bike Trails
Disclaimer: Amenities are based on third-party information and may vary; buyers must independently verify all amenities, as information is deemed reliable but not guaranteed.
Facts & Features
Rooms
Bedrooms & bathrooms
Bedrooms: 6
Bathrooms: 4
Master Bedroom
Level: First
Area: Square Feet
Dimensions: 192.00
Bedroom 3
Level: First
Area: Square Feet
Dimensions: 132.00
Bedroom 2
Level: First
Area: Square Feet
Dimensions: 110.00
Living Room
Level: First
Area: Square Feet
Dimensions: 320.00
Bedroom 6
Level: Second
Area: Square Feet
Dimensions: 576.00
Bedroom 5
Level: Second
Area: Square Feet
Dimensions: 180.00
Bedroom 4
Level: Second
Area: Square Feet
Dimensions: 320.00
Office
Level: First
Area: Square Feet
Dimensions: 110.00
Interior
Flooring
Ceramic Tile, Hardwood
Interior Features
Master Downstairs, Walk In Closet(s), High Ceilings, Mud Room, Solid Surface, Kitchen Island, Ceiling Fan(s), Walk In Shower, Eat In Kitchen, Walk In Closet(s), See Remarks
Exterior Features
Irrigation System, See Remarks
Appliances
Built In Microwave, Built In Gas Oven, Washer, Refrigerator, Dryer, Disposal, Tankless Water Heater, Cooktop
Cooling
Central Air, Ceiling Fan(s), Heat Pump
Heating
Heat Pump, Fireplace(s), Electric
Construction
Year Built
Year Built: 2021
Home type
Single Family Residence
Foundation Details
Slab
Construction Materials
Brick Veneer, Fiber Cement, Wood Frame
Roof
Architectural Shingle, Metal
Utilities & Energy
Security Features
Security System, Security System Owned
Laundry Features
Dryer Hookup, Washer Hookup, Laundry Room
Association Amenities
Trail(s)
Utilities
Cable Available, Underground Utilities, Water Available, Water Connected, Cable High Speed, High Speed Internet
Pool Features
None
Basement
None
Water Source
Well
Parking Features
Garage Faces Side, Garage Faces Front, Concrete, Garage Door Opener, Garage
Other Features
Lot Features
See Remarks, Sprinklers In Front, Other
Subdivision Name
Goodsprings Estates
Patio And Porch Features
Screened, Front Porch, Rear Porch
Price History
| Date | Event | Price |
|---|---|---|
09/14/2026 Source: | Price Decreased | $1,075,000 -4.44% $315/sqft |
09/14/2026 Source: | Listed for Sale | $1,125,000 $330/sqft |

Nearby Homes

Find Homes by Property Features in Aiken, SC
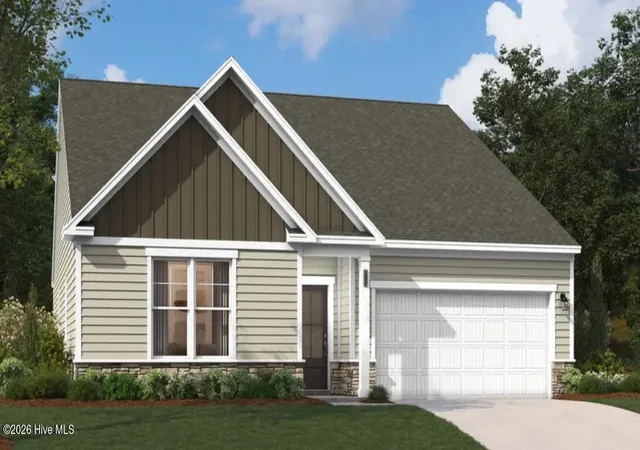
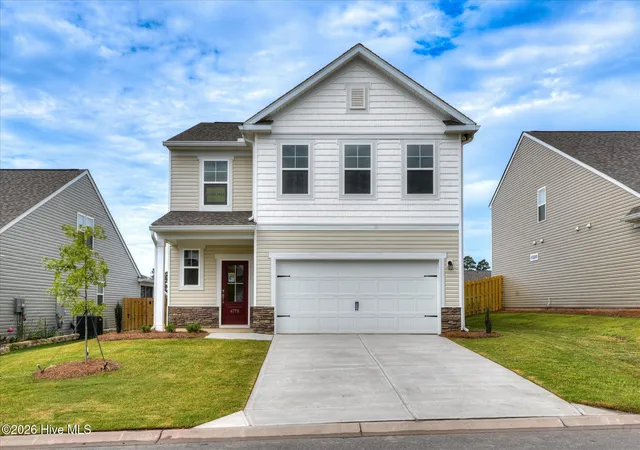
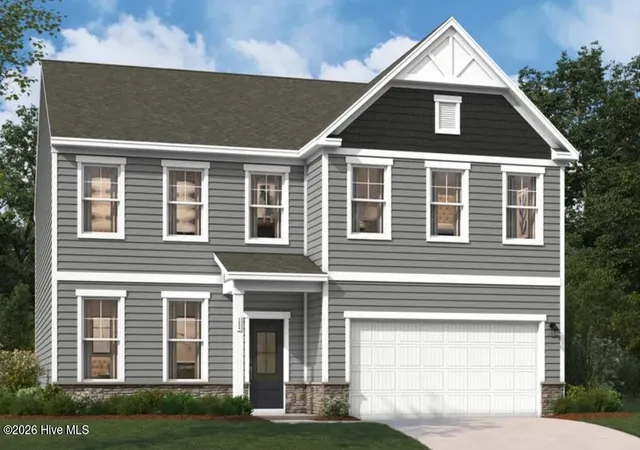
Nearby New Homes For Sale

Based on information from the Hive MLS, through Nov 04, 2026, 11:30PM. This website may not include listings or property addresses of sellers who have directed their listing brokers to withhold their listing or their property address from display on the Internet. The data relating to real estate on this web site comes in part from the Internet Data Exchange program of Hive MLS, and is updated as of Nov 04, 2026, 11:30PM. All information is deemed reliable but not guaranteed and should be independently verified. All properties are subject to prior sale, change, or withdrawal. Neither listing broker(s) nor Chosen Realty LLC nor Houzeo shall be responsible for any typographical errors, misinformation, or misprints, and shall be held totally harmless from any damages arising from reliance upon these data. IDX information is provided exclusively for personal, non-commercial use, and may not be used for any purpose other than to identify prospective properties consumers may be interested in purchasing. © 2026 Hive MLS. All Rights Reserved.
 Advertising Broker: Nicholas Huscroft | Chosen Realty
