
- Overview
- Description
- Property Details
- Location
- Facts & Features
- Getting Around
- Nearby Homes
$212,000
Monthly Est:$1,055
 4 Beds

3 full baths
 1,896sqft
1103 E 3rd Street, Salem, MO 65560
$212,000
$1,055/moEst:
Single Family Residence
Built in 1940
$-- HOA
5,214 sqft lot
$112/sq.ft
Description
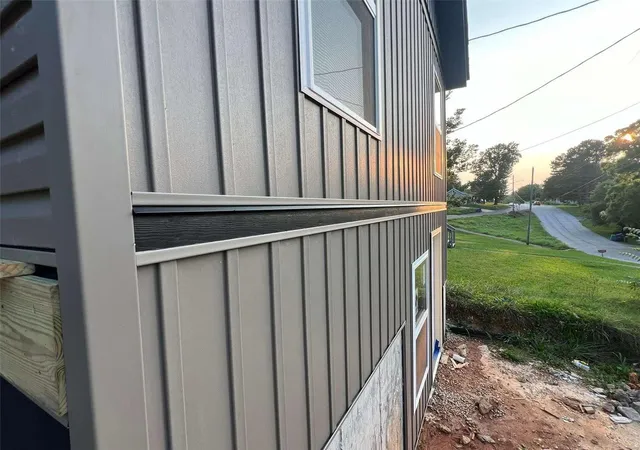
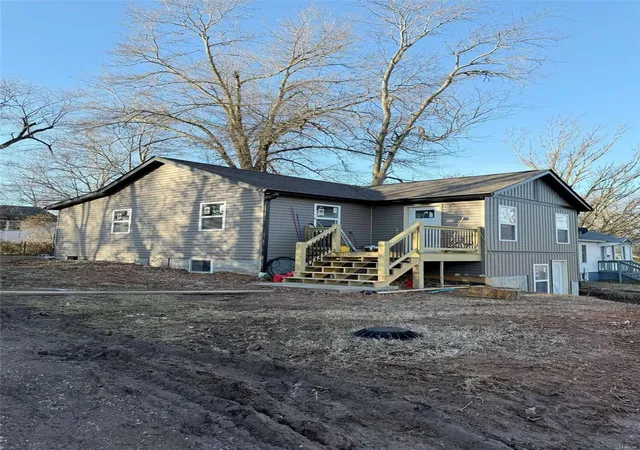
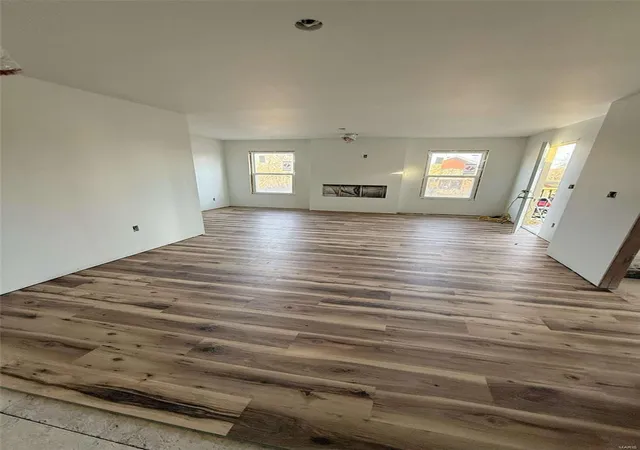
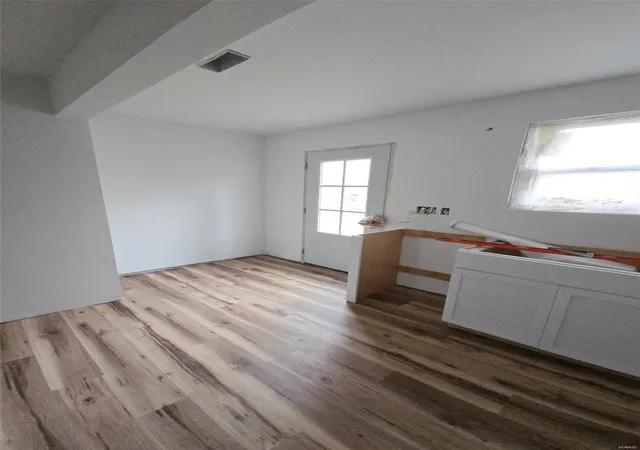
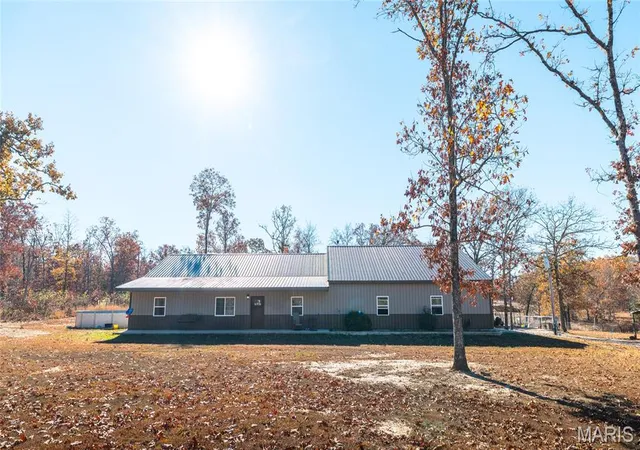
Discover this exceptional 4-bedroom, 3-bathroom home that has been completely transformed down to the studs. Featuring brand-new 2025 HVAC and water heater, 2024 roof, fully replaced electrical and plumbing, new siding, and all-new appliances, every detail has been meticulously updated inside and out to bring this home back to life. Enjoy spacious living with two separate living rooms, including a main-floor living area enhanced by a charming electric fireplace. The home boasts modern finishes throughout, including white cabinetry, luxury vinyl plank flooring, and plush new carpeting in every bedroom. Nestled within the Salem city limits, you’ll appreciate the convenience of being :16 miles from Montauk State Park for outdoor adventures and 25 miles from Missouri S&T College, I-44, and the city of Rolla. Completion Expected March 2025!
Don’t miss this opportunity to own a beautifully modernized home. Schedule your viewing today! OFFERING $1200 allowance towards washer/dryer
- Houzeo last checked: 8 minutes ago
- Listing updated: February 27, 2025 at 4:05 pm
- Listing Provided by: Dieu Hong (573) 855-9104 | EXP Realty, LLC (224) 176-1
- Source: MARIS MLS-MO as distributed by MLS GRID | MLS#:

Property Details
Status
Active
Type
Single Family Residence
No. of Stories
-
County
City
Neighborhood
--
Year Built
1940
HOA Fees
-
Finished Area
1,896 sqft
Lot Size
5,214 sqft lot
Basement Area
- sqft
MLS Name
MARIS MLS
MLS Number
25006049
Days on Market
634
Cumulative Days on Market
1
Continue Your Journey in App
Find your dream home, receive real-time updates, and many more!
Location
Facts & Features
Rooms
Bedrooms & bathrooms
Bedrooms: 4
Bathrooms: 3
Interior
Heating
Heat Pump, Other
Sewer
Public Sewer
Cooling
Electric, Other
Appliances
Dishwasher, Disposal, Microwave, Electric Oven, Refrigerator
Interior Features
Open Floorplan
Construction
Year Built
Year Built: 1940
Home type
Single Family Residence
Architectural Style
Traditional
Construction Materials
Vinyl Siding
Utilities & Energy
Water Source
Public
Parking Features
Accessible Parking
Fireplace Features
Electric
Basement
Walk Out Access
Other Features
Disclosures
Lead Base Paint Addendum, Agent Owned, Sellers Discl. Avail
Subdivision Name
Citizens Add
Price History
| Date | Event | Price |
|---|---|---|
02/26/2025 Source: | Listed for Sale | $212,000 $112/sqft |
02/05/2025 Source: | Coming Soon | $212,000 $112/sqft |


Find Homes by Property Features in Salem, MO
Nearby New Homes For Sale


Based on information from Mid America Regional Information Systems, Inc. through Nov 22, 2026, 05:16PM as submitted to and distributed by MLS GRID. All data is obtained from various sources and may not have been verified by broker or MLS GRID. Supplied Open House Information is
subject to change without notice. All information should be independently reviewed and verified for accuracy. Properties may or may not be listed by the office/agent presenting the information. Some IDX listings have been excluded from this website.
Properties displayed may be listed or sold by various participants in the MLS. Property data presented reflect information otherwise available from public records. The REALTOR® providing this information may not have represented the buyer or seller
in some or all of the transactions.
IDX information is provided exclusively for consumers’ personal noncommercial use, that it may not be used for any purpose other than to identify prospective properties consumers may be interested in purchasing, that the data is deemed reliable but is not guaranteed by MLS GRID, and that the use of the MLS GRID Data may be subject to an end user license agreement prescribed by the Member Participant’s applicable MLS if any and as amended from time to time. © 2026 Mid America Regional Information Systems, Inc. All Rights Reserved.
 Advertising Broker: Nicholas Huscroft | Chosen Realty