- Overview
- Description
- Property Details
- Location
- HOA Management
- Facts & Features
- Getting Around
- Nearby Homes


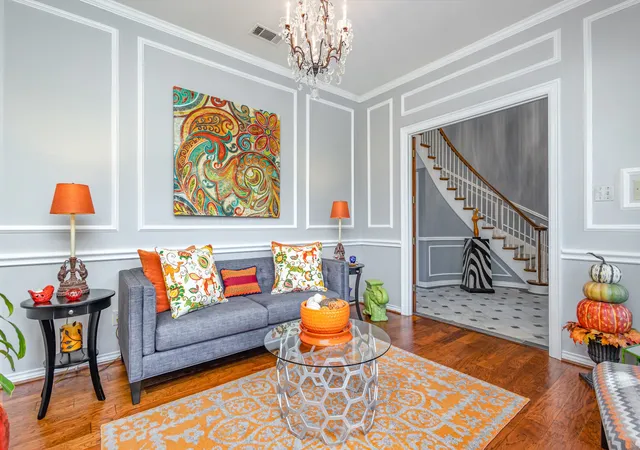


$725,000
Monthly Est:$3,609
 3 Beds
 3 Baths
3 full baths
 3,513sqft
1103 Findlay Dr, Arlington, TX 76012
$725,000
$3,609/moEst:
Get Pre-Approved
Single Family Residence
Built in 1981
$29/mo HOA
0.36 acre lot
$206/sq.ft
Description
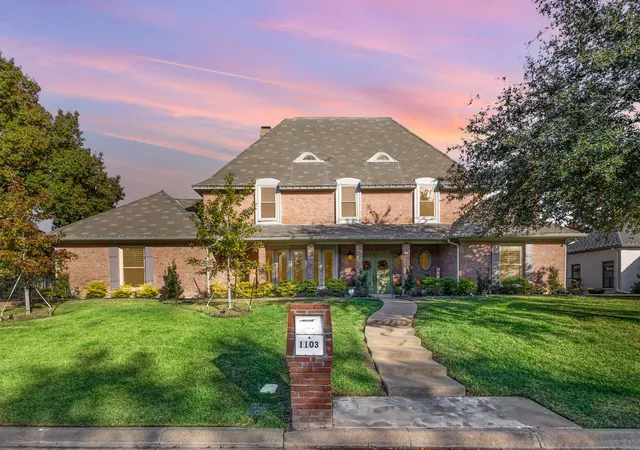
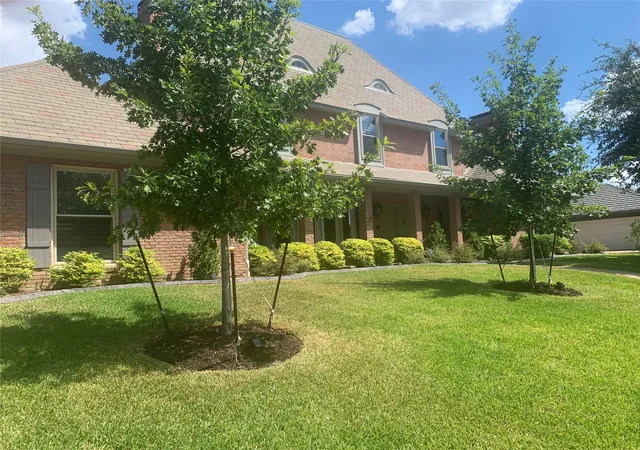
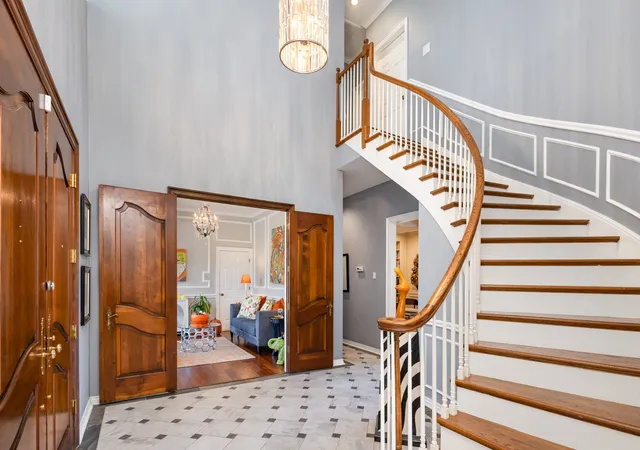
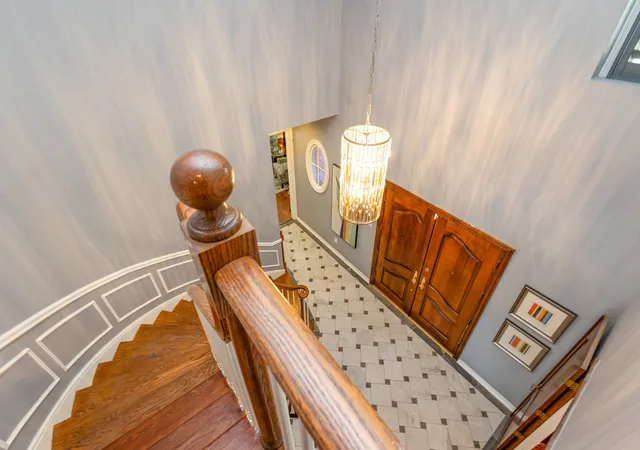
Beautifully updated home situated on a prime waterfront lot in sought-after Interlochen. The impressive drive-up appeal is complemented by the meticulously maintained landscaping. The timeless architectural features form a captivating first impression. Upon entering the grand foyer, you'll appreciate the charm and character of the lovely curved staircase. The central hub of the home is the well appointed kitchen featuring ample cabinetry, a spacious walk-in pantry and granite counter tops. The kitchen is equipped with high-end appliances, including a stainless steel zub zero refrigerator,Bosch diswasher, and a Dacor gas cooktop.The expansive kitchen integrate with the main living room which boasts a wet bar and wine fridge. The home features three versitile living areas and two fireplaces.The third living area presents an opportunity for conversion into a fourth bedroom or office and has a full bathroom and closet located in the adjacent hallway. The primary suite is designed for relaxaction with sliding glass doors that open to the deck offering spectacular views of the pool and canal. The updated primary bathroom has marble floors, a large walk-in closet with built-ins, porcelain soaking tub and seperate shower.The two additional bedrooms are served by a Jack and Jill bath. All three bathrooms include Restoration Hardware and Kohler fixtures.The backyard oasis presents breathtaking views of the water, paired with a sparkling pool and hot tub. A generous covered porch extends across the back of the house and is perfect for outdoor entertaining. Other amenities are the lighted gazebo with ceiling fan,a dock well suited for fishing or deploying a pontoon boat.
Updates include interior-exterior paint, New HVAC, 2 HWH's, Windows,Plantation shutters,stainless steel double ovens, wood flooring,garage door opener, water and sewer line. Class 4 synthetic slate roof with radiant barrier. Professional landscaping. This house is truly a showplace!
Listing agent-owner.
- Houzeo last checked: 9 minutes ago
- Listing updated: November 6, 2026 at 8:04 pm
- Listing Provided by: Dwight West (214) 893-4785 | Weichert Realtors/Property Partners (214) 550-2793
- Source: NTREIS MLS-TX | MLS#: 21327269

Property Details
Status
Active
Type
Single Family Residence
No. of Stories
2
County
City
Neighborhood
--
Year Built
1981
HOA Fees
$29/mo
Finished Area
3,513 sqft
Lot Size
0.36 acre lot
Basement Area
- sqft
MLS Name
NTREIS MLS
MLS Number
21327269
MLS Status
Active
Cumulative Days on Market
116

Continue Your Journey in App
Find your dream home, receive real-time updates, and many more!
Continue Your Journey in App
Find your dream home, receive real-time updates, and many more!
Location
HOA Management
Lake Interlochen HOA
HOA Fees
$348/ Annually
Amenities
 Amenities and services may be covered by one or multiple associations and service providers.
 AllFacilities
Disclaimer: Amenities are based on third-party information and may vary; buyers must independently verify all amenities, as information is deemed reliable but not guaranteed.
Facts & Features
Rooms
Bedrooms & bathrooms
Bedrooms: 3
Bathrooms: 3
UtilityRoom
Level: First
Area: 36.00 Square Feet
Dimensions: 9 x 4
Kitchen
Level: First
Area: 195.00 Square Feet
Dimensions: 15 x 13
Office
Level: First
Area: 182.00 Square Feet
Dimensions: 14 x 13
FamilyRoom
Level: First
Area: 345.00 Square Feet
Dimensions: 23 x 15
LivingRoom
Level: First
Area: 330.00 Square Feet
Dimensions: 22 x 15
DiningRoom
Level: First
Area: 192.00 Square Feet
Dimensions: 16 x 12
Bedroom
Level: Second
Area: 204.00 Square Feet
Dimensions: 17 x 12
Bedroom
Level: Second
Area: 168.00 Square Feet
Dimensions: 14 x 12
PrimaryBedroom
Level: Second
Area: 272.00 Square Feet
Dimensions: 17 x 16
Interior
Appliances
Some Gas Appliances, Built In Gas Range, Built In Refrigerator, Dryer, Dishwasher, Electric Oven, Electric Water Heater, Gas Cooktop, Plumbed For Gas, Wine Cooler
Interior Features
Wet Bar, Chandelier, Decorative Designer Lighting Fixtures, High Speed Internet, Cable Tv, Walk In Closets
Construction
Year Built
Year Built: 1981
Home type
Single Family Residence
Construction Materials
Brick
Architectural Style
Traditional, Detached
Utilities & Energy
Pool Features
Pool
Fireplace Features
Gas Log, Wood Burning
Utilities
Water Available, Cable Available
Water Source
Public
Security Features
Security System
Parking Features
Door Single, Driveway, Garage, Garage Door Opener, Garage Faces Rear
Other Features
Subdivision Name
Interlochen West Add
Price History
| Date | Event | Price |
|---|---|---|
11/01/2026 Source: | Price Decreased | $725,000 -1.36% $206/sqft |
10/25/2026 Source: | Price Decreased | $735,000 -0.27% $209/sqft |
10/04/2026 Source: | Off Market | $737,000 $210/sqft |
10/04/2026 Source: | Listed for Sale | $737,000 -0.07% $210/sqft |
09/26/2026 Source: | Price Decreased | $737,500 -1.01% $210/sqft |

Show more
Nearby Homes
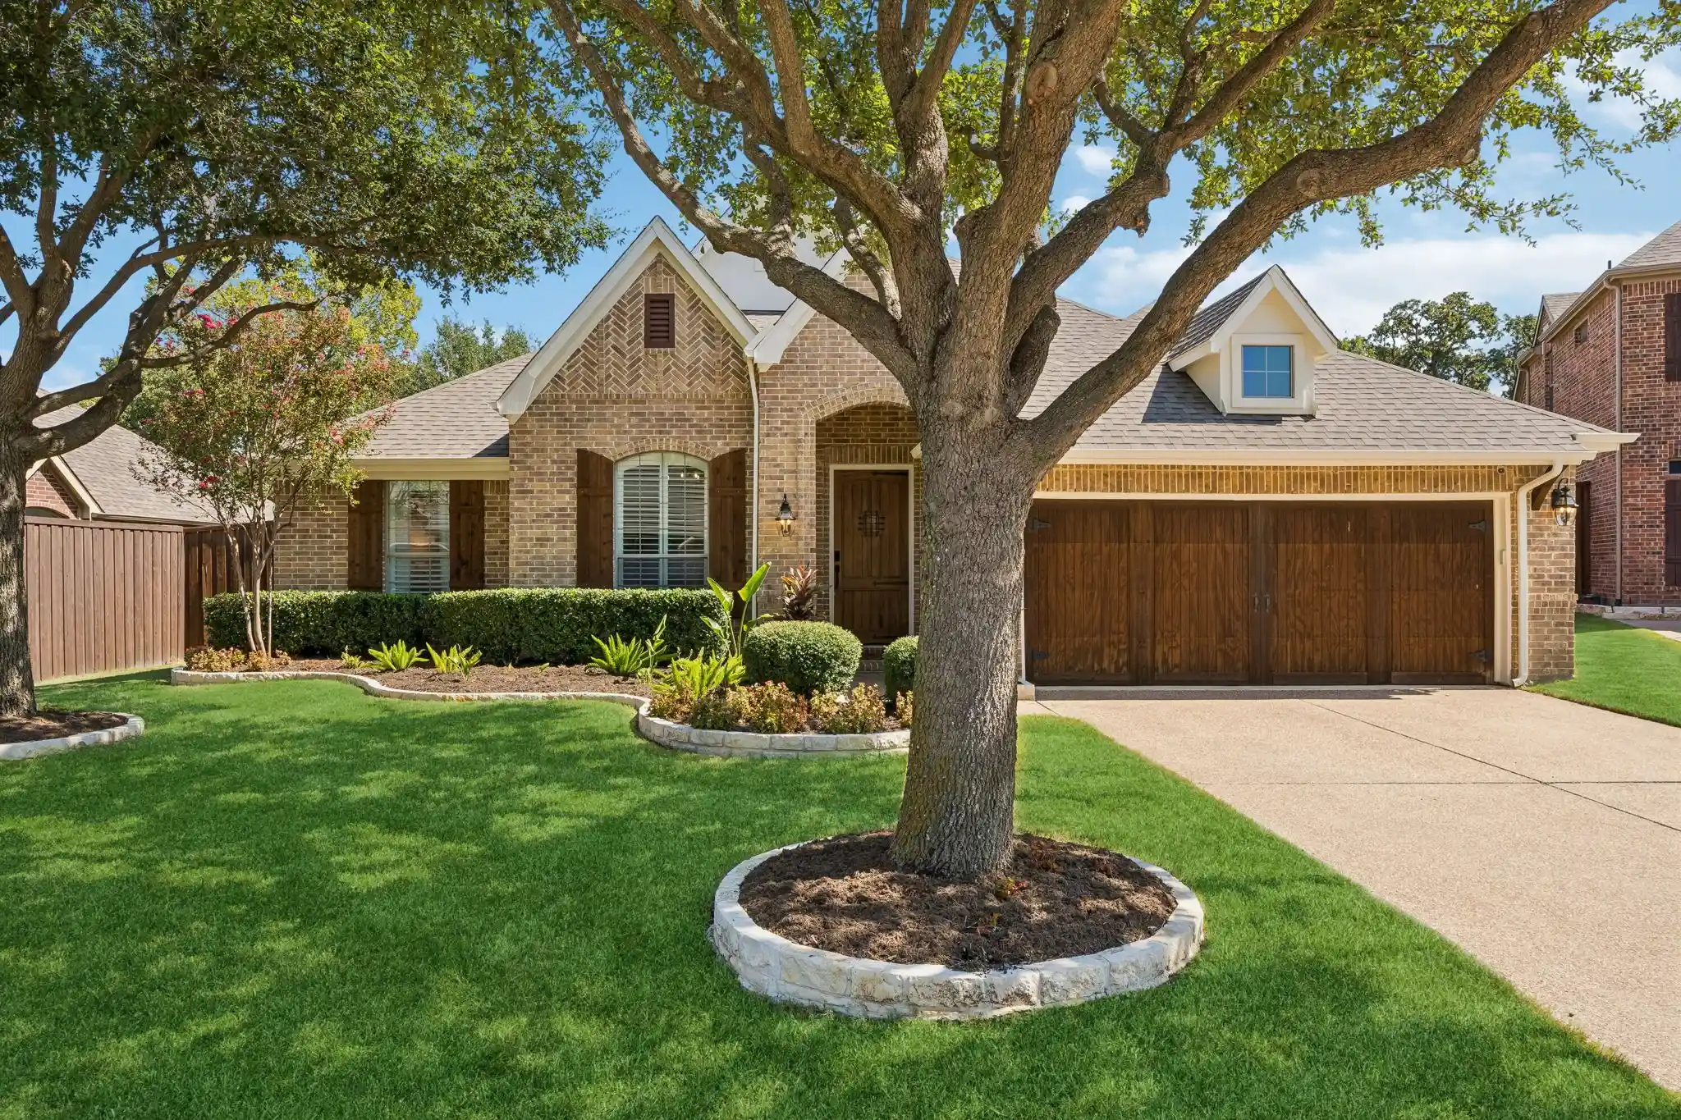
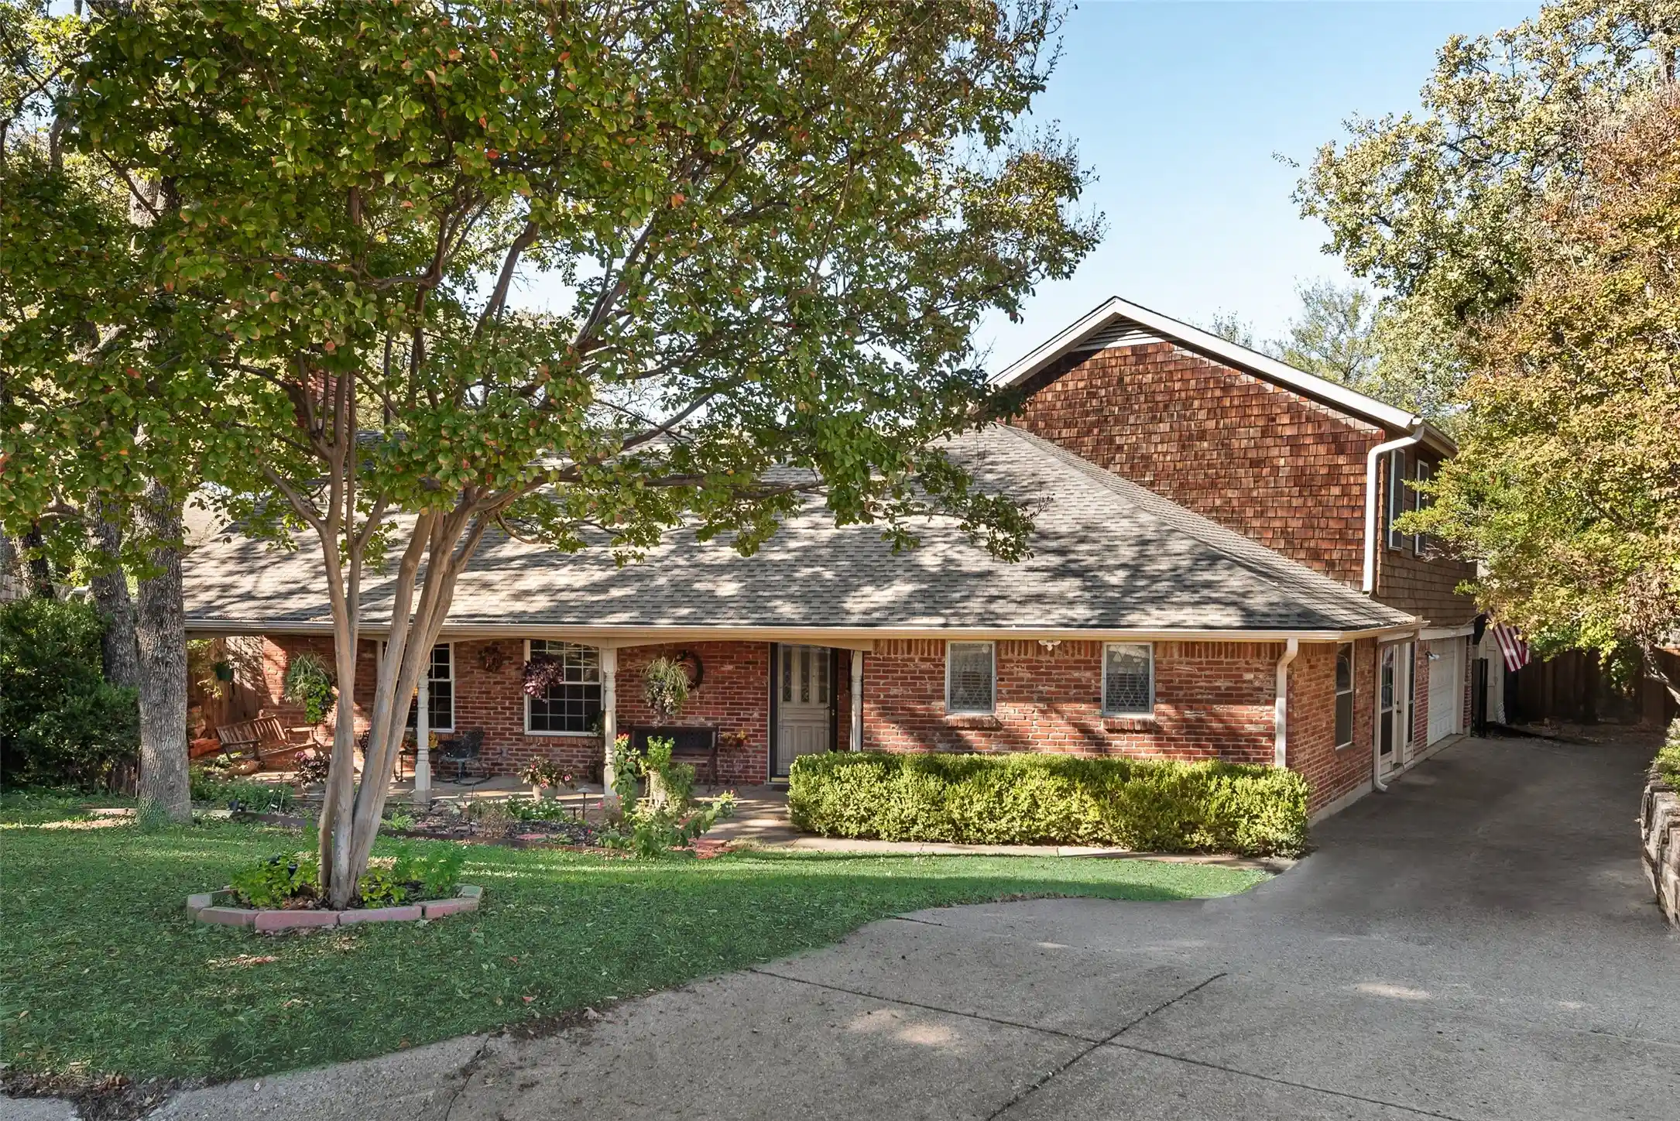
Find Homes by Property Features in Arlington, TX

Based on information from the North Texas Real Estate Information Systems, Inc., through Nov 11, 2026, 03:30AM. Information is provided exclusively for consumers’ personal, non-commercial use. It may not be used for any purpose other than to identify prospective properties consumers may be interested in purchasing. Data is deemed reliable but is not guaranteed accurate. This website may not include listings or property addresses of sellers who have directed their listing brokers to withhold their listing or their property address from display on the Internet. ©2026 North Texas Real Estate Information Systems, Inc. All Rights Reserved.
 Advertising Broker: Michelle Brecker | Pathway To Home Realty
