- Overview
- Description
- Property Details
- Location
- Facts & Features
- Getting Around
- Nearby Homes

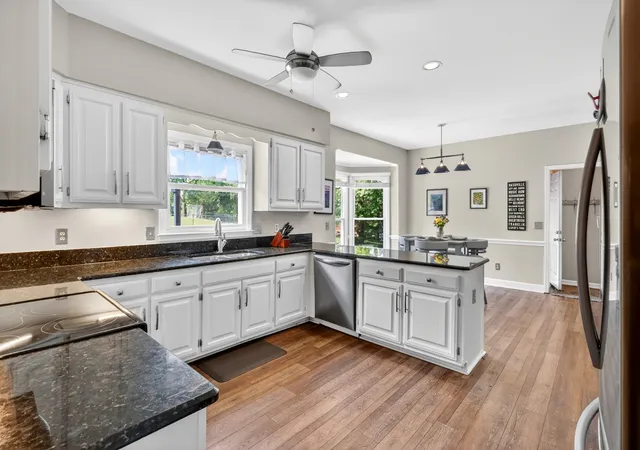


$724,900
Monthly Est:$3,608
 3 Beds
 3 Baths
2 full baths + 1 half bath
 3,255sqft
1103 Gleaves Glen Dr, Mount Juliet, TN 37122
$724,900
$3,608/moEst:
Get Pre-Approved
Single Family Residence
Built in 1987
$-- HOA
1.33 acres lot
$223/sq.ft
Description
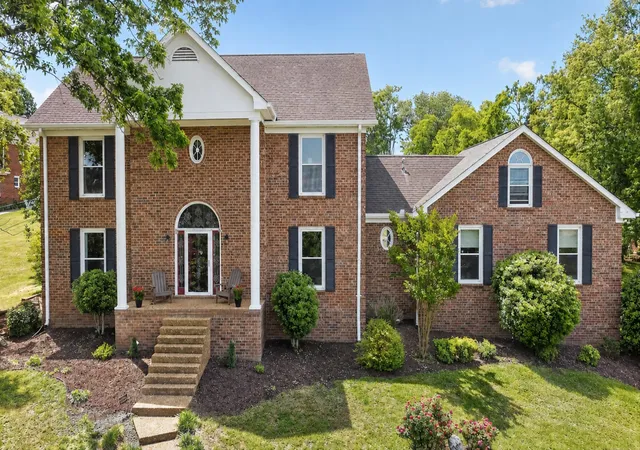
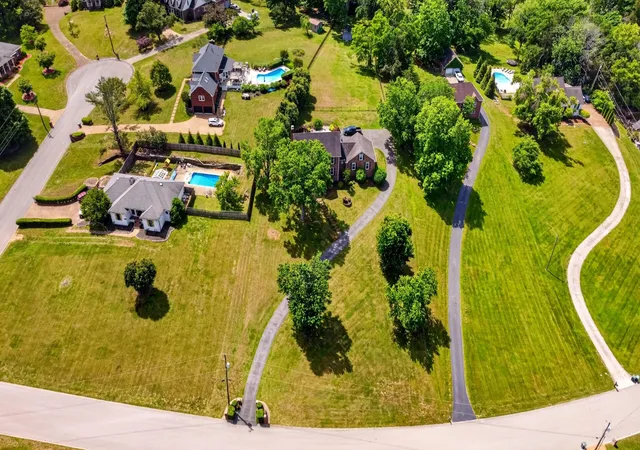
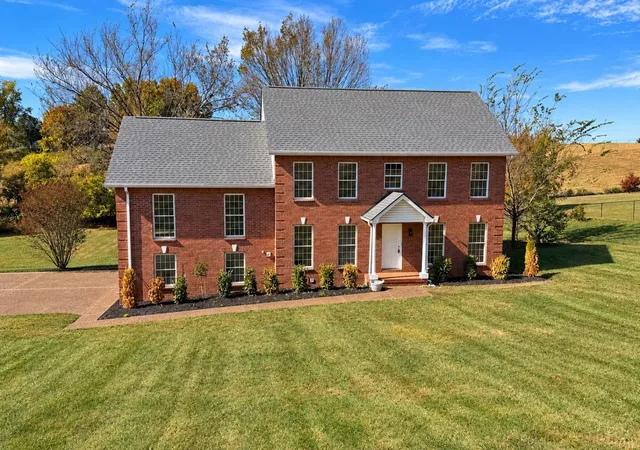
Welcome to 1103 Gleaves Glen Dr.... one of Mount Juliet’s hidden gems where homes in Moreland Farms rarely hit the market. Situated on a beautiful lot backing up to farmland, mature trees, and space that are becoming harder and harder to find in Wilson County. 1.3 Acres. Almost a 1/2 Acre in the back that if fenced and flat.
This is the kind of home you grow into and stay in for years.
Conveniently located just minutes from everything, yet tucked away in a quiet small neighborhood with NO HOA. Enjoy being only 5 minutes to local elementary and middle schools, 5 minutes to a private school, 6 minutes to the Nashville Star commuter rail, 20 minutes to BNA Airport, and about 30 minutes to Downtown Nashville. You’re also just minutes from hiking, the future greenway area, and Mount Juliet’s future walkable town square. Don't forget you have a lake on either side of Mount Juliet.
Inside, the home offers flexible living space with room to fit changing needs. The large rec room was renovated in 2020 and provides the perfect setup for a media room, playroom, gym, or second living area. There is also flexibility to convert the existing office space into a 4th bedroom if desired.
The spacious primary suite features a large walk-in closet and oversized bath with double vanities, soaking tub, separate shower, and plenty of room to spread out. Additional bedrooms are generously sized with updated flooring throughout much of the home.
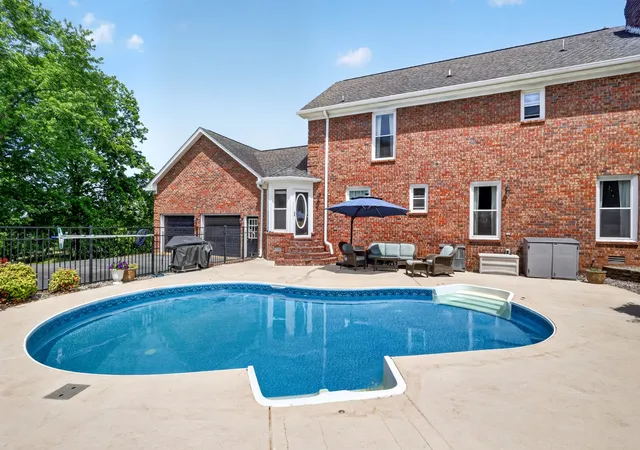
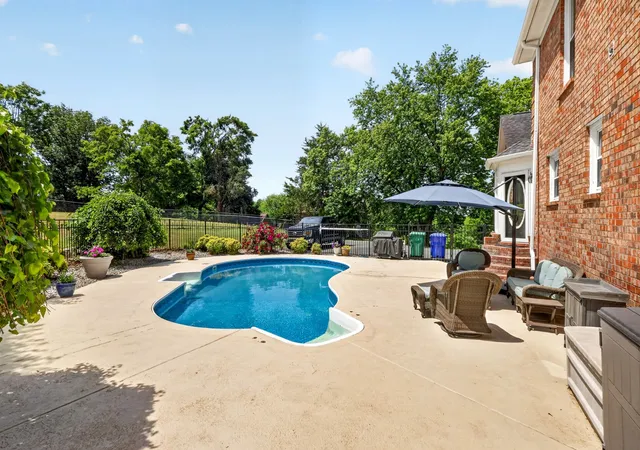
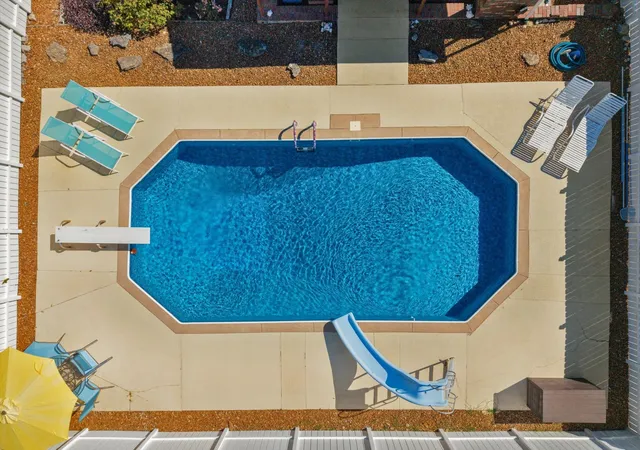
Outside is where this property truly shines. The flat backyard, in-ground pool, expansive patio space, mature landscaping, and peaceful views create an ideal setup for entertaining, relaxing, and enjoying Tennessee evenings. The property also includes a large driveway with plenty of parking and additional storage shed space. You can see the local fireworks from your front yard.
Flooring Allowance offered with an acceptable offer.
- Houzeo last checked: 8 minutes ago
- Listing updated: October 7, 2026 at 12:43 am
- Listing Provided by: Andrew Buckwalter (615) 973-7657 DRE #324520 | Benchmark Realty, LLC (615) 288-8292
- Source: Nashville (RealTracs Mid) MLS-TN as distributed by MLS GRID | MLS#: 3193751

Property Details
Status
Active
Type
Single Family Residence
No. of Stories
2
County
City
Neighborhood
--
Year Built
1987
HOA Fees
-
Finished Area
3,255 sqft
Lot Size
1.33 acres lot
Basement Area
- sqft
MLS Name
Nashville (RealTracs Mid) MLS
MLS Number
3193751
MLS Status
Active
Days on Market
113

Continue Your Journey in App
Find your dream home, receive real-time updates, and many more!
Continue Your Journey in App
Find your dream home, receive real-time updates, and many more!
Location
Facts & Features
Rooms
Bedrooms & bathrooms
Bedrooms: 3
Bathrooms: 3
Interior
Flooring
Carpet, Wood, Tile
Sewer
Public Sewer
Cooling
Central Air, Dual
Interior Features
Ceiling Fan(s), Pantry, Walk In Closet(s)
Heating
Central, Natural Gas
Appliances
Electric Oven, Electric Range, Dishwasher, Disposal, Dryer, Microwave, Stainless Steel Appliance(s), Washer
Construction
Year Built
Year Built: 1987
Home type
Single Family Residence
Construction Materials
Brick
Roof
Asphalt
Utilities & Energy
Pool Features
In Ground
Laundry Features
Electric Dryer Hookup, Washer Hookup
Parking Features
Garage Faces Rear
Fireplace Features
Gas
Water Source
Public
Basement
Crawl Space, None
Utilities
Natural Gas Available, Water Available
Other Features
Lot Features
Level, Sloped
Subdivision Name
Moreland Farms
Patio And Porch Features
Porch, Covered, Patio
Price History
| Date | Event | Price |
|---|---|---|
07/10/2026 Source: | Price Decreased | $749,999 -2.58% $230/sqft |
07/08/2026 Source: | Listed for Sale | $769,900 +6.21% $237/sqft |
07/08/2026 Source: | Price Decreased | $724,900 -5.84% $223/sqft |
06/26/2026 Source: | Contingent (Active Under Contract) | $769,900 $237/sqft |
06/12/2026 Source: | Price Decreased | $769,900 -0.66% $237/sqft |

Show more
Nearby Homes
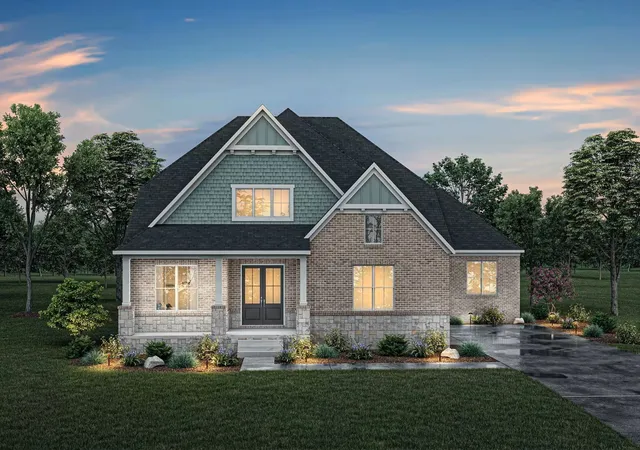
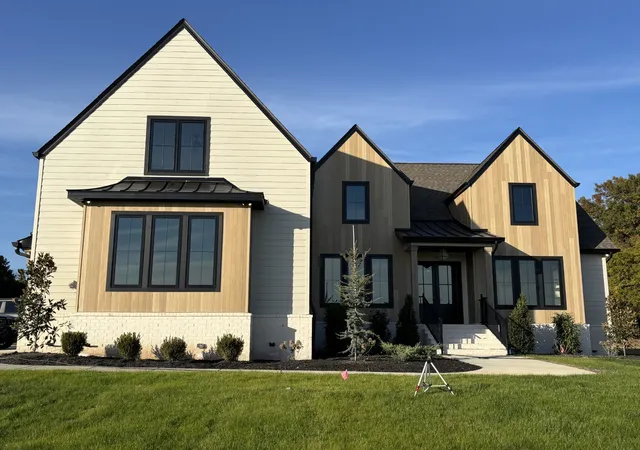
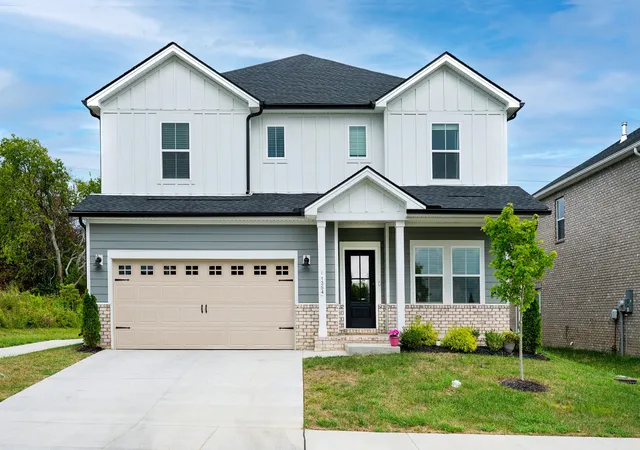
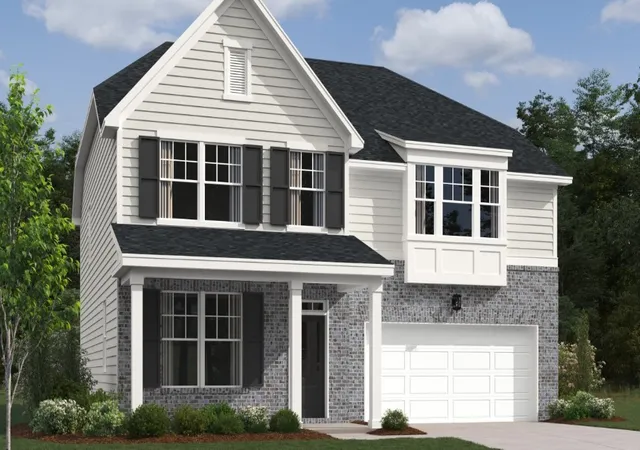
Find Homes by Property Features in Mount Juliet, TN
Nearby New Homes For Sale

Based on information from Realtracs® through Oct 30, 2026, 11:16PM. Data courtesy of Realtracs® MLS as distributed by MLS GRID. Some IDX listings have been excluded from this website. All data is obtained from various sources and may not have been verified by the broker or MLS GRID. Supplied Open House Information is subject to change without notice. All information should be independently reviewed and verified for accuracy. Properties may or may not be listed by the office/agent presenting the information. IDX information is provided exclusively for consumers’ personal, noncommercial use. It may not be used for any purpose other than to identify prospective properties consumers may be interested in purchasing. The data is deemed reliable but is not guaranteed by MLS GRID. The use of the MLS GRID Data may be subject to an end-user license agreement prescribed by Realtracs® MLS. © 2026 RealTracs Solutions. All Rights Reserved. Angela Fowler Real Estate, LLC | 423.320.4620 | afowler@catt.com Mailing Address: 452 Kailors Cove Cir, Ringgold, GA 30736
 Advertising Broker: Angela Fowler | Angela Fowler Real Estate, LLC.
