- Overview
- Description
- Property Details
- Location
- Facts & Features
- Getting Around
- Nearby Homes
 New Construction

Street View
$324,900
Monthly Est:$1,617
 4 Beds
 3 Baths
2 full baths + 1 half bath
 1,882sqft
1103 Henry Dr, Knox, IN 46534
$324,900
$1,617/moEst:
Get Pre-Approved
Single Family Residence
Built in 2026
$-- HOA
12,196.8 sqft lot
$173/sq.ft
Description
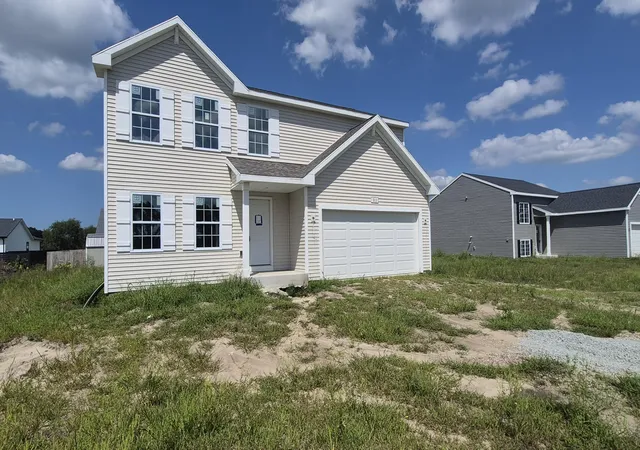
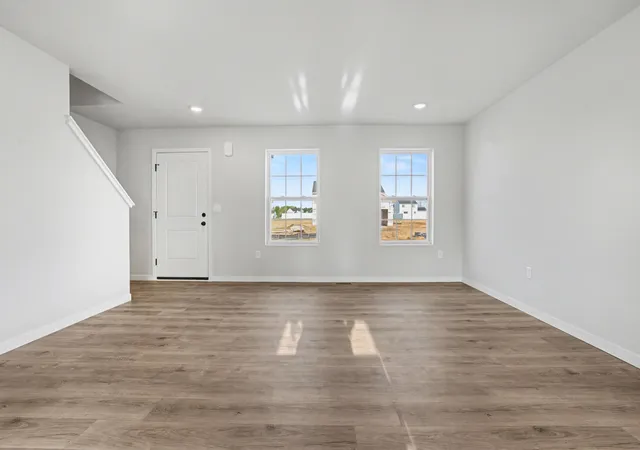
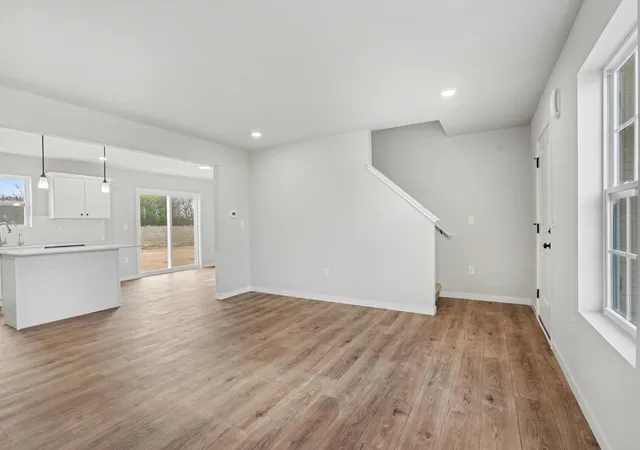
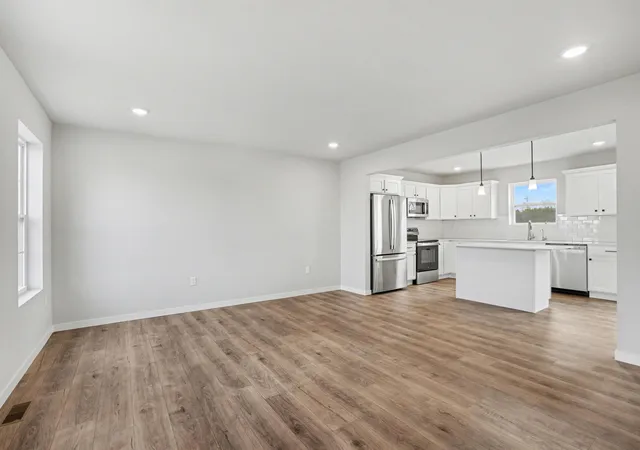
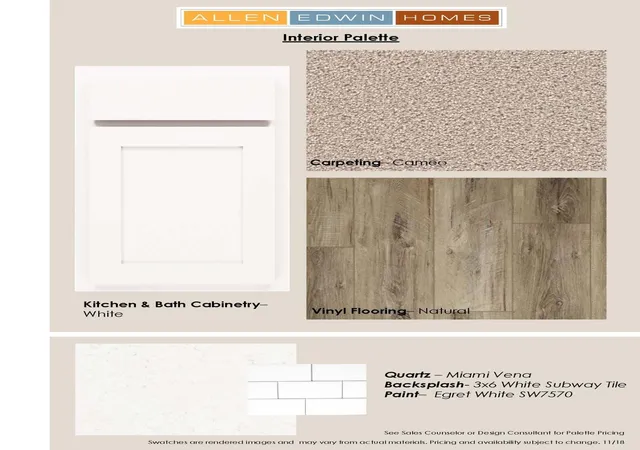
Complete in less than 30 days! Upcoming New Construction Home in Sunnyside Estates in the Knox community school district. This traditional two-story home offers 1,882 sqft of thoughtfully designed living space with 4 bedrooms and 2.5 baths, blending everyday comfort with timeless style. The great room is positioned at the front of the home, welcoming you in with natural light and a space that feels inviting from the moment you enter. Just beyond the kitchen, a dedicated dining nook with sliding glass doors offers a bright, inviting space for everyday meals, conversation, quiet mornings and access to the backyard. The modern kitchen is equipped with white cabinetry, quartz countertops, tile backsplash, and stainless-steel appliances with refrigerator. Upstairs, all four bedrooms are thoughtfully arranged for privacy, including a spacious primary suite with a private bath and walk-in closet that feels like a personal retreat. The home includes a 10x10 patio to the backyard, creating the perfect space for outdoor dining, entertaining, or relaxing while seamlessly extending your living space for easy indoor-outdoor living. With energy-efficient construction and a layout designed for flow and flexibility, this home offers a space that simply feels good to come home to. RESNET energy smart construction will save an estimated 1,195 annually. Actual savings may vary. See HERS Rating Certificate and Energy Smart Flyer for details. Home includes a 10-year structural warranty, offering lasting peace of mind. Contact our team to schedule your private tour today!
- Houzeo last checked: 12 hours ago
- Listing updated: September 23, 2026 at 6:46 pm
- Listing Provided by: Eric Kovalak (574) 213-4522 | Copper Bay Realty, LLC (269) 321-2610
- Source: Northwest Indiana REALTORS® Association MLS-IN as distributed by MLS GRID | MLS#: 842088

Property Details
Status
Active
Type
Single Family Residence
No. of Stories
-
County
City
Neighborhood
--
Year Built
2026
HOA Fees
-
Finished Area
1,882 sqft
Lot Size
12,196.8 sqft lot
Basement Area
- sqft
MLS Name
Northwest Indiana REALTORS® Association MLS
MLS Number
842088
MLS Status
Active
Days on Market
116

Continue Your Journey in App
Find your dream home, receive real-time updates, and many more!
Continue Your Journey in App
Find your dream home, receive real-time updates, and many more!
Location
Facts & Features
Rooms
Bedrooms & bathrooms
Bedrooms: 4
Bathrooms: 3
Interior
Appliances
Dryer, Washer, Refrigerator, Range, Microwave, Dishwasher
Sewer
Public Sewer
Heating
Natural Gas
Interior Features
Entrance Foyer, Walk In Closet(s), Pantry, Open Floorplan, Kitchen Island, Eat In Kitchen
Window Features
Insulated Windows
Construction
Year Built
Year Built: 2026
Home type
Single Family Residence
Property Condition
Under Construction
Utilities & Energy
Basement
Full, Unfinished
Laundry Features
Laundry Room, Main Level
Water Source
Public
Utilities
Electricity Connected, Water Connected, Natural Gas Connected
Parking Features
Attached, Paved, Garage Faces Front, Driveway, Garage Door Opener
Other Features
Subdivision Name
Sunnyside Estates
Patio And Porch Features
Patio, Porch
Lot Features
Rectangular Lot
Price History
| Date | Event | Price |
|---|---|---|
09/23/2026 Source: | Listed for Sale | $324,900 $173/sqft |
07/06/2026 Source: | Listing Removed | $324,900 $173/sqft |

Nearby Homes


Find Homes by Property Features in Knox, IN

Based on information provided by the Northwest Indiana REALTORS® Association, Inc. Multiple Listing Service through Nov 02, 2026, 02:16PM as submitted to and distributed by MLS GRID. All data is obtained from various sources and may not have been verified by the broker or MLS GRID. Supplied Open House Information is subject to change without notice. All information should be independently reviewed and verified for accuracy. Properties may or may not be listed by the office/agent presenting the information. IDX information is provided exclusively for consumers personal non-commercial use. It may not be used for any purpose other than to identify prospective properties consumers may be interested in purchasing. The data is deemed reliable but is not guaranteed by MLS GRID. The use of the MLS GRID Data may be subject to an end-user license agreement prescribed by the Member Participant’s applicable MLS, if any, and as amended from time to time. © 2026 Northwest Indiana REALTORS® Association, Inc. Multiple Listing Service. All rights reserved.
 Advertising Broker: Donna Mink | Mink Realty
