- Overview
- Description
- Property Details
- Location
- HOA Management
- Facts & Features
- Getting Around
- Nearby Homes




$399,900
Monthly Est:$1,990
 4 Beds
 3 Baths
2 full baths + 1 half bath
 2,120sqft
1103 Soaring Osprey Way, Valrico, FL 33594
$399,900
$1,990/moEst:
Get Pre-Approved
Single Family Residence
Built in 2001
$33.33/mo HOA
5,677 sqft lot
$189/sq.ft
Description
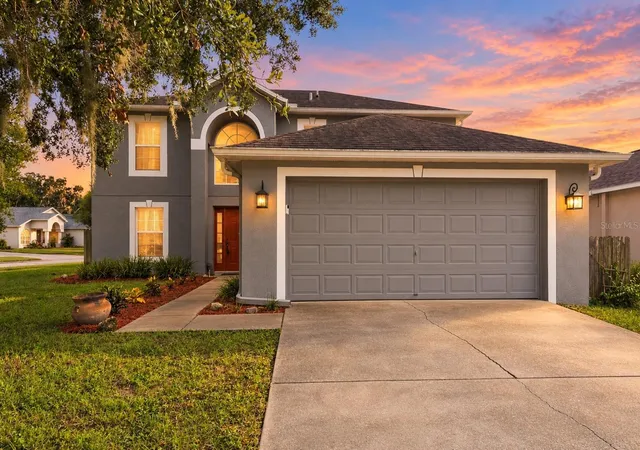
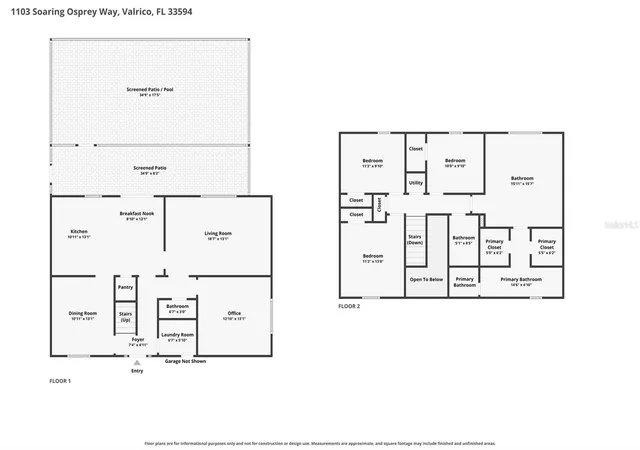
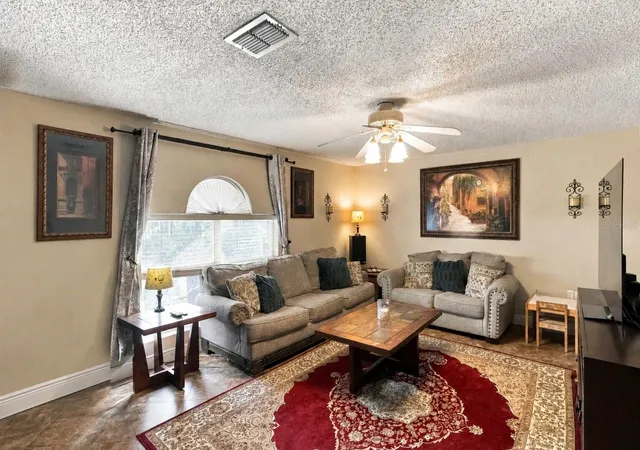
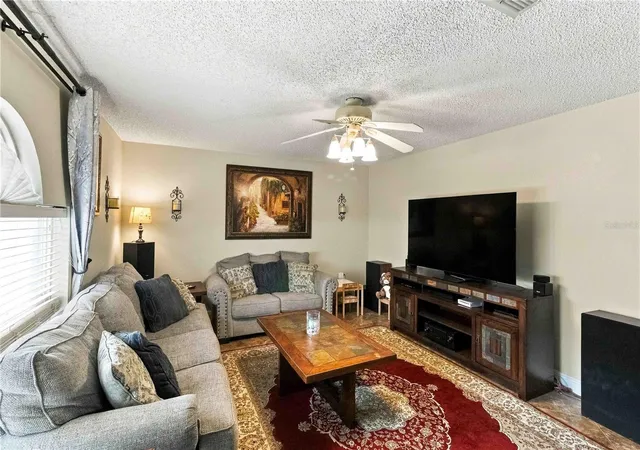
Designed for gathering, working, and enjoying Florida outdoor living, this two-story Valrico home offers inviting indoor and outdoor spaces. A formal dining room provides a welcoming setting for dinners and celebrations, while the separate first-floor office offers a quiet space to work, study, or handle everyday tasks. The kitchen brings warmth and function together with rich wood cabinetry, stainless steel appliances, stone counters, and a central island with a butcher block wood top. Start the morning at the breakfast nook, prepare dinner while chatting with guests, or move into the living room for a relaxed evening together. Arched openings add character and help connect the home’s living spaces.
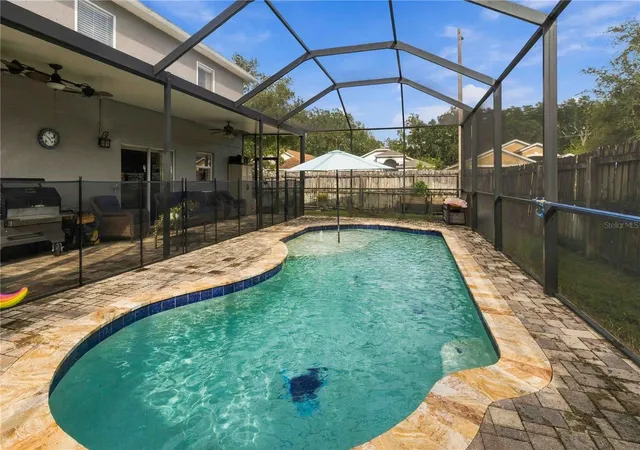
Upstairs, the spacious primary retreat features two walk-in closets and a private bath with a double vanity and tiled shower. Additional bedrooms offer flexibility for guests, creative projects, or hobbies. A main-level bath, renovated upstairs bathrooms, and a dedicated laundry room add convenience to daily routines. The attached two-car garage provides room for parking and storage. The screened outdoor areas extend the home’s living space, with a dedicated pool area and a separate patio zone. Picture a refreshing swim on a warm afternoon, a quiet coffee outside, or an evening gathering that carries from the kitchen to the poolside.
The Valrico location brings recreation and everyday errands within reach. Buckhorn Park offers walking trails, disc golf, volleyball, basketball, a playground, and picnic shelters; Bloomingdale East Park adds pickleball, tennis, basketball, and more. Bloomingdale Golfers Club offers golf, dining, and events. For groceries and everyday errands, Valrico Commons includes a Publix and pharmacy, while Brandon Exchange offers a broader mix of shopping and restaurants.
- Houzeo last checked: 0 minutes ago
- Listing updated: October 7, 2026 at 6:57 pm
- Listing Provided by: Tony Baroni (866) 863-9005 | KELLER WILLIAMS SUBURBAN TAMPA (813) 684-9500
- Source: Stellar MLS-FL | MLS#: TB8555176

Property Details
Status
Active
Type
Single Family Residence
No. of Stories
2
County
City
Neighborhood
--
Year Built
2001
HOA Fees
$33.33/mo
Finished Area
2,120 sqft
Lot Size
5,677 sqft lot
Basement Area
- sqft
MLS Name
Stellar MLS
MLS Number
TB8555176
MLS Status
Active
Days on Market
1

Continue Your Journey in App
Find your dream home, receive real-time updates, and many more!
Download App
Continue Your Journey in App
Find your dream home, receive real-time updates, and many more!
Location
HOA Management
Copper Ridge HOA
HOA Fees
$100/ Quarterly
Disclaimer: Amenities are based on third-party information and may vary; buyers must independently verify all amenities, as information is deemed reliable but not guaranteed.
Facts & Features
Rooms
Bedrooms & bathrooms
Bedrooms: 4
Bathrooms: 3
Living Room
Level: First
Area: 234.00 Square Feet
Dimensions: 18x13
Kitchen
Level: First
Area: 130.00 Square Feet
Dimensions: 10x13
Dining Room
Level: First
Area: 130.00 Square Feet
Dimensions: 10x13
Dinette
Level: First
Area: 104.00 Square Feet
Dimensions: 8x13
Office
Level: First
Area: 156.00 Square Feet
Dimensions: 12x13
Primary Bedroom
Level: Second
Area: 225.00 Square Feet
Dimensions: 15x15
Bedroom 2
Level: Second
Area: 143.00 Square Feet
Dimensions: 11x13
Bedroom 3
Level: Second
Area: 110.00 Square Feet
Dimensions: 11x10
Bedroom 4
Level: Second
Area: 100.00 Square Feet
Dimensions: 10x10
Interior
Exterior Features
Lighting, Sidewalk
Appliances
Dishwasher, Microwave, Range, Refrigerator
Cooling
Central Air
Heating
Central
Sewer
Public Sewer
Interior Features
Ceiling Fans(s)
Flooring
Tile
Construction
Year Built
Year Built: 2001
Home type
Single Family Residence
Construction Materials
Brick, Stucco
Foundation Details
Slab
Roof
Shingle
Utilities & Energy
Water Source
Public
Pool Features
In Ground
Utilities
Electricity Connected, Public
Laundry Features
Inside, Laundry Room
Other Features
Community Features
Deed Restrictions
Subdivision Name
Copper Ridge Tr G1
Vegetation
Mature Landscaping
Price History
| Date | Event | Price |
|---|---|---|
10/07/2026 Source: | Listed for Sale | $399,900 +28464.29% $189/sqft |
02/10/2009 Source: | Sold | $1,400 $1/sqft |

Nearby Homes
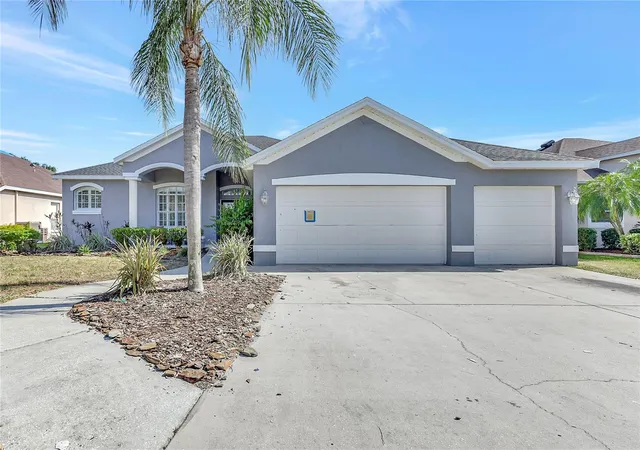
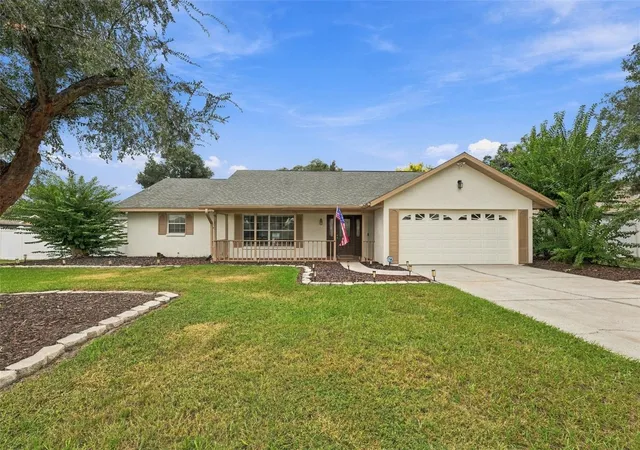
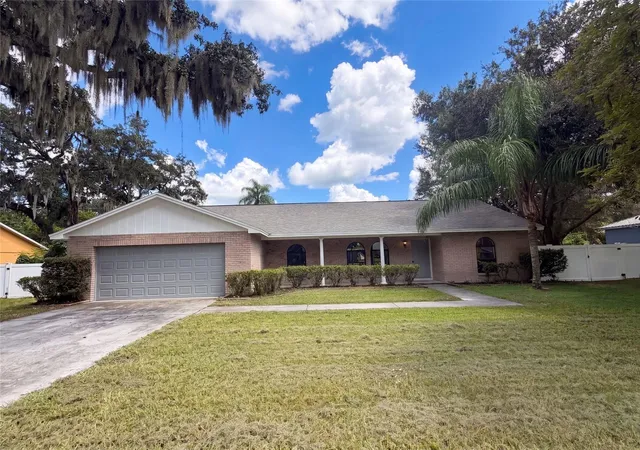
Find Homes by Property Features in Valrico, FL

Based on information from Stellar MLS® through Oct 08, 2026, 07:15AM as submitted to and distributed by MLS GRID. All data is obtained from various sources and may not have been verified by the broker or MLS GRID. Supplied Open House Information is subject to change without notice. All information should be independently reviewed and verified for accuracy. Properties may or may not be listed by the office/agent presenting the information. IDX information is provided exclusively for consumers’ personal non-commercial use. It may not be used for any purpose other than to identify prospective properties consumers may be interested in purchasing. The data is deemed reliable but is not guaranteed by MLS GRID. The use of the MLS GRID Data may be subject to an end-user license agreement prescribed by the Member Participant’s applicable MLS, if any, and as amended from time to time. © 2026 Stellar MLS. All Rights Reserved.
 Advertising Broker: Fred McGill | Simple Showing, Inc