
- Overview
- Description
- Property Details
- Location
- Facts & Features
- Getting Around
- Nearby Homes
$499,900
Monthly Est:$2,488
 3 Beds

2 full baths
 2,750sqft
1103 Spahn Dr, Waunakee, WI 53597
$499,900
$2,488/moEst:
Single Family Residence
Built in 1994
$-- HOA
10,454.4 sqft lot
$182/sq.ft
Description
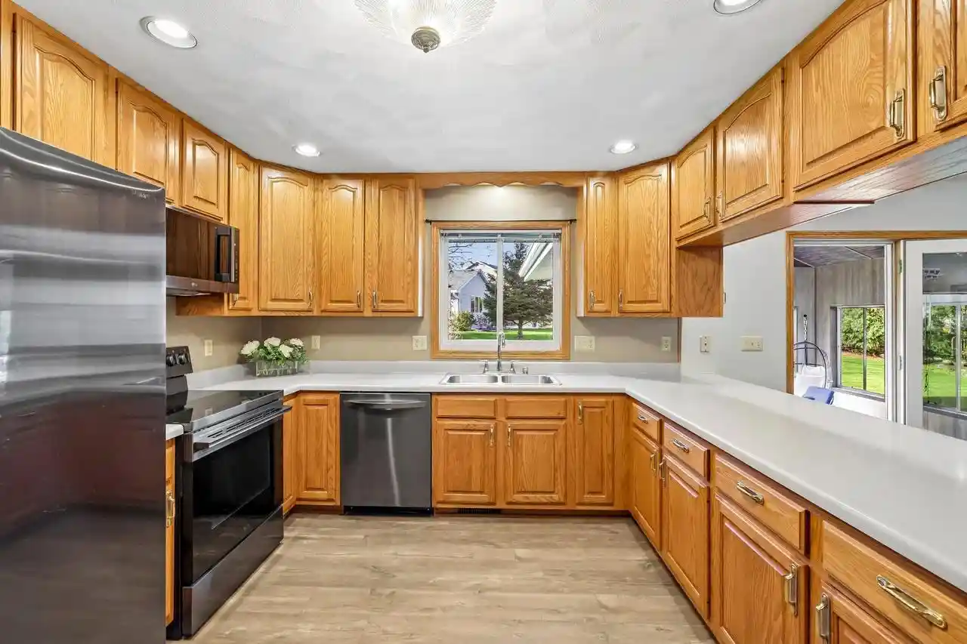
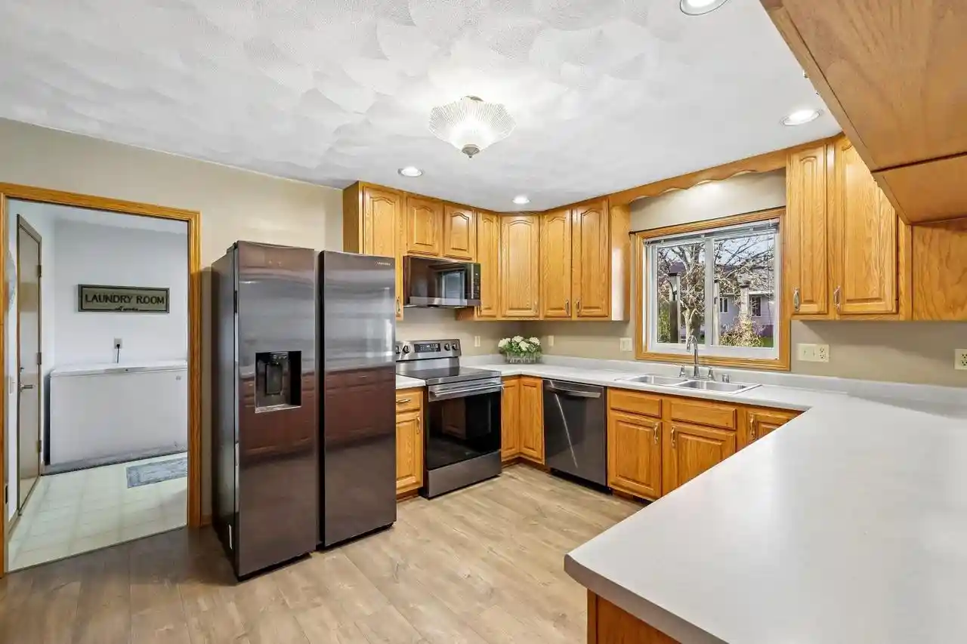
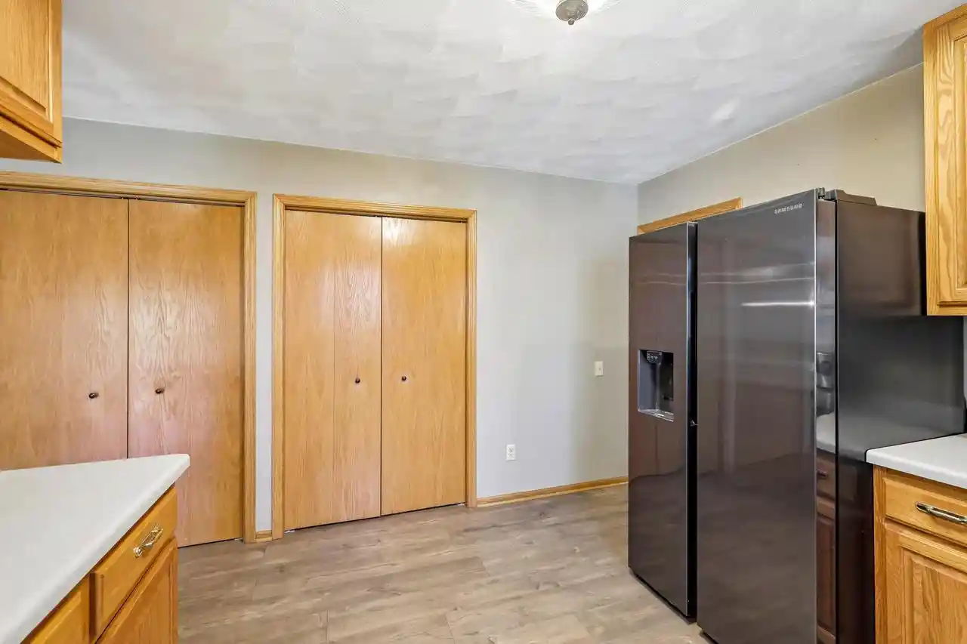
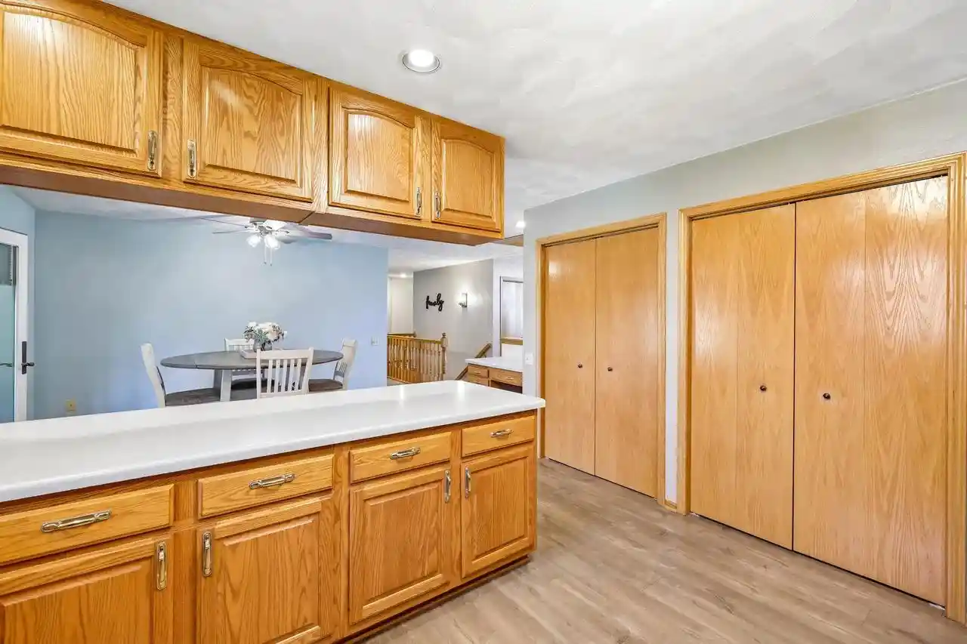
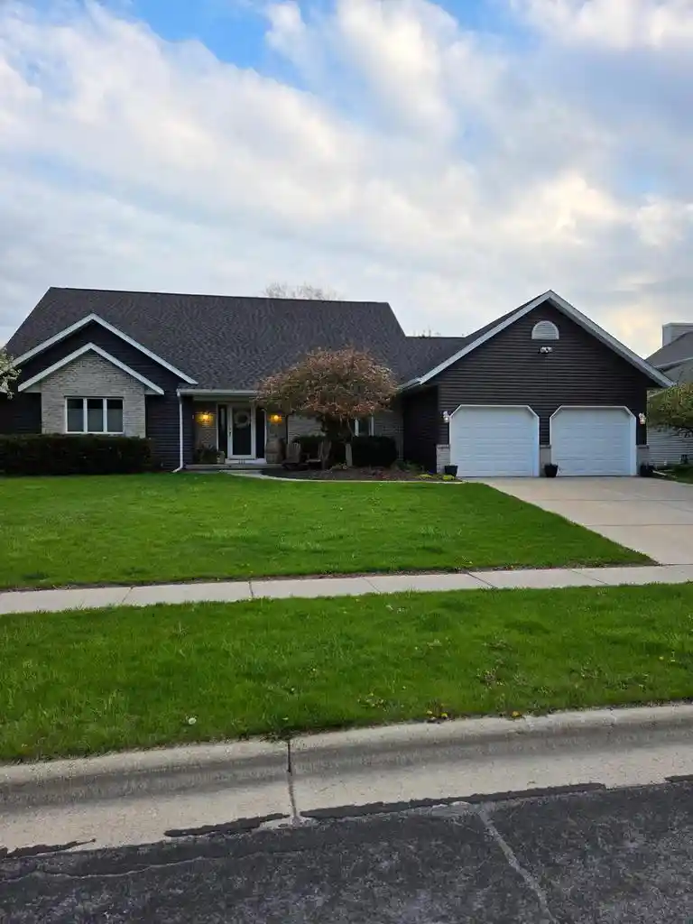
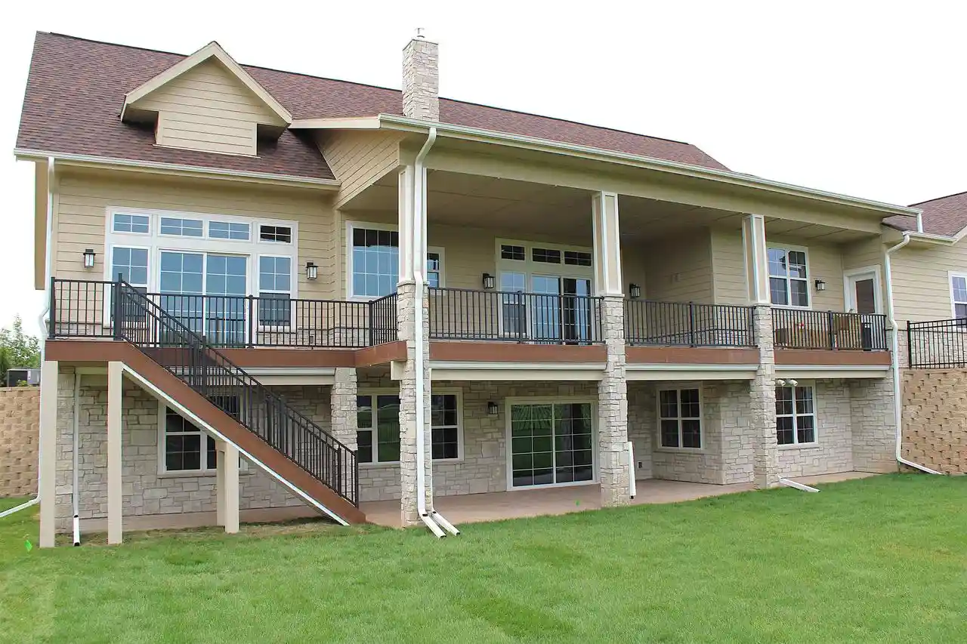
VRP $499,900-$525,000 Walk into this lovely ranch & notice the spectacular Great rm w/huge southern windows reaching the peak of the 12 ft cathedral clg & flooding natural sun light throughout! You'll fall in love w/the enormous kitchen w/large snack bar &access to the 3-season porch added 2013! Big first flr laundry & mud rm off of the 2.5 car garage. 3 bdrms grouped together-Owner suite w/private bath & big walk-in closet! Enjoy movie night in the wonderful LL family rm-perfect for a theater. There is also a large game rm w/dry bar & pool table! This Magnificent ranch is perfectly nestled within walking distance to the New schools-Elementary, Intermediate, & Middle schools- plus the High school! If that's not enough, the home is located by the village parks w/ice-skating, splash pad, & more! MANY UPDATES! All New Windows 2022, Furnace & AC 2021! New washer & dryer 2024, New Carpet & LVP on Main Level 2020, Roof 2011-2013 & more!
- Houzeo last checked: 14 minutes ago
- Listing updated: November 16, 2026 at 10:43 am
- Listing Provided by: Peggy Acker-Farber (608) 849-2860 | RE/MAX Preferred (608) 276-8110
- Source: WIREX | MLS#:

- Originating MLS: South Central Wisconsin MLS
Property Details
Status
Active
Type
Single Family Residence
No. of Stories
-
County
City
Neighborhood
--
Year Built
1994
HOA Fees
-
Finished Area
2,750 sqft
Lot Size
10,454.4 sqft lot
Basement Area
- sqft
MLS Name
WIREX
MLS Number
2036263
Continue Your Journey in App
Find your dream home, receive real-time updates, and many more!
Location
Facts & Features
Rooms
Bedrooms & bathrooms
Bedrooms: 3
Bathrooms: 2
Master Bedroom
Level: Main
Area: 156.00 Square Feet
Dimensions: 12 x 13
Living Room
Level: Main
Area: 300.00 Square Feet
Dimensions: 15 x 20
Bedroom 3
Level: Main
Area: 110.00 Square Feet
Dimensions: 10 x 11
Three-Season
Level: Main
Area: 225.00 Square Feet
Dimensions: 15 x 15
Kitchen
Level: Main
Area: 360.00 Square Feet
Dimensions: 15 x 24
Bedroom 2
Level: Main
Area: 120.00 Square Feet
Dimensions: 10 x 12
Interior
Cooling
Central Air
Heating
Forced Air, Natural Gas
Other Features
Subdivision Name
Centennial Heights
Price History
| Date | Event | Price |
|---|---|---|
11/11/2026 Source: | Listed for Sale | $499,900 $182/sqft |



Find Homes by Property Features in Waunakee, WI
Nearby New Homes For Sale

Based on information received from WIRES/RANW MLS through Nov 22, 2026, 03:00AM. All information deemed reliable but not guaranteed and should be independently verified. All properties are subject to prior sale, change, or withdrawal. Neither listing broker nor Houzeo nor RANW MLS shall be responsible for any typographical errors, misinformation, or misprints, and shall be held totally harmless This website may not include listings or property addresses of sellers who have directed their listing brokers to withhold their listing or their property address from display on the Internet. Information is provided for consumers' personal, non-commercial use, and may not be used for any purpose other than the identification of potential properties for purchase. ©2026 RANW MLS, Inc. All rights reserved.
 Advertising Broker: Leslie Boyea | Quorum Enterprises Inc