- Overview
- Description
- Property Details
- Location
- HOA Management
- Facts & Features
- Getting Around
- Nearby Homes


Street View
$218,000
Monthly Est:$1,085
 2 Beds
 2 Baths
1 full bath + 1 half bath
 1,084sqft
11035 W Harbor Watch Loop, Crystal River, FL 34428
$218,000
$1,085/moEst:
Get Pre-Approved
Condominium
Built in 1992
$435.75/mo HOA
860 sqft lot
$201/sq.ft
Description
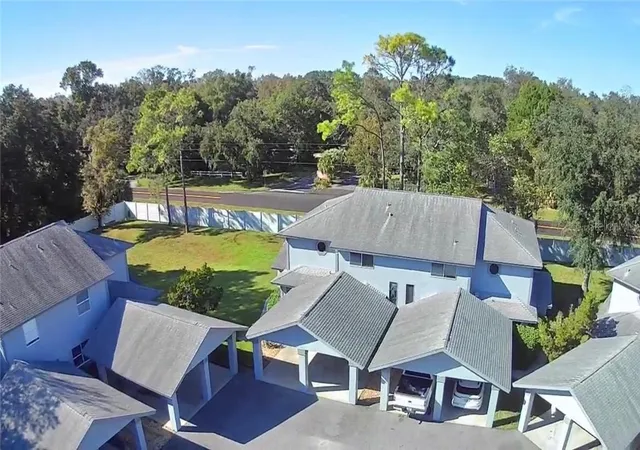
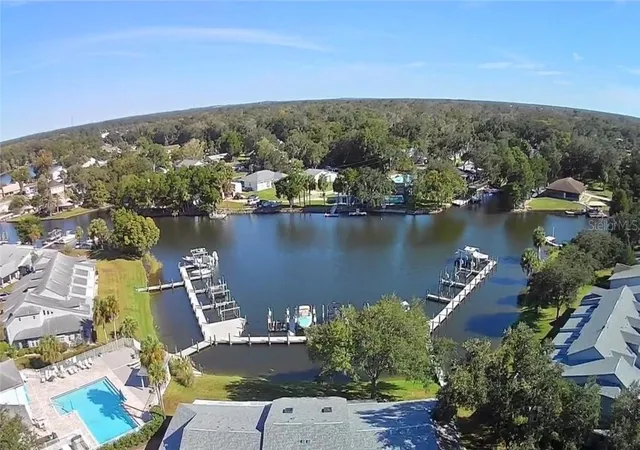
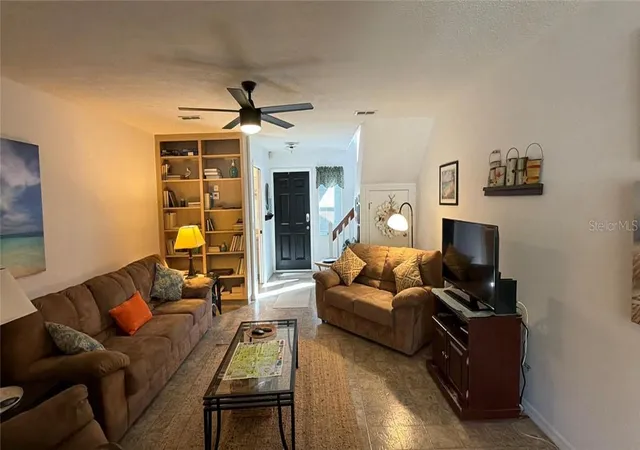
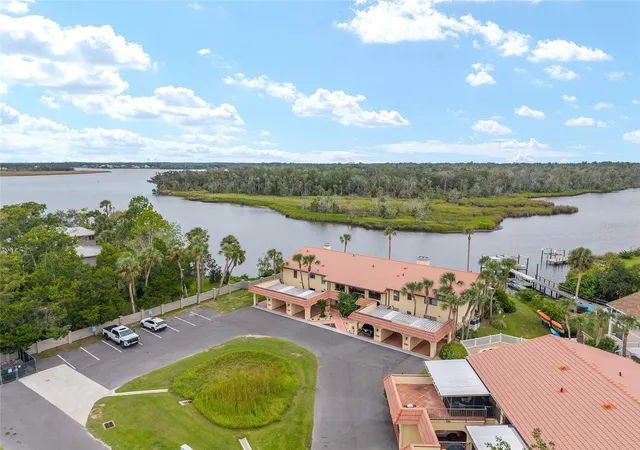
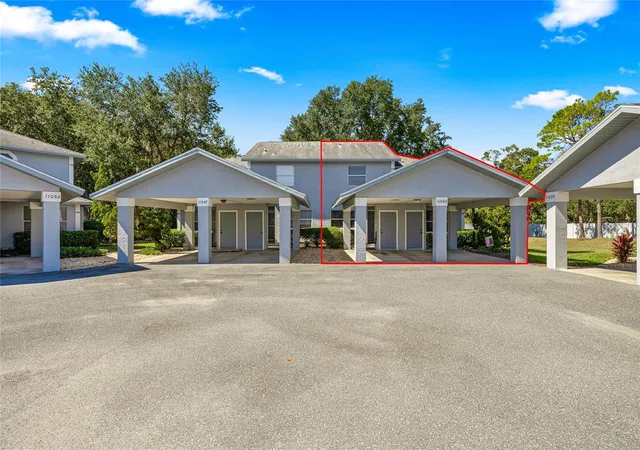
Make Florida’s Nature Coast your home in this 2-bedroom, 1.5-bath condo in the waterfront community of Pelican Cove! Ideal for year-round living, a seasonal getaway, or a rental opportunity, this inviting condo combines comfortable interiors with community recreation and association-maintained exterior and grounds.
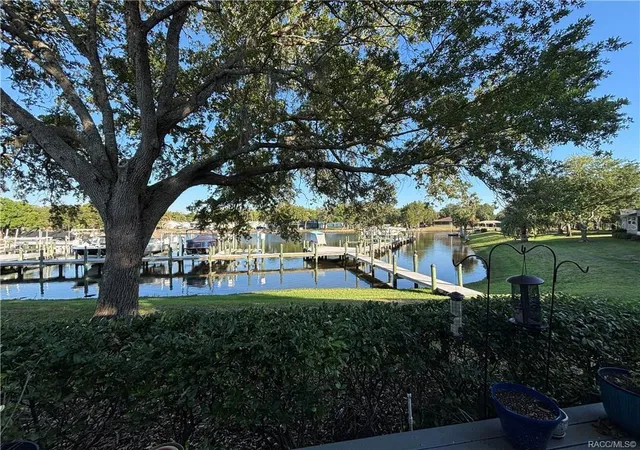
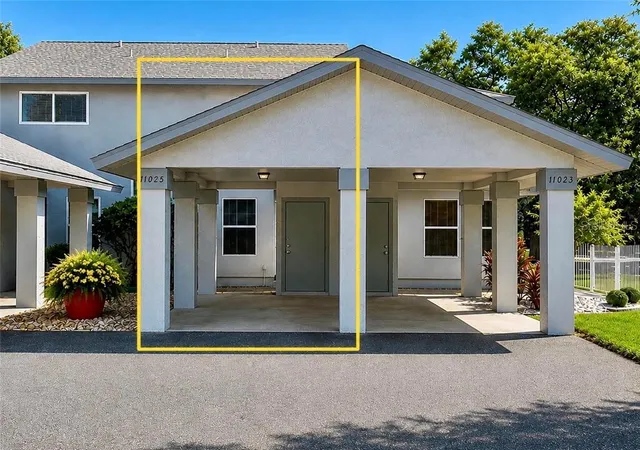
A covered entrance welcomes you into a spacious living room that flows into the kitchen, featuring ample cabinetry, a breakfast bar, and a dining area beside sliding glass doors. Tile flooring throughout the main level makes everyday upkeep easy. Step onto your rear deck for morning coffee overlooking the lawn and mature trees. A half bathroom, covered parking, and exterior storage add convenience.
Upstairs, both carpeted bedrooms connect directly to a shared Jack-and-Jill bathroom with a double-sink vanity and tub/shower combination. Ceiling fans in the living room and both bedrooms enhance comfort, while a stacked washer and dryer on the bedroom level keeps laundry close.
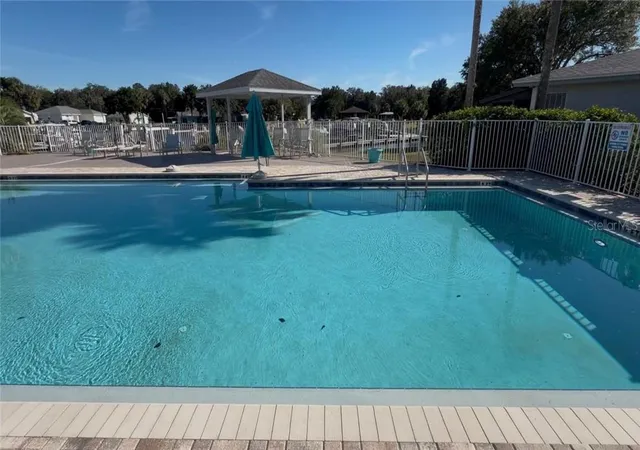
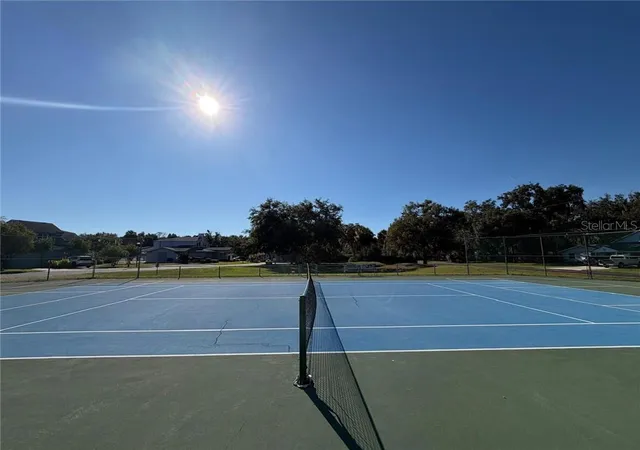
Enjoy the community swimming pool, spacious paver sun deck, covered pavilion, and tennis courts. Association fees include exterior building maintenance, roof maintenance and replacement, exterior painting, building and flood insurance, landscaping, irrigation, pest control, garbage service, and upkeep of community amenities and common areas.
Discover kayaking and paddleboarding on Kings Bay, Three Sisters Springs, Hunter Springs Park, manatee viewing, fishing, boating, and seasonal scalloping. Explore downtown Crystal River’s shops and restaurants, with Ocala, Tampa, and Orlando offering regional day-trip options.
Rentals are permitted immediately after purchase, with a minimum lease term of one month and a maximum of three leases per calendar year. Airbnb and VRBO bookings are permitted within those limits, providing flexibility for seasonal rental use. Make this inviting condo your home base for enjoying Florida’s Nature Coast!
- Houzeo last checked: 0 minutes ago
- Listing updated: October 8, 2026 at 10:48 am
- Listing Provided by: Carol Villani (877) 366-2213 | LPT REALTY, LLC (877) 366-2213
- Source: Stellar MLS-FL | MLS#: CC858384

Part of

Property Details
Status
Active
Type
Condominium
No. of Stories
2
County
City
Neighborhood
--
Year Built
1992
HOA Fees
$435.75/mo
Finished Area
1,084 sqft
Lot Size
860 sqft lot
Basement Area
- sqft
MLS Name
Stellar MLS
MLS Number
CC858384
MLS Status
Active
Days on Market
5
Cumulative Days on Market
5

Continue Your Journey in App
Find your dream home, receive real-time updates, and many more!
Download App
Continue Your Journey in App
Find your dream home, receive real-time updates, and many more!
Location
HOA Management
Pelican Cove I
HOA Fees
$351/ Monthly
1,017.08
HOA Fees
$1,017/ Annually
Amenities
 Amenities and services may be covered by one or multiple associations and service providers.
 Security Guard
 Insurance
 Trash Pickup
 Pool
Pool
 Storage
 Bike Trails
 Maintenance
 Tennis
 Golf
Golf
 Club House
 Gym
Gym
 Pest Control
 Recreational Facilities
Escrow Reserves Fund
Recreation Facilities
Other
Private Road
Disclaimer: Amenities are based on third-party information and may vary; buyers must independently verify all amenities, as information is deemed reliable but not guaranteed.
Facts & Features
Rooms
Bedrooms & bathrooms
Bedrooms: 2
Bathrooms: 2
Living Room
Level: Main
Area: 240.00 Square Feet
Dimensions: 15x16
Kitchen
Level: Main
Area: 150.00 Square Feet
Dimensions: 10x15
Bathroom 1
Level: Main
Area: 36.00 Square Feet
Dimensions: 6x6
Bedroom 1
Level: Second
Area: 144.00 Square Feet
Dimensions: 12x12
Bedroom 1
Level: Second
Area: 121.00 Square Feet
Dimensions: 11x11
Bathroom 1
Level: Second
Area: 55.00 Square Feet
Dimensions: 5x11
Bonus Room
Level: Main
Area: 36.00 Square Feet
Dimensions: 6x6
Balcony/Porch/Lanai
Level: Main
Area: 64.00 Square Feet
Dimensions: 8x8
Interior
Exterior Features
Lighting
Appliances
Dishwasher, Range, Refrigerator, Dryer, Washer
Window Features
Blinds, Drapes
Sewer
Public Sewer
Heating
Electric
Interior Features
Laminate Counters, Eat In Kitchen, Open Floorplan, Solid Wood Cabinets
Cooling
Central Air
Flooring
Carpet, Tile
Construction
Year Built
Year Built: 1992
Home type
Condominium
Roof
Shingle
Construction Materials
Stucco
Utilities & Energy
Association Amenities
Clubhouse, Recreation Facilities, Trail(s), Fitness Center, Golf Course, Storage, Pool, Tennis Court(s)
Pool Features
In Ground
Parking Features
Driveway
Laundry Features
Inside
Water Source
Public
Other Features
Community Features
Clubhouse, Pool, Fitness Center, Golf, Restaurant, Tennis Court(s)
Patio And Porch Features
Deck
Lot Features
Cleared, Cul De Sac
Price History
| Date | Event | Price |
|---|---|---|
10/03/2026 Source: | Listed for Sale | $218,000 $201/sqft |

Nearby Homes
Find Homes by Property Features in Crystal River, FL

Based on information from Stellar MLS® through Oct 09, 2026, 07:30AM as submitted to and distributed by MLS GRID. All data is obtained from various sources and may not have been verified by the broker or MLS GRID. Supplied Open House Information is subject to change without notice. All information should be independently reviewed and verified for accuracy. Properties may or may not be listed by the office/agent presenting the information. IDX information is provided exclusively for consumers’ personal non-commercial use. It may not be used for any purpose other than to identify prospective properties consumers may be interested in purchasing. The data is deemed reliable but is not guaranteed by MLS GRID. The use of the MLS GRID Data may be subject to an end-user license agreement prescribed by the Member Participant’s applicable MLS, if any, and as amended from time to time. © 2026 Stellar MLS. All Rights Reserved.
 Advertising Broker: Fred McGill | Simple Showing, Inc