- Overview
- Description
- Property Details
- Location
- Facts & Features
- Getting Around
- Nearby Homes


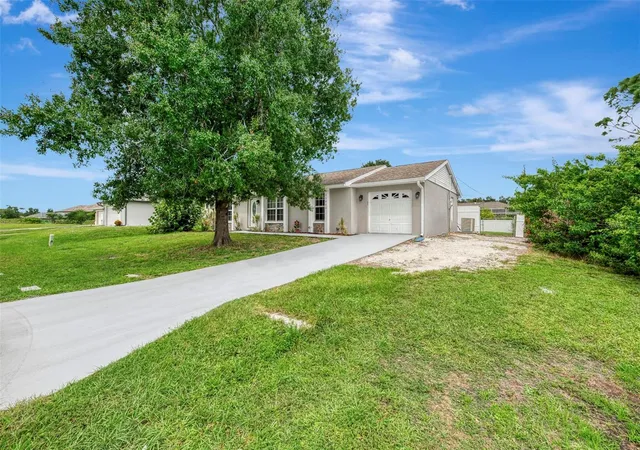


$220,000
Monthly Est:$1,095
 3 Beds
 2 Baths
2 full baths
 1,272sqft
11036 Jacqueline Ave, Englewood, FL 34224
$220,000
$1,095/moEst:
Get Pre-Approved
Single Family Residence
Built in 1988
$-- HOA
10,000 sqft lot
$173/sq.ft
Description
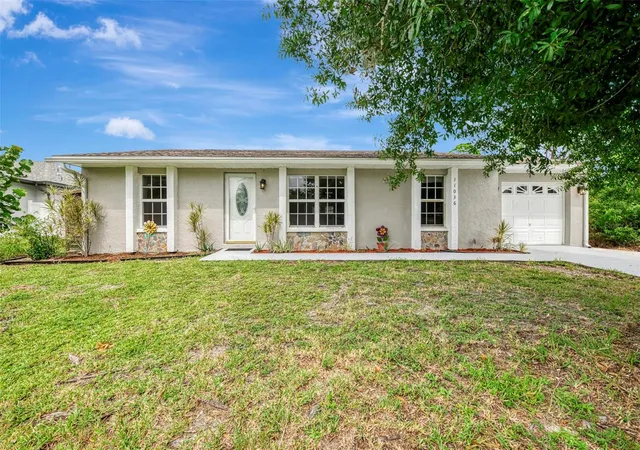
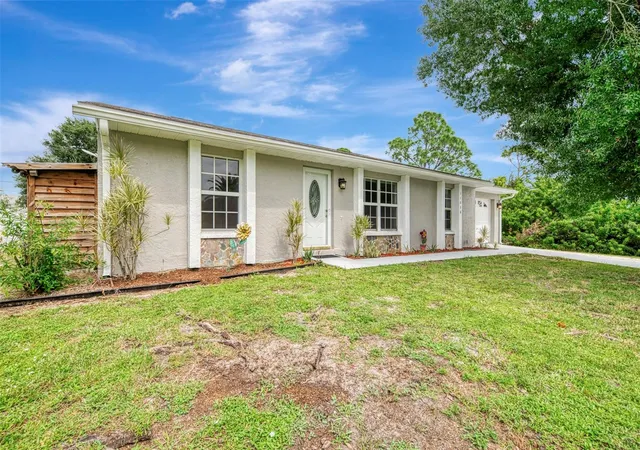
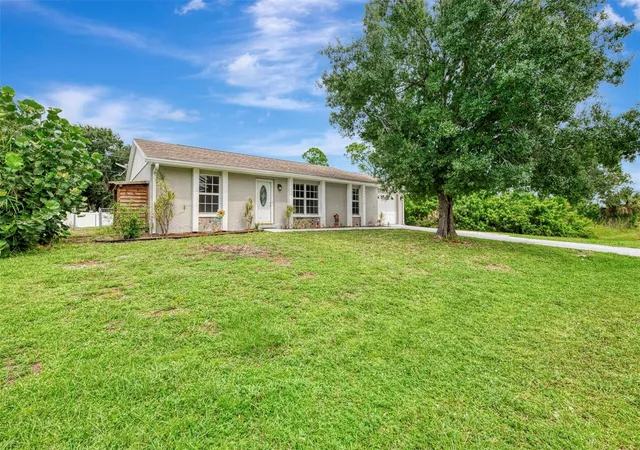
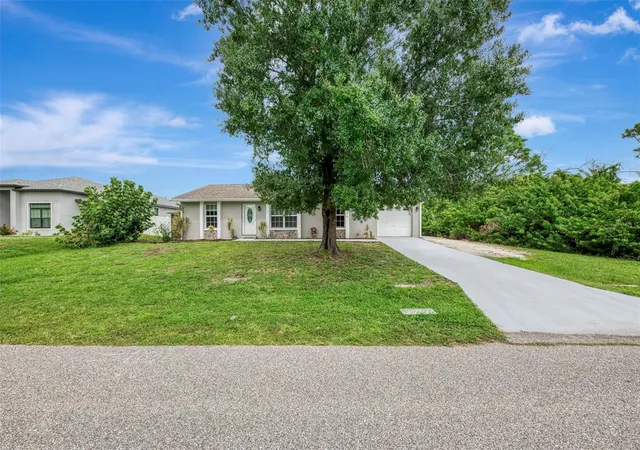
Welcome to 11036 Jacqueline Avenue, a unique and versatile property in the heart of Englewood, FL. Whether seeking a winter retreat, first home, relocation or an investment property, this charming three-bedroom, two-bathroom, 1 car garage residence offers exceptional potential. Featuring a space-efficient split bedroom layout that showcases a separate living room, open kitchen, kitchenette, two generous size guest bedrooms and primary suite, the floorplan design maximizes the approximate 1,300 sq. ft. under air area. As you walk into this home you have a spacious living room, a primary suite off the living room and split bedrooms on the opposite side of the home with its own bathroom. Your living room has a view of the front yard and is open to the kitchen. Enjoy a modern kitchen with granite countertops, backsplash, cabinets and a new dishwasher, refrigerator and oven in 2026. The breakfast bar overlooking the living room to make conversation and entertaining a breeze. The kitchen is open to the breakfast nook with a bay window giving plenty of natural light. There is a walk-in pantry that is 5 x 5 off the kitchen. The kitchen also opens to a screened lanai porch, and it is approximately about 8 x 10 with two ceiling fans. The primary bedroom is a spacious ensuite with separate vanity area, shower and toilet separate and a large built-in closet for linens. Two private guest bedrooms both have walk-in closets and are conveniently located near the guest bathroom. There is an additional built-in closet, in the hallway between the bedrooms for extra storage, linens, attire, etc. There is a separate laundry room with plenty of storage. The laundry room has a door that opens to the side of the house as well. You have a single garage with plenty of area for storage. There is a separate concrete patio outside for your grilling. The spacious yard offers plenty of room for pets, outdoor lounging, a shed, or the opportunity to create your own private backyard oasis. Englewood is a charming Gulf Coast town known for its uncrowded, natural beaches. This home's location is surrounded by many of the finest golf courses, not to mention world class fishing, easy access to beaches, shopping, and casual evening dining and entertainment. Englewood East Park is just around the corner on the street behind this property.
- Houzeo last checked: 12 hours ago
- Listing updated: October 9, 2026 at 6:04 pm
- Listing Provided by: Kathi Obendorfer, PA (941) 445-3775 | RE/MAX PALM REALTY OF VENICE (941) 208-5246
- Source: Stellar MLS-FL | MLS#: D6149038

Property Details
Status
Active
Type
Single Family Residence
No. of Stories
1
County
City
Neighborhood
--
Year Built
1988
HOA Fees
-
Finished Area
1,272 sqft
Lot Size
10,000 sqft lot
Basement Area
- sqft
MLS Name
Stellar MLS
MLS Number
D6149038
MLS Status
Active
Days on Market
1

Continue Your Journey in App
Find your dream home, receive real-time updates, and many more!
Download App
Continue Your Journey in App
Find your dream home, receive real-time updates, and many more!
Location
Facts & Features
Rooms
Bedrooms & bathrooms
Bedrooms: 3
Bathrooms: 2
Kitchen
Level: First
Area: 154.00 Square Feet
Dimensions: 11x14
Living Room
Level: First
Area: 222.18 Square Feet
Dimensions: 16.1x13.8
Primary Bedroom
Level: First
Area: 157.95 Square Feet
Dimensions: 11.7x13.5
Bedroom 2
Level: First
Area: 110.00 Square Feet
Dimensions: 10x11
Bedroom 3
Level: First
Area: 132.00 Square Feet
Dimensions: 12x11
Dining Room
Level: First
Area: 132.00 Square Feet
Dimensions: 12x11
Laundry
Level: First
Area: 66.00 Square Feet
Dimensions: 11x6
Balcony/Porch/Lanai
Level: First
Area: 285.60 Square Feet
Dimensions: 24x11.9
Interior
Heating
Central
Flooring
Ceramic Tile, Laminate
Cooling
Central Air
Exterior Features
Private Yard
Appliances
Dishwasher, Microwave, Range, Refrigerator
Interior Features
Ceiling Fans(s), Eat In Kitchen, Primary Bedroom Main Floor, Split Bedroom, Walk In Closet(s)
Sewer
Public Sewer
Construction
Year Built
Year Built: 1988
Home type
Single Family Residence
Foundation Details
Concrete Perimeter
Roof
Shingle
Construction Materials
Stucco
Utilities & Energy
Utilities
Cable Available, Electricity Connected, Public, Sewer Connected, Water Connected
Water Source
Public
Parking Features
Driveway, Garage Door Opener
Laundry Features
Inside
Other Features
Subdivision Name
Port Charlotte Sec 001
Price History
| Date | Event | Price |
|---|---|---|
10/09/2026 Source: | Listed for Sale | $220,000 $173/sqft |

Getting Around 11036 Jacqueline Ave
Bike Score®

Somewhat Bikeable
46/100
Walk Score®

Car-Dependent
4/100
Data provided by Redfin
Nearby Homes
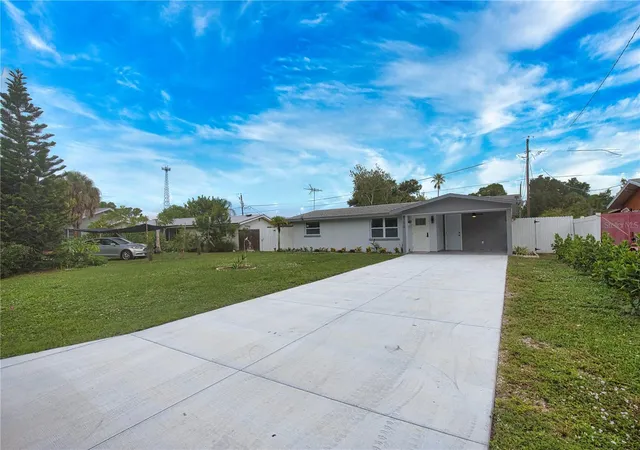
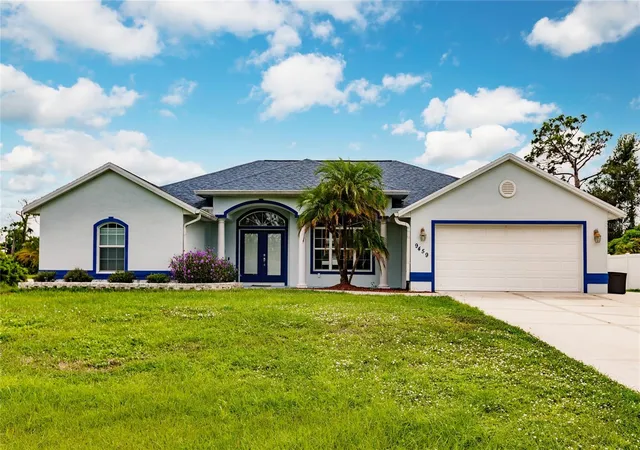
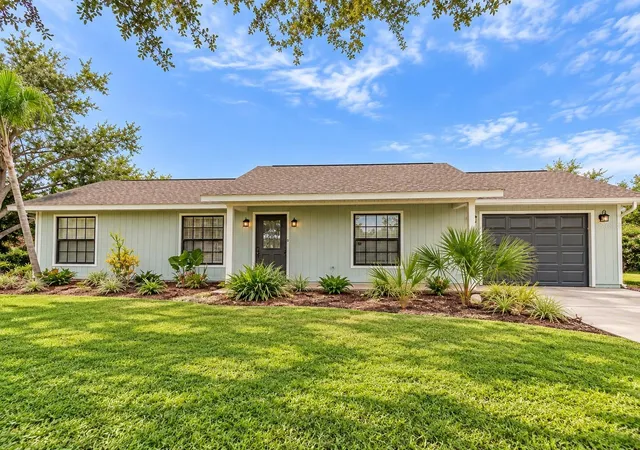
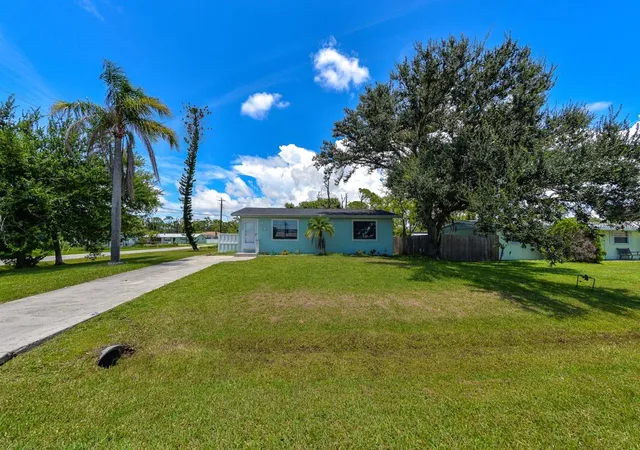
Find Homes by Property Features in Englewood, FL
Nearby New Homes For Sale

Based on information from Stellar MLS® through Oct 09, 2026, 02:30PM as submitted to and distributed by MLS GRID. All data is obtained from various sources and may not have been verified by the broker or MLS GRID. Supplied Open House Information is subject to change without notice. All information should be independently reviewed and verified for accuracy. Properties may or may not be listed by the office/agent presenting the information. IDX information is provided exclusively for consumers’ personal non-commercial use. It may not be used for any purpose other than to identify prospective properties consumers may be interested in purchasing. The data is deemed reliable but is not guaranteed by MLS GRID. The use of the MLS GRID Data may be subject to an end-user license agreement prescribed by the Member Participant’s applicable MLS, if any, and as amended from time to time. © 2026 Stellar MLS. All Rights Reserved.
 Advertising Broker: Fred McGill | Simple Showing, Inc