- Overview
- Description
- Property Details
- Location
- HOA Management
- Facts & Features
- Getting Around
- Nearby Homes


$625,700
Monthly Est:$3,114
 3 Beds
 4 Baths
3 full baths + 1 half bath
 2,674sqft
1104 Anastasia Way, Gatlinburg, TN 37738
$625,700
$3,114/moEst:
Get Pre-Approved
Single Family Residence
Built in 2022
$275/mo HOA
0.01 acre lot
$234/sq.ft
Description
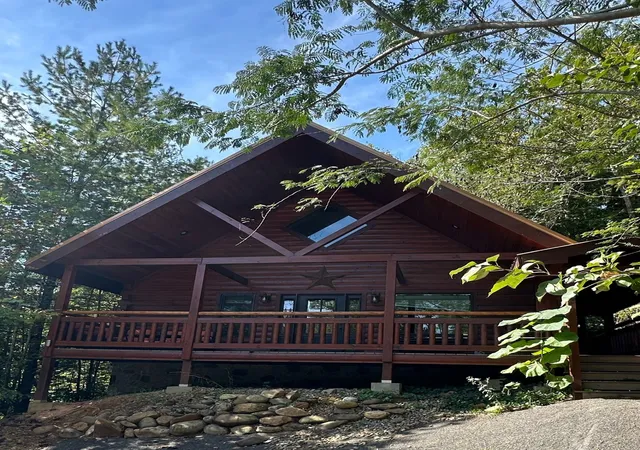
SMOKY PINES CABIN -- LUXURY MOUNTAIN RETREAT | FULLY FURNISHED | TURNKEY
This is NOT your average Gatlinburg cabin! Welcome to Smoky Pines, a stunning 2022-built luxury mountain retreat in the highly sought-after Laurel Estates at the Glades community, just off Gatlinburg's famous Craft Trail. Offered FULLY FURNISHED and TURNKEY, this exceptional 3-bedroom, 3-full-bath, 1-half-bath cabin comfortably accommodates up to 10 guests and is ready for you to enjoy or put into your rental program.
From the moment you walk through the door, the quality and attention to detail are immediately apparent. The spacious open-concept main level features vaulted ceilings, tongue-and-groove accents, recessed lighting, high-end LVP flooring, abundant natural light, and a dramatic floor-to-ceiling stone fireplace. This is mountain luxury with a level of finish and design that sets Smoky Pines apart from the typical cookie-cutter cabin.
The impressive kitchen is truly the heart of the home, featuring top-of-the-line stainless-steel appliances, granite countertops, ample cabinetry, and an enormous breakfast bar with beautiful stone accents. There is plenty of room for family and friends to gather, dine, and entertain.
The main-level primary suite is a destination of its own, offering a spacious bedroom with a king-size bed and another spectacular double-sided, floor-to-ceiling stone fireplace shared with the luxurious primary Jacuzzi Tub. Imagine relaxing in bed beside the fire or soaking in the large Jacuzzi tub on the other side. The spa-inspired bathroom also features dual granite vanities and a huge tiled walk-in shower.
Step outside to the expansive main-level deck and embrace the Smoky Mountain lifestyle. Grill dinner, gather around the outdoor dining table, or unwind in the large private hot tub after a day exploring Gatlinburg and the Great Smoky Mountains.
Upstairs, the fun continues with a spacious game room featuring a pool table, arcade game, additional seating, and a double bunk bed. Two additional oversized bedrooms each feature king-size beds and private en-suite bathrooms, complete with tiled showers and granite countertops.
The amenities continue beyond the cabin. Owners in Laurel Estates at the Glades have access to the community's outdoor swimming pool, clubhouse, and outdoor fire pits, creating even more opportunities to relax and entertain.
LOCATION! Smoky Pines is conveniently located less than 10 minutes from many of Gatlinburg's most popular attractions, restaurants, and entertainment, including Ole Red, The Park Grill, Anakeesta, and the Gatlinburg SkyPark. Enjoy easy access to everything Gatlinburg has to offer while having a beautiful luxury retreat to come home to.
FULLY FURNISHED. 2022 CONSTRUCTION. 3 BEDROOMS. 3.5 BATHS. SLEEPS 10. GAME ROOM. HOT TUB. MULTIPLE STONE FIREPLACES. COMMUNITY AMENITIES. PRIME GATLINBURG LOCATION.
Whether you're looking for a personal Smoky Mountain getaway, a vacation home, or a turnkey rental opportunity, Smoky Pines delivers the space, finishes, amenities, and location buyers are looking for.
Luxury mountain living starts here. Welcome to Smoky Pines.
- Houzeo last checked: 3 hours ago
- Listing updated: October 7, 2026 at 1:35 am
- Listing Provided by: Mark R. Nichols (865) 253-6170 | Wallace (865) 342-4200
- Source: East Tennessee REALTORS® MLS-TN | MLS#: 1357964

Property Details
Status
Active
Type
Single Family Residence
No. of Stories
-
County
City
Neighborhood
--
Year Built
2022
HOA Fees
$275/mo
Finished Area
2,674 sqft
Lot Size
0.01 acre lot
Basement Area
- sqft
MLS Name
East Tennessee REALTORS® MLS
MLS Number
1357964
MLS Status
Active
Days on Market
3

Continue Your Journey in App
Find your dream home, receive real-time updates, and many more!
Download App
Continue Your Journey in App
Find your dream home, receive real-time updates, and many more!
Location
HOA Management
N/A
HOA Fees
$275/ Monthly
Amenities
 Amenities and services may be covered by one or multiple associations and service providers.
 Club House
 Pool
Pool
 Association Ins
Grounds Maintenance
Other
All Amenities
Disclaimer: Amenities are based on third-party information and may vary; buyers must independently verify all amenities, as information is deemed reliable but not guaranteed.
Facts & Features
Rooms
Bedrooms & bathrooms
Bedrooms: 3
Bathrooms: 4
Interior
Heating
Central, Heat Pump, Propane, Electric
Flooring
Laminate, Tile
Interior Features
Cathedral Ceiling(s), Breakfast Bar, Eat In Kitchen
Sewer
Public Sewer
Cooling
Central Cooling, Ceiling Fan(s)
Window Features
Windows Insulated
Exterior Features
Gas Grill, Windows Vinyl, Prof Landscaped
Appliances
Dishwasher, Disposal, Dryer, Microwave, Range, Refrigerator, Self Cleaning Oven, Washer
Construction
Year Built
Year Built: 2022
Home type
Single Family Residence
Construction Materials
Fiber Cement, Stone, Wood Siding, Shingle Shake, Block, Frame
Architectural Style
Cottage, Craftsman, Cabin
Utilities & Energy
Security Features
Smoke Detector
Water Source
Public
Basement
Crawl Space
Fireplace Features
Stone, Ventless, Gas Log
Association Amenities
Swimming Pool, Club House, Other
Parking Features
Off Street Parking, None, Main Level
Other Features
Subdivision Name
Laurel Estates
Patio And Porch Features
Deck
Lot Features
Other, Corner Lot
Price History
| Date | Event | Price |
|---|---|---|
10/06/2026 Source: | Listed for Sale | $625,700 -28.48% $234/sqft |
11/28/2022 Source: | Listing Removed | $874,900 +40.01% $327/sqft |
06/06/2022 Source: | Price Increased | $624,900 +1.63% $234/sqft |
04/22/2021 Source: | Sold | $614,900 $230/sqft |


Nearby Homes
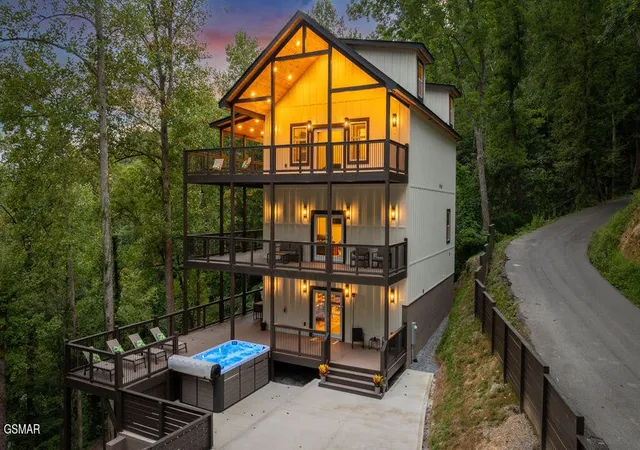
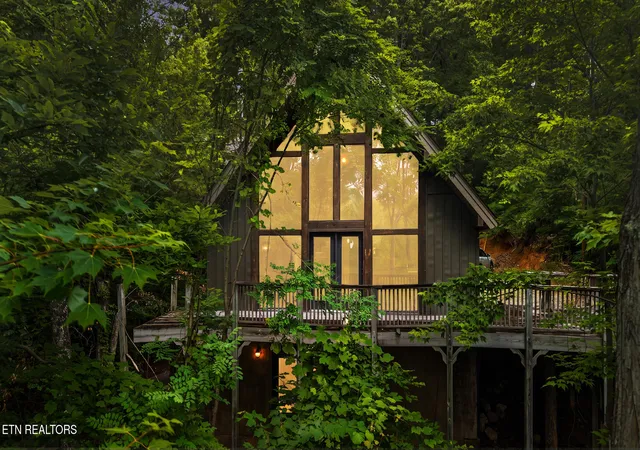
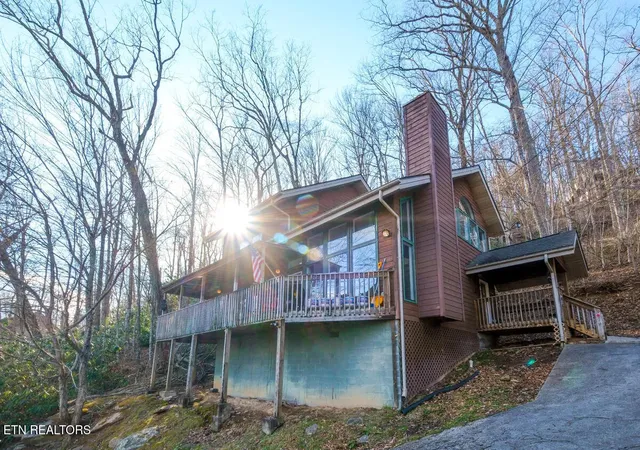
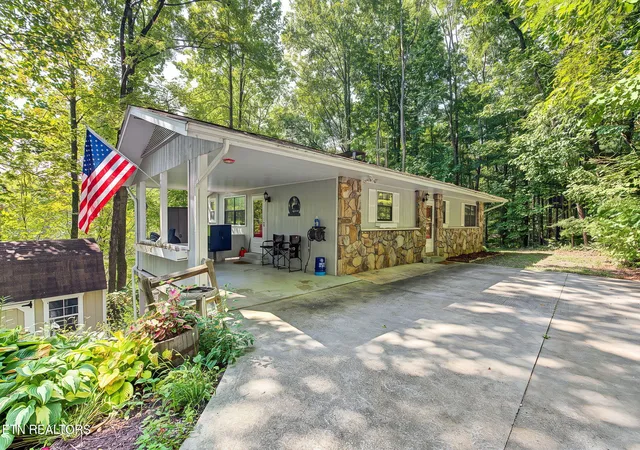

Find Homes by Property Features in Gatlinburg, TN
Nearby New Homes For Sale

Based on information from the Knoxville Area Association of REALTORS MLS through Oct 09, 2026, 02:30PM. Information is provided exclusively for consumers’ personal, non-commercial use. It may not be used for any purpose other than to identify prospective properties that consumers may be interested in purchasing. The data is deemed reliable but is not guaranteed accurate by the MLS. This website may not include listings or property addresses of sellers who have directed their listing brokers to withhold their listing or their property address from display on the Internet. © 2026 Knoxville Area Association of REALTORS® MLS. All Rights Reserved. Angela Fowler Real Estate, LLC | 423.320.4620 | afowler@catt.com Mailing Address: 452 Kailors Cove Cir, Ringgold, GA 30736
 Advertising Broker: Angela Fowler | Angela Fowler Real Estate, LLC.