- Overview
- Description
- Property Details
- Location
- HOA Management
- Facts & Features
- Getting Around
- Nearby Homes



$574,990
Monthly Est:$2,862
 4 Beds
 3 Baths
2 full baths + 1 half bath
 2,870sqft
1104 Bassett Way, Fort Mill, SC 29707
$574,990
$2,862/moEst:
Get Pre-Approved
Single Family Residence
Built in 2016
$59.5/mo HOA
0.35 acre lot
$200/sq.ft
Description
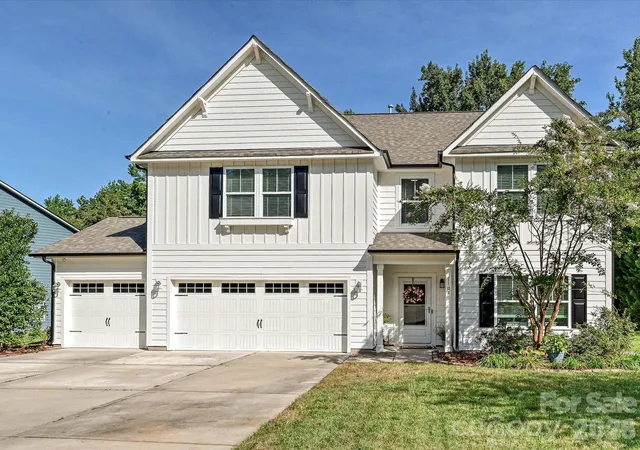
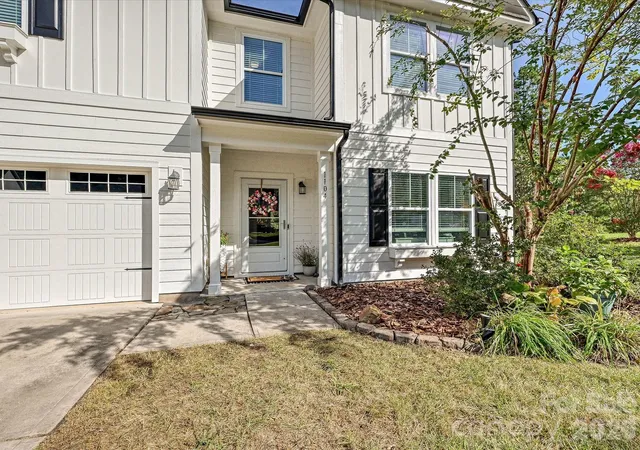
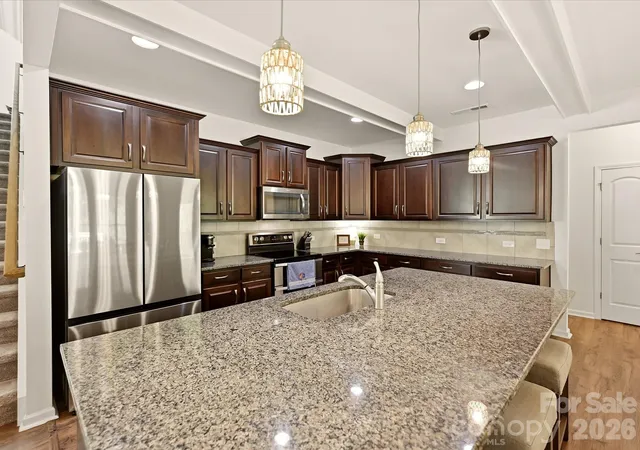
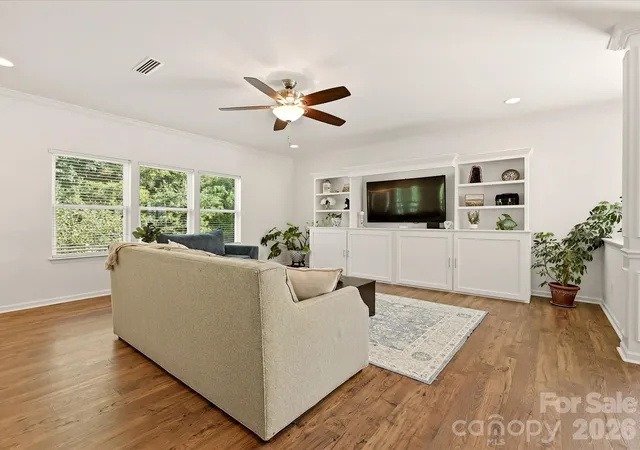
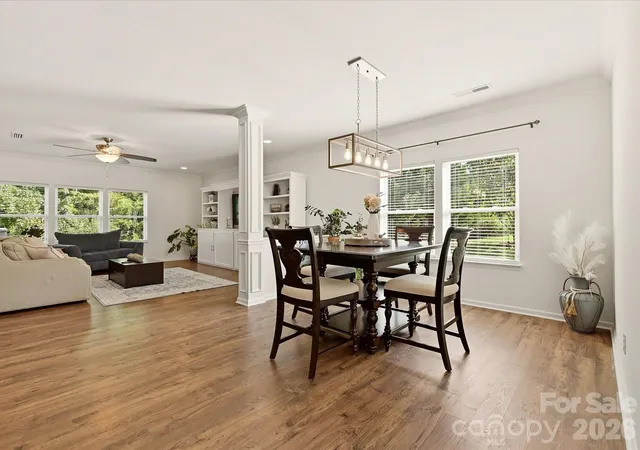
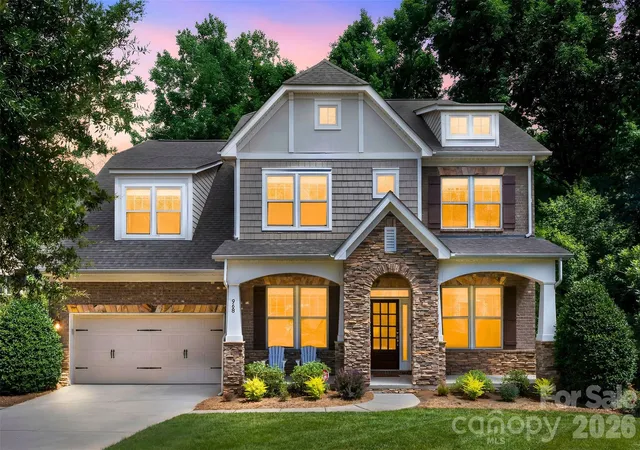
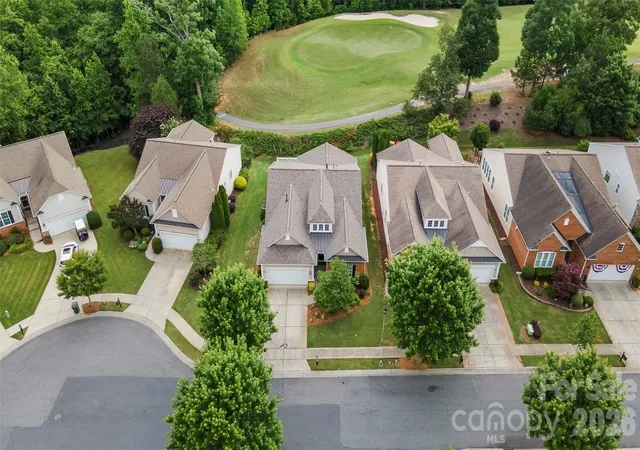
Close on or before October 30th and receive $2,500 toward Buyer's Closing Costs or Rate Buydown. This South facing Farmhouse meets modern luxury in this open-concept home situated on a private woodland cul-de-sac! A main-floor foyer leads to a private home office. The spacious formal dining room opens to a light-filled great room with not quite built-in cabinetry but will be included! Enjoy the warmth and durability of laminate wood flooring throughout the main living areas. The freshly painted neutral interior is in contrast to the warmth of the espresso finish on the Kitchen cabinetry. Granite Countertops, updated pendant lighting, stainless steel appliances, a massive center island complement the work space. Enjoy a seamless flow to the covered porch and extended deck . The oversized, insulated 3-car garage includes a dedicated HVAC split system—perfect for a workshop or home business! (Garage square footage is not included in the HLA) Upstairs features a sprawling Owner’s Suite with a garden tub, step-in shower, and walk-in closet, plus three secondary bedrooms, a large loft/bonus room, and a dedicated laundry room with built-in folding table and cabinetry. Enjoy Fox Ridge amenities (pool, cabana, playground) and highly ranked Indian Land schools, just minutes to Downtown Fort Mill, Ballantyne, and The Bowl! The Medical University of South Carolina (MUSC) Health is developing a new 20-acre medical campus 2.1 miles from this community.
- Houzeo last checked: 11 minutes ago
- Listing updated: October 9, 2026 at 1:11 pm
- Listing Provided by: Karin Hull (704) 962-2811 | RE/MAX Executive (704) 405-8800
- Source: Canopy MLS | MLS#: 4416105

Property Details
Status
Active
Type
Single Family Residence
No. of Stories
-
County
City
Neighborhood
--
Year Built
2016
HOA Fees
$59.5/mo
Finished Area
2,870 sqft
Lot Size
0.35 acre lot
Basement Area
- sqft
MLS Name
Canopy MLS
MLS Number
4416105
MLS Status
Active
Days on Market
62
Cumulative Days on Market
51

Continue Your Journey in App
Find your dream home, receive real-time updates, and many more!
Download App
Continue Your Journey in App
Find your dream home, receive real-time updates, and many more!
Location
HOA Management
Red Rocks Management
HOA Fees
$357/ Semi-Annually
Disclaimer: Amenities are based on third-party information and may vary; buyers must independently verify all amenities, as information is deemed reliable but not guaranteed.
Facts & Features
Rooms
Bedrooms & bathrooms
Bedrooms: 4
Bathrooms: 3
Interior
Window Features
Insulated Window(s)
Heating
Central, Forced Air, Natural Gas
Appliances
Dishwasher, Disposal, Electric Range, Microwave, Refrigerator With Ice Maker, Washer/dryer
Sewer
County Sewer
Cooling
Ceiling Fan(s), Central Air, Ductless, Electric
Interior Features
Attic Stairs Pulldown, Breakfast Bar, Built In Features, Drop Zone, Garden Tub, Kitchen Island, Open Floorplan, Pantry, Walk In Closet(s)
Flooring
Carpet, Laminate, Tile
Construction
Year Built
Year Built: 2016
Home type
Single Family Residence
Architectural Style
Farmhouse
Construction Materials
Fiber Cement
Roof
Composition
Foundation Details
Slab
Utilities & Energy
Water Source
County Water
Utilities
Cable Connected, Electricity Connected, Natural Gas, Phone Connected, Underground Utilities, Wired Internet Available
Security Features
Carbon Monoxide Detector(s), Smoke Detector(s)
Parking Features
Attached Garage
Laundry Features
Electric Dryer Hookup, Laundry Room, Upper Level, Washer Hookup
Other Features
Patio And Porch Features
Covered, Deck, Front Porch, Rear Porch
Lot Features
Cul De Sac, Green Area
Community Features
Cabana, Outdoor Pool, Playground
Subdivision Name
Fox Ridge
Price History
| Date | Event | Price |
|---|---|---|
09/13/2026 Source: #CAR4416105 | Price Decreased | $577,700 -0.40% $201/sqft |
08/19/2026 Source: | Price Increased | $580,000 +0.87% $202/sqft |
08/19/2026 Source: | Listed for Sale | $574,990 $200/sqft |

Getting Around 1104 Bassett Way
Bike Score®

Somewhat Bikeable
9/100
Walk Score®

Car-Dependent
4/100
Data provided by Redfin
Nearby Homes
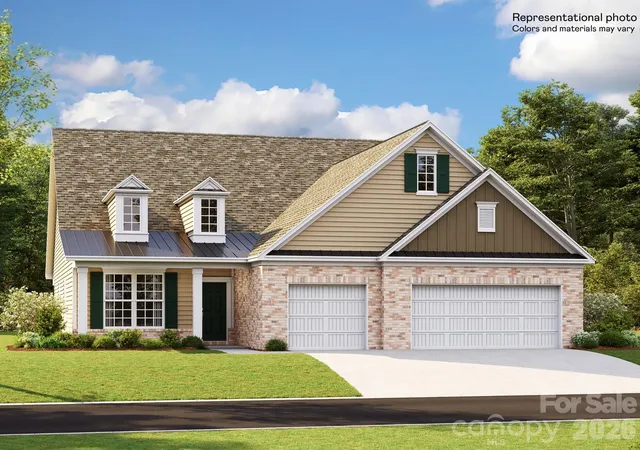

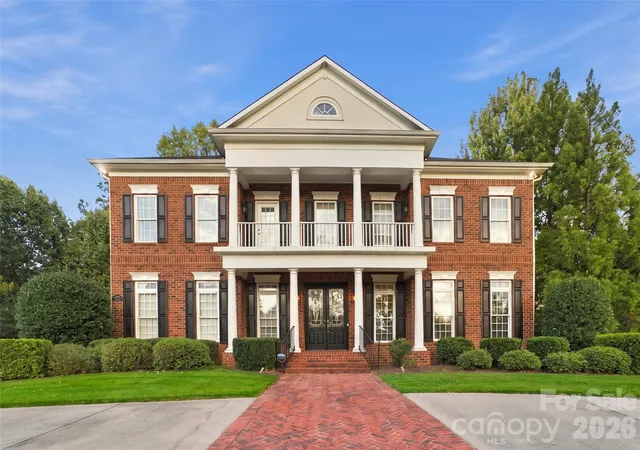
Find Homes by Property Features in Fort Mill, SC
Nearby New Homes For Sale

Based on information submitted to the MLS GRID from Canopy MLS through Oct 21, 2026, 01:15AM. All data is obtained from various sources and may not have been verified by the broker or MLS GRID. Supplied Open House Information is subject to change without notice. All information should be independently reviewed and verified for accuracy. Properties may or may not be listed by the office/agent presenting the information. IDX information is provided exclusively for consumers’ personal, noncommercial use. It may not be used for any purpose other than to identify prospective properties which the consumers may be interested in purchasing. The data is deemed reliable but is not guaranteed by MLS GRID. The use of the MLS GRID Data may be subject to an end-user license agreement prescribed by the Member Participant’s applicable MLS, if any, and as amended from time to time. ©2026 Canopy MLS. All Rights Reserved.
 Advertising Broker: Nicholas Huscroft | Chosen Realty
