- Overview
- Description
- Property Details
- Location
- HOA Management
- Facts & Features
- Getting Around
- Nearby Homes



$345,000
Monthly Est:$1,717
 3 Beds
 2 Baths
2 full baths
 1,873sqft
1104 Bexar Ave, Melissa, TX 75454
$345,000
$1,717/moEst:
Get Pre-Approved
Single Family Residence
Built in 2010
$54.17/mo HOA
0.12 acre lot
$184/sq.ft
Description
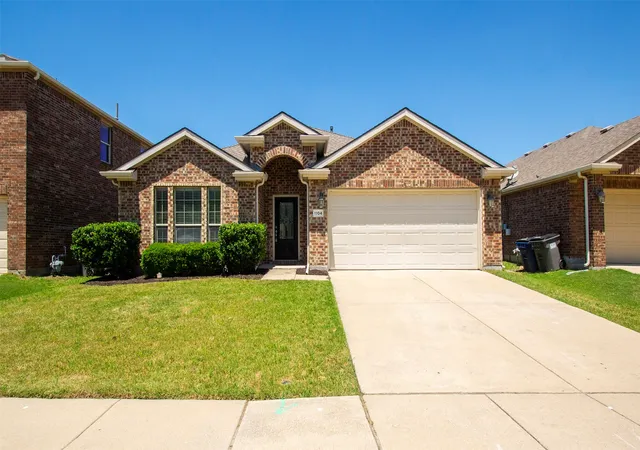
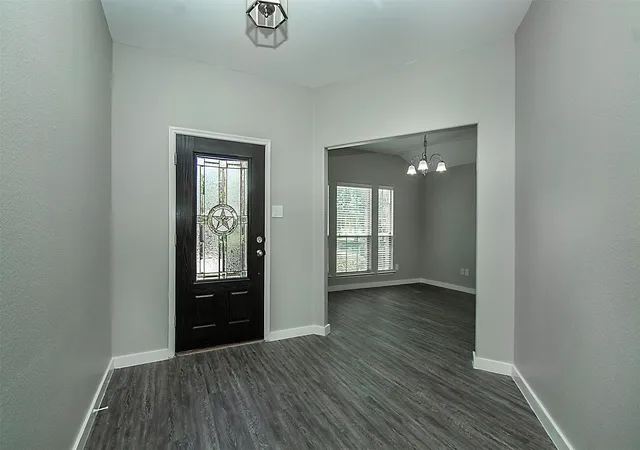
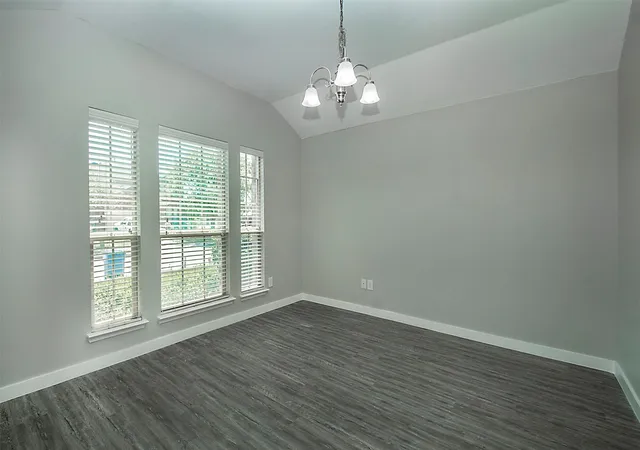
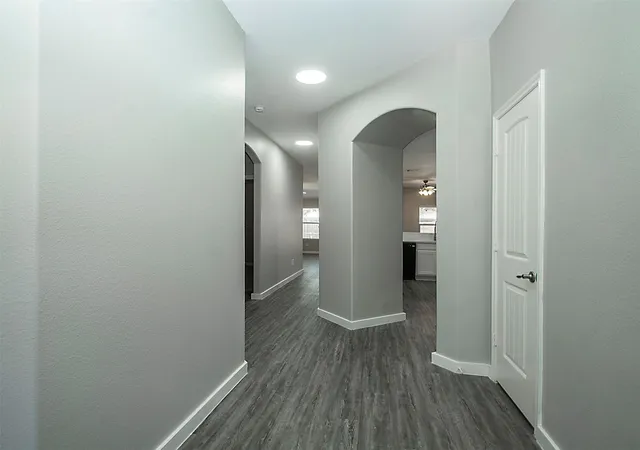
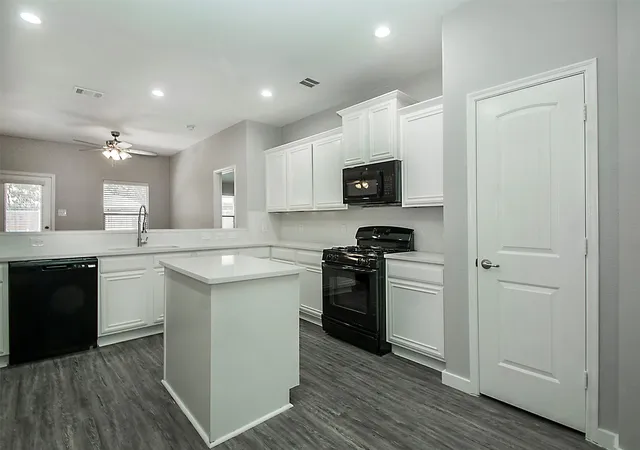
This hard-to-find beautifully, well maintained and newly upgraded single-story home offers 3 split bedrooms, 2 full baths and an area near main entrance where can be used as office, formal sitting, formal dining or kids’ play area. House is located in a quiet subdivision with community swimming pool, neighborhood parks, open green spaces, and dedicated walking trails for walking, running, and biking, serving as a central hub for relaxation, family recreation, and social events. This house is in sought-after Villages of Melissa with top-tie Melissa ISD! You will love this stylish-designed charming home loaded with all the upgrades you need for your dream house: Light color fresh interior paint throughout the house including ceilings, doors, cabinets and brand new 4” baseboards; kitchen is upgraded with premium light color granite counter tops with matching granite backsplashes, island, huge pantry, 1 yr old dish washer, brand new spring neck pull-down sprayer kitchen faucet and LED flush mount ceiling light fixture makes your kitchen bright and make your cooking truly enjoyable. Your lovely kitchen is open to the huge family room with beautiful limestone fireplace mantel. Such a cozy area for family relaxing time. Spacious master suite offers walk-in closet, linen closet, dual sink vanity, bathtub for relaxing bathing time, separate shower with new shower head. Rocker switches throughout give you modern looking. Backyard with covered and open patio fits your needs for BBQ and outdoor playtime with your family. What is even more is that the roof is brand new. Flooring is brand new. House is at a great location with easy access to HWY 121, 75, TX5, to shopping, dining, and everyday essentials such as the Z-Plex sports complex featuring multiple soccer, baseball, softball, and tennis facilities, and a nearby H-E-B. Come to see the amazing house which is priced competitively. You will love it!
- Houzeo last checked: 12 hours ago
- Listing updated: July 9, 2026 at 7:15 pm
- Listing Provided by: Carrie Yu | H & Y Real Estate, LLC. (682) 227-5103
- Source: NTREIS MLS-TX | MLS#: 21272026

Property Details
Status
Active
Type
Single Family Residence
No. of Stories
1
County
City
Neighborhood
--
Year Built
2010
HOA Fees
$54.17/mo
Finished Area
1,873 sqft
Lot Size
0.12 acre lot
Basement Area
- sqft
MLS Name
NTREIS MLS
MLS Number
21272026
MLS Status
Active
Cumulative Days on Market
55

Continue Your Journey in App
Find your dream home, receive real-time updates, and many more!
Download App
Continue Your Journey in App
Find your dream home, receive real-time updates, and many more!
Location
HOA Management
The Villages of Melissa
HOA Fees
$650/ Annually
Amenities
 Amenities and services may be covered by one or multiple associations and service providers.
 AllFacilities
Disclaimer: Amenities are based on third-party information and may vary; buyers must independently verify all amenities, as information is deemed reliable but not guaranteed.
Facts & Features
Rooms
Bedrooms & bathrooms
Bedrooms: 3
Bathrooms: 2
UtilityRoom
Level: First
Area: 35.00 Square Feet
Dimensions: 7 x 5
DiningRoom
Level: First
Area: 156.00 Square Feet
Dimensions: 13 x 12
PrimaryBedroom
Level: First
Area: 192.00 Square Feet
Dimensions: 16 x 12
LivingRoom
Level: First
Area: 210.00 Square Feet
Dimensions: 15 x 14
Kitchen
Level: First
Area: 168.00 Square Feet
Dimensions: 14 x 12
BreakfastRoomNook
Level: First
Area: 110.00 Square Feet
Dimensions: 11 x 10
Bedroom
Level: First
Area: 110.00 Square Feet
Dimensions: 11 x 10
Bedroom
Level: First
Area: 110.00 Square Feet
Dimensions: 11 x 10
Interior
Cooling
Central Air, Ceiling Fans, Electric
Window Features
Window Coverings
Appliances
Dishwasher, Disposal, Gas Range, Gas Water Heater, Microwave
Interior Features
Double Vanity, Kitchen Island, Other, Cable Tv, Walk In Closets
Flooring
Carpet, Ceramic Tile
Sewer
Public Sewer
Heating
Central, Natural Gas
Construction
Year Built
Year Built: 2010
Home type
Single Family Residence
Foundation Details
Slab
Construction Materials
Brick
Roof
Shingle
Architectural Style
Detached
Utilities & Energy
Laundry Features
Washer Hookup, Dryer Hookup, Laundry In Utility Room
Utilities
Sewer Available, Water Available, Cable Available
Pool Features
None, Community
Fireplace Features
Gas Starter, Wood Burning
Security Features
Security System, Smoke Detectors
Parking Features
Garage, Garage Door Opener
Water Source
Public
Other Features
Patio And Porch Features
Covered
Community Features
Playground, Park, Pool, Trails Paths, Sidewalks
Subdivision Name
Villages Of Melissa The 01
Price History
| Date | Event | Price |
|---|---|---|
05/15/2026 Source: | Listed for Sale | $354,000 +2.61% $189/sqft |
05/15/2026 Source: | Price Increased | $345,000 +16729.27% $184/sqft |
02/11/2026 Source: | Sold | $2,050 $1/sqft |
02/02/2026 Source: | Pending | $2,050 $1/sqft |
01/03/2026 Source: | Listed for Sale | $2,050 -8.89% $1/sqft |

Show more
Nearby Homes


Find Homes by Property Features in Melissa, TX
Nearby New Homes For Sale

Based on information from the North Texas Real Estate Information Systems, Inc., through Oct 09, 2026, 02:30PM. Information is provided exclusively for consumers’ personal, non-commercial use. It may not be used for any purpose other than to identify prospective properties consumers may be interested in purchasing. Data is deemed reliable but is not guaranteed accurate. This website may not include listings or property addresses of sellers who have directed their listing brokers to withhold their listing or their property address from display on the Internet. ©2026 North Texas Real Estate Information Systems, Inc. All Rights Reserved.
 Advertising Broker: Michelle Brecker | Pathway To Home Realty