- Overview
- Description
- Property Details
- Location
- Facts & Features
- Getting Around
- Nearby Homes



$279,900
Monthly Est:$1,393
 3 Beds
 1 Bath
1 full bath
 1,631sqft
1104 Double Bridges Rd, Elberton, GA 30635
$279,900
$1,393/moEst:
Get Pre-Approved
Single Family Residence
Built in 1960
$-- HOA
1.59 acres lot
$172/sq.ft
Description
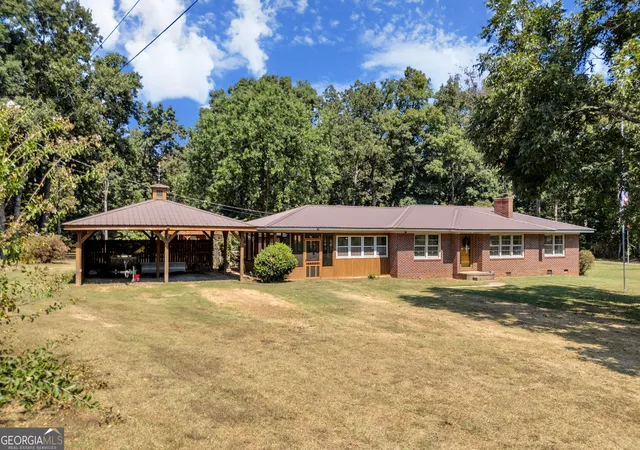
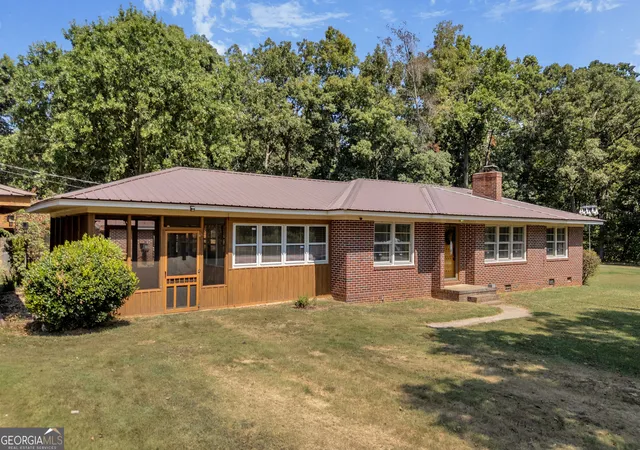
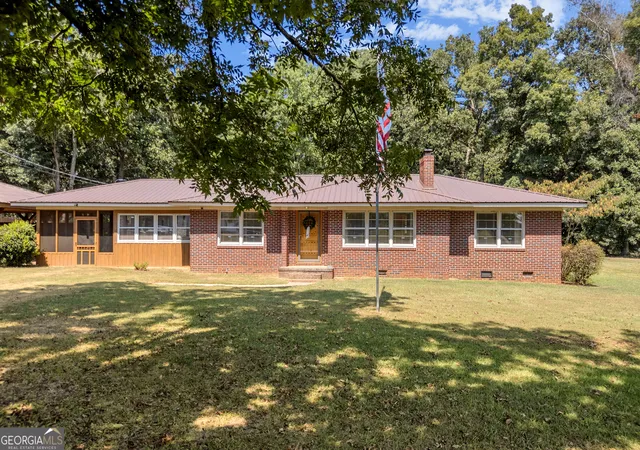
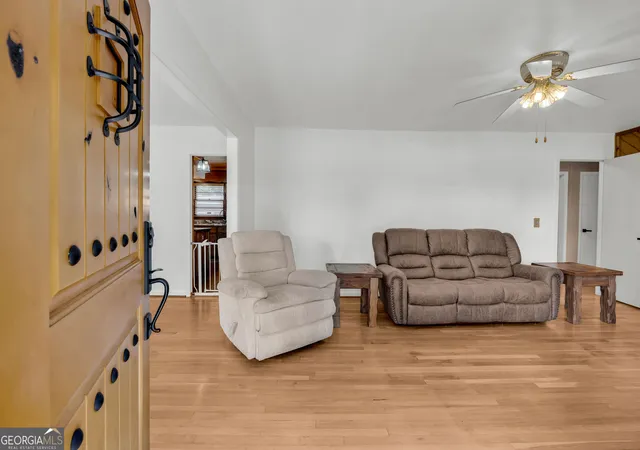
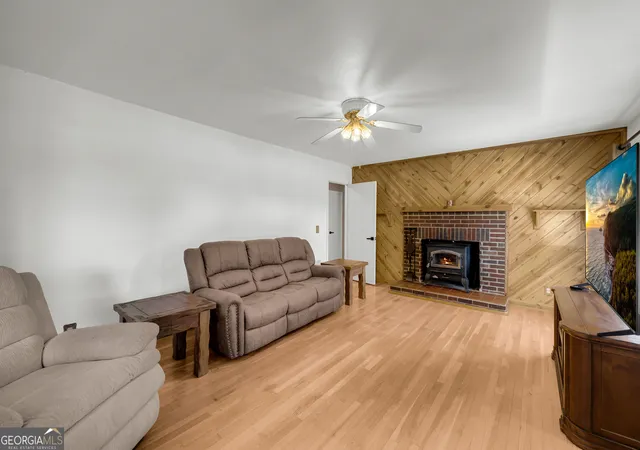
Welcome home to this charming 3-bedroom, 1-bathroom brick home, originally built in 1960 and nestled on 1.59 peaceful acres. Offering approximately 1,631 square feet of living space, this home combines timeless character with thoughtful updates and an abundance of outdoor space, making it an excellent opportunity for those looking for privacy and functionality. Inside, the home features beautiful original hardwood flooring throughout the living room, dining room, and bedrooms, adding warmth and character. Tile flooring is featured in the kitchen, mudroom, and bathroom for easy maintenance and everyday functionality. The updated kitchen is both attractive and functional, featuring granite countertops and stainless-steel appliances, including the stove/oven, over-the-range microwave, refrigerator, and dishwasher. The bathroom continues the updated feel with granite countertops while maintaining the home's classic charm. One of the home's standout features is the approximately 276-square-foot screened porch. Complete with a ceiling fan, light, and porch swing, this space provides a comfortable setting for morning coffee, relaxing evenings, entertaining guests, or simply enjoying the peaceful surroundings. Outside, there is plenty to appreciate. The fenced backyard provides a defined area for many uses. The front yard features three mature pecan trees and a level area. The property also includes two wells and a brick well house. For those needing workspace, storage, or room for hobbies and equipment, this home has just what is needed. A spacious 40' x 40' shop provides approximately 1,600 square feet of additional space and features two garage doors, with one equipped with a remote opener. The shop includes window air conditioning, a wood-burning heater, a bar area, and an air compressor system. Additional covered concrete space provides even more flexibility for parking, projects, equipment, or outdoor entertaining. A two-vehicle covered carport and separate wood shed provide additional storage and covered parking options. Whether you're looking for a home with acreage, a property with substantial workshop space, room for hobbies and equipment, or simply a peaceful place to call home, this property offers a combination of character, functionality, and outdoor spaces. This home is one you do not want to miss - both inside and out.
- Houzeo last checked: 4 minutes ago
- Listing updated: October 29, 2026 at 2:22 pm
- Listing Provided by: |
- Source: Georgia MLS-GA | MLS#: 10841171

Property Details
Status
Pending
Type
Single Family Residence
No. of Stories
-
County
City
Neighborhood
--
Year Built
1960
HOA Fees
-
Finished Area
1,631 sqft
Lot Size
1.59 acres lot
Basement Area
- sqft
MLS Name
Georgia MLS
MLS Number
10841171
MLS Status
Under Contract
Days on Market
61
Cumulative Days on Market
10

Continue Your Journey in App
Find your dream home, receive real-time updates, and many more!
Continue Your Journey in App
Find your dream home, receive real-time updates, and many more!
Location
Facts & Features
Rooms
Bedrooms & bathrooms
Bedrooms: 3
Bathroom: 1
Interior
Appliances
Dishwasher, Range, Stainless Steel Appliance(s)
Sewer
Septic Tank
Cooling
Ceiling Fan(s), Central Air
Flooring
Hardwood, Laminate
Interior Features
Master On Main Level
Heating
Central, Natural Gas, Wood
Construction
Year Built
Year Built: 1960
Home type
Single Family Residence
Construction Materials
Brick
Roof
Composition
Property Condition
Resale
Architectural Style
Ranch
Utilities & Energy
Laundry Features
Mud Room
Utilities
Cable Available, Electricity Available, High Speed Internet, Natural Gas Available, Phone Available, Water Available
Water Source
Well
Parking Features
Carport, Side/rear Entrance
Fireplace Features
Living Room
Basement
None
Other Features
Subdivision Name
None
Community Features
None
Lot Features
Level, Open Lot
Price History
| Date | Event | Price |
|---|---|---|
09/16/2026 Source: | Pending | $279,900 $172/sqft |
09/06/2026 Source: | Listed for Sale | $279,900 $172/sqft |

Nearby Homes


Find Homes by Property Features in Elberton, GA
Nearby New Homes For Sale


Information Deemed Reliable But Not Guaranteed. © 2026 Georgia Multiple Listing Service. All Rights Reserved.
 Advertising Broker: Fred McGill | Simple Showing, Inc
