Realty Solution
Powered by 
- 0
- 13
- Overview
- Description
- Property Details
- Location
- Facts & Features
- Getting Around
- Nearby Homes
 No HOA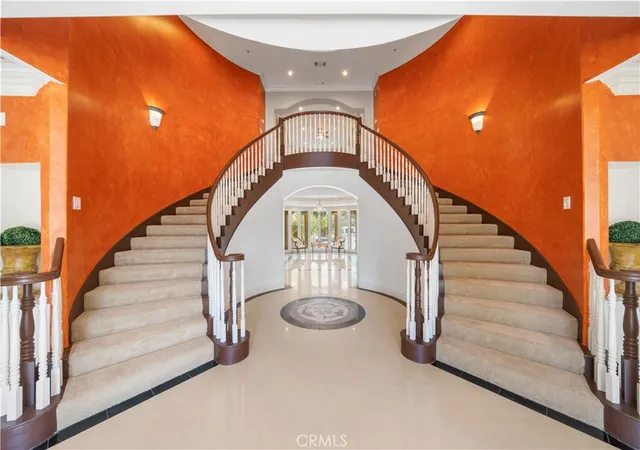

Street View
Listed by: Angela Baby Zheng (949) 295-1189 DRE #02231897, Henry Liu DRE #01378289 | Pinnacle Real Estate Group (626) 888-9808
$2,888,000
Monthly Est:$14,375
 8 Beds
 6 Baths
6 full baths
 5,288sqft
1104 E Camino Real, Arcadia, CA 91006
$2,888,000
$14,375/moEst:
Get Pre-Approved
Single Family Residence
Built in 2003
$-- HOA
16,258 sqft lot
$546/sq.ft
Description
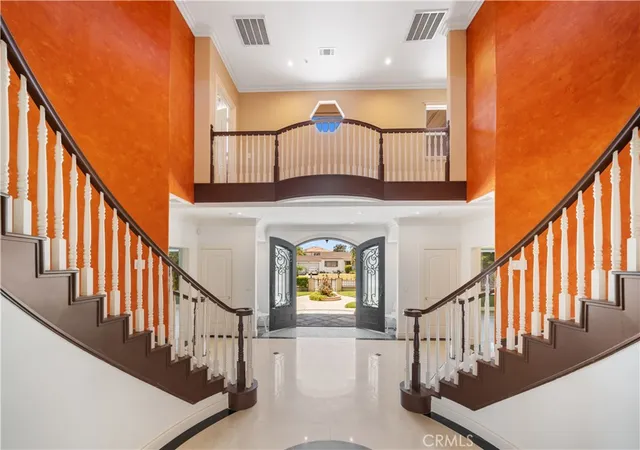
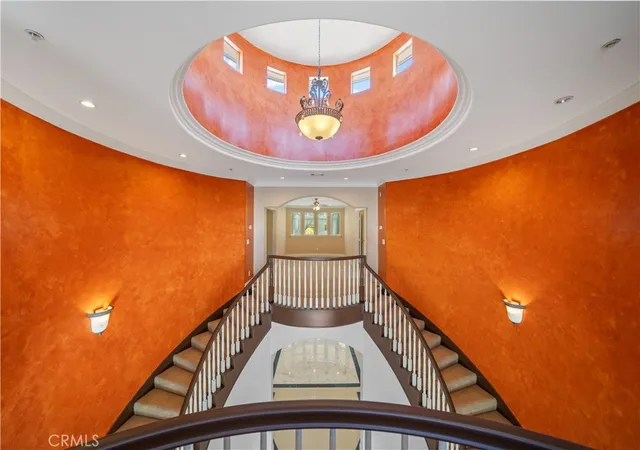
Newly renovated with the finest Acadia materials and exceptional craftsmanship, this stunning mansion showcases luxurious architectural design and timeless elegance throughout. A custom wrought-iron gate welcomes you into the estate, perfectly complementing the exquisite crown moldings, rich wood paneling, designer lighting, and sophisticated ceiling details.
The main level features a private movie theater, library, and executive office — all of which can also function as additional bedrooms. Designed for both grand entertaining and comfortable daily living, the home offers an elegant formal living room, dining room, spacious family room, gourmet chef’s kitchen with an oversized center island, and a separate Chinese kitchen.
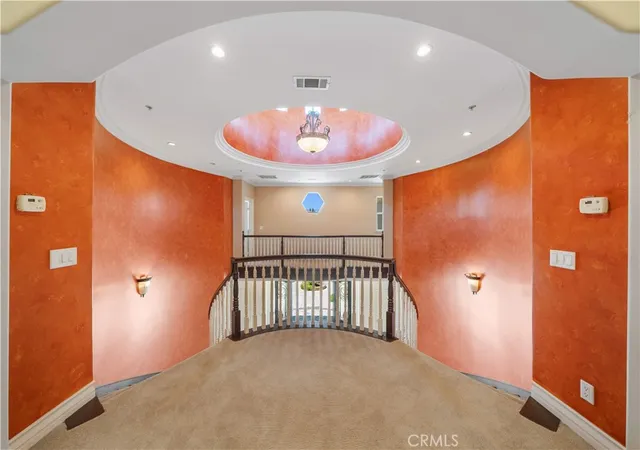
Upstairs, the residence offers five generously sized bedrooms, including a magnificent primary suite complete with a spa-inspired bathroom, soaking tub, and private sauna.
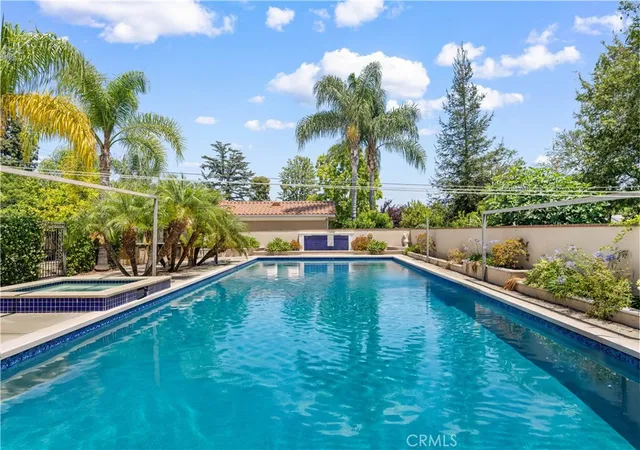
The resort-style backyard is equally impressive, featuring a beautiful swimming pool with an automatic cover, expansive barbecue and entertaining area, and parking for up to seven vehicles.
- Houzeo last checked: 7 minutes ago
- Listing updated: September 20, 2026 at 11:15 pm
- Source: California Regional MLS-CA | MLS#: OC26110608

Property Details
Status
Active
Type
Single Family Residence
No. of Stories
2
County
City
Neighborhood
--
Year Built
2003
HOA Fees
-
Finished Area
5,288 sqft
Lot Size
16,258 sqft lot
Basement Area
- sqft
MLS Name
California Regional MLS
MLS Number
OC26110608
MLS Status
Active
Days on Market
131
Cumulative Days on Market
104

Continue Your Journey in App
Find your dream home, receive real-time updates, and many more!
Download App
Continue Your Journey in App
Find your dream home, receive real-time updates, and many more!
Location
Facts & Features
Rooms
Bedrooms & bathrooms
Bedrooms: 8
Bathrooms: 6
Interior
Appliances
Six Burner Stove
Sewer
Public Sewer
Heating
Central
Cooling
Central Air
Interior Features
Multiple Staircases, Bedroom On Main Level, Walk In Pantry, Wine Cellar, Walk In Closets
Utilities & Energy
Pool Features
Private
Laundry Features
In Garage
Fireplace Features
Bonus Room, Living Room
Water Source
Public
Other Features
Lot Features
Zero To One Unit Acre
Community Features
Biking, Sidewalks, Valley
Price History
| Date | Event | Price |
|---|---|---|
08/26/2026 Source: | Price Decreased | $2,888,000 -11.95% $546/sqft |
08/14/2026 Source: | Price Decreased | $3,280,000 -3.19% $620/sqft |
06/08/2026 Source: | Listed for Sale | $3,388,000 $641/sqft |
05/21/2026 Source: | Coming Soon | $3,388,000 $641/sqft |

Nearby Homes


Find Homes by Property Features in Arcadia, CA
Nearby New Homes For Sale


Based on information from California Regional Multiple Listing Service, Inc. as of Oct 18, 2026, 12:15AM and /or other sources. All data, including all measurements and calculations of area, is obtained from various sources and has not been, and will not be, verified by broker or MLS. All information should be independently reviewed and verified for accuracy. Properties may or may not be listed by the office/agent presenting the information. Information being provided is for consumers’ personal, non-commercial use and may not be used for any purpose other than to identify prospective properties consumers may be interested in purchasing. This website may not include listings or property addresses of sellers who have directed their listing brokers to withhold their listing or their property address from display on the Internet. © 2026 California Regional Multiple Listing Service. All Rights Reserved.
 Advertising Broker: William Johnson DRE #01463271 | William Johnson Brokerage
