- Overview
- Description
- Property Details
- Location
- Facts & Features
- Getting Around
- Nearby Homes

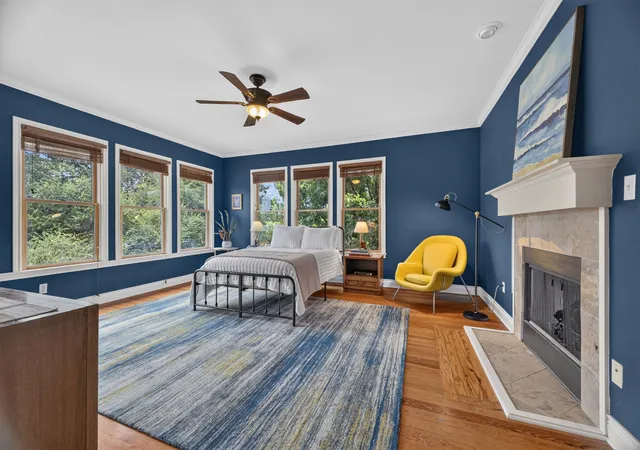


$750,000
Monthly Est:$3,733
 3 Beds
 3 Baths
2 full baths + 1 half bath
 2,640sqft
1104 E Liberty Ave, Round Rock, TX 78664
$750,000
$3,733/moEst:
Get Pre-Approved
Single Family Residence
Built in 1910
$-- HOA
16,857.72 sqft lot
$284/sq.ft
Description
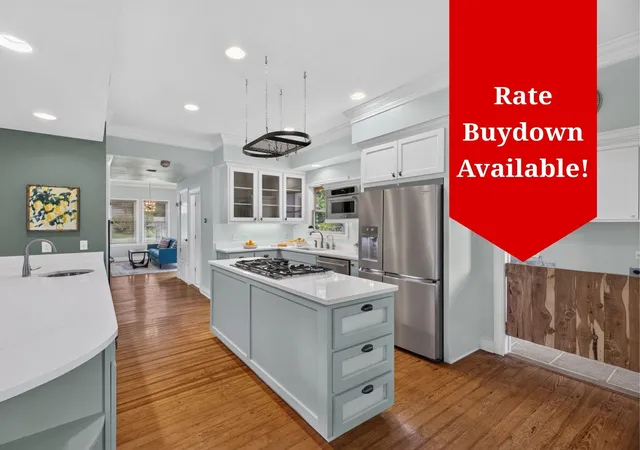
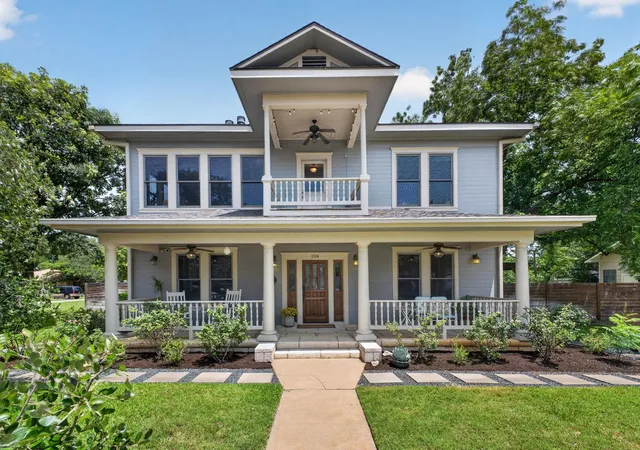
***SELLER IS OFFERING RATE BUY DOWN with acceptable offer*** Introducing Lady Liberty — a 1910 historic Round Rock home where timeless character meets modern comfort.
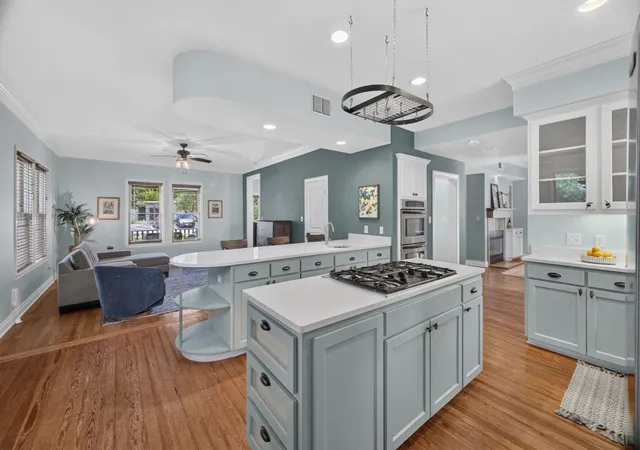
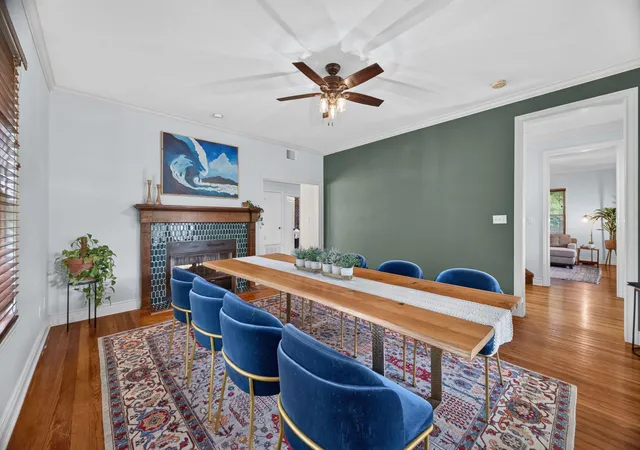
Inside, you’ll find a flexible floor plan with two spacious living areas and an additional flex room to fit your lifestyle. The dining area shares a newly tiled, double-sided fireplace with the flex room, creating a cozy focal point for everything from dinner parties to quiet evenings at home. The modernized kitchen with quartz countertops opens to a large living room, making everyday living and entertaining easy.
Upstairs, oversized bedrooms filled with natural light offer room to spread out. The primary bedroom even features its own fireplace — the perfect spot to curl up with a good book at the end of the day.
Outside, the expansive 0.39-acre lot delivers space and possibilities that are increasingly hard to find near downtown Round Rock. Relax beneath the backyard gazebo, enjoy the outdoor deck and pergola, or put your green thumb to work in two dedicated gardening areas. In addition to a storage shed, an air-conditioned bonus building offers even more flexibility as an art studio, home gym, private office, or hobby space.
Notable updates include:
Roof (2023)
HVAC systems (2021 and 2022)
Deck (2024)
Water heater (2024)
Retiled bathrooms (2022)
Quartz kitchen countertops (2021)
Retiled fireplace (2021)
Pergola (2020)
Storage shed (2023)
And the location? The icing on the Round Rock donut. Enjoy a short stroll to downtown Round Rock, where you can grab a box of famous Round Rock Donuts, visit the library, explore local restaurants and shops, and take part in the community events that give this historic downtown its welcoming small-town feel.
Historic charm. Modern comfort. A downtown Round Rock lifestyle. Welcome home to Lady Liberty.
- Houzeo last checked: 12 hours ago
- Listing updated: November 3, 2026 at 1:10 pm
- Listing Provided by: Leslie Hall (512) 771-3300 , Amy Benson | Keller Williams Realty (512) 346-3550
- Source: Unlock MLS-TX as distributed by MLS GRID | MLS#: 3550251

Property Details
Status
Active
Type
Single Family Residence
No. of Stories
-
County
City
Neighborhood
Year Built
1910
HOA Fees
-
Finished Area
2,640 sqft
Lot Size
16,857.72 sqft lot
Basement Area
- sqft
MLS Name
Unlock MLS
MLS Number
3550251
MLS Status
Active
Days on Market
129

Continue Your Journey in App
Find your dream home, receive real-time updates, and many more!
Continue Your Journey in App
Find your dream home, receive real-time updates, and many more!
Location
Facts & Features
Rooms
Bedrooms & bathrooms
Bedrooms: 3
Bathrooms: 3
Kitchen
Level: Main
Primary Bedroom
Level: Second
Primary Bathroom
Level: Second
Interior
Appliances
Built In Oven(s), Gas Cooktop, Dishwasher, Disposal, Dryer, Microwave, Refrigerator, Stainless Steel Appliance(s), Washer, Water Heater
Exterior Features
Balcony
Interior Features
Breakfast Bar, Ceiling High, Entrance Foyer, In Law Floorplan, Interior Steps, Multiple Dining Areas, Multiple Living Areas, Recessed Lighting, Walk In Closet(s), Granite Counters
Flooring
Tile, Wood
Heating
Central, Natural Gas
Window Features
Solar Screens, Window Treatments
Sewer
Public Sewer
Cooling
Central Air, Wall/window Unit(s)
Construction
Year Built
Year Built: 1910
Home type
Single Family Residence
Roof
Composition
Construction Materials
Frame, Wood Siding
Property Condition
Historic Design
Foundation Details
Pillar/post/pier
Utilities & Energy
Pool Features
None
Parking Features
Off Street, Open
Fireplace Features
Bedroom, Family Room, Primary Bedroom
Water Source
Public
Utilities
Electricity Available, High Speed Internet, Natural Gas Available
Security Features
Security Lights, Security System Owned, Smoke Detector(s)
Other Features
Subdivision Name
Nelson Addition
Community Features
Curbs, Sidewalks
Patio And Porch Features
Deck, Patio, Porch
Lot Features
Corner Lot, Curbs, Level, Sprinkler Automatic, Trees Large (over 40 Ft), Many Trees, Trees Medium (20 Ft 40 Ft)
Disclosures
Seller Disclosure
Price History
| Date | Event | Price |
|---|---|---|
11/03/2026 Source: | Price Decreased | $750,000 -88.27% $284/sqft |
10/01/2026 Source: | Price Decreased | $6,395,000 -1.54% $2,422/sqft |
04/15/2026 Source: | Price Decreased | $6,495,000 -2.91% $2,460/sqft |
03/16/2026 Source: | Price Decreased | $6,690,000 -4.35% $2,534/sqft |
02/13/2026 Source: | Price Decreased | $6,994,000 -1.41% $2,649/sqft |


Show more
Nearby Homes

Find Homes by Property Features in Round Rock, TX
Nearby New Homes For Sale

Based on information submitted to the MLS GRID from Unlock MLS through Nov 02, 2026, 02:15PM. All information provided is deemed reliable but is not guaranteed and should be independently verified. Unlock MLS and its affiliates provide the MLS and all content therein “AS IS” and without any warranty, express or implied. All data is obtained from various sources and may not have been verified by broker or MLS GRID. Supplied Open House Information is subject to change without notice. All information should be independently reviewed and verified for accuracy. Properties may or may not be listed by the office/agent presenting the information. IDX information is provided exclusively for consumers personal non-commercial use. It may not be used for any purpose other than to identify prospective properties consumers may be interested in purchasing. The data is deemed reliable but is not guaranteed by MLS GRID. The use of the MLS GRID Data may be subject to an end-user license agreement prescribed by the Member Participant’s applicable MLS, if any, and as amended from time to time. © 2026 Unlock MLS. All Rights Reserved.
 Advertising Broker: Michelle Brecker | Pathway To Home Realty
