- Overview
- Description
- Property Details
- Location
- HOA Management
- Facts & Features
- Getting Around
- Nearby Homes


Street View
$884,900
Monthly Est:$4,404
 4 Beds
 3 Baths
2 full baths + 1 half bath
 4,843sqft
1104 Jasmine Ct, Mullica Hill, NJ 08062
$884,900
$4,404/moEst:
Get Pre-Approved
Single Family Residence
Built in 2005
$35.42/mo HOA
1.1 acres lot
$183/sq.ft
Description
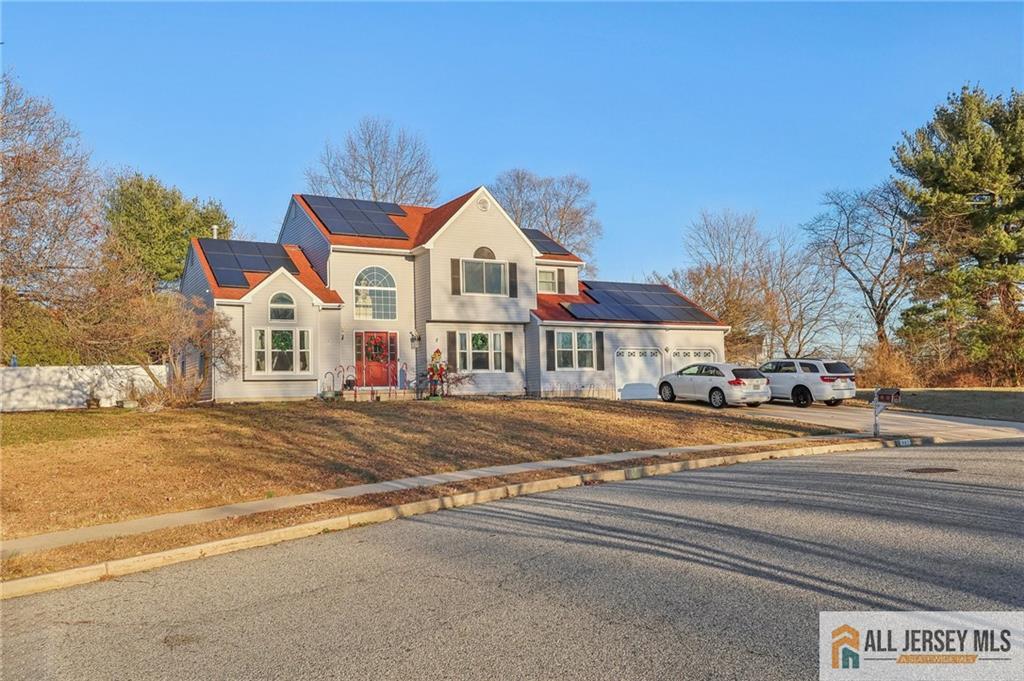
Welcome to executive-style living in the prestigious Reserve section of Mullica Station, where timeless elegance, exceptional craftsmanship, and meticulous care come together in one truly remarkable home. Perfectly positioned on a quiet cul-de-sac with a three-car garage, pristine stucco front, and beautifully manicured landscaping, this impeccable residence makes an unforgettable first impression.
Step inside the dramatic two-story foyer, where gleaming hardwood floors and a graceful turned wood staircase set the tone for the quality found throughout. The formal living and dining rooms are beautifully designed for entertaining, showcasing flawless new hardwood flooring, elegant crown molding, and a stunning vaulted dining room filled with natural light.
The heart of the home is the bright, inviting kitchen featuring crisp white 42-inch cabinetry, granite countertops, a center island, recessed lighting, stainless steel appliances, and a generous pantry. Just beyond, the spectacular family room offers soaring vaulted ceilings, skylights, a striking Palladian window, plush carpeting, a cozy gas fireplace, and a convenient rear staircase, creating an impressive yet comfortable gathering space.
The first floor also features French doors leading to a private home office, a spacious laundry room, and a well-appointed powder room.
Upstairs, the luxurious primary suite provides the perfect retreat with its tray ceiling, spacious sitting area, oversized walk-in closets, and plush neutral carpeting. The spa-inspired primary bath is beautifully appointed with ceramic tile flooring, a double vanity, soaking tub, and separate walk-in shower. Three additional generously sized bedrooms each feature neutral carpeting and ceiling fans, offering comfort for family and guests alike.
The expansive finished basement dramatically extends the home's living space and offers endless possibilities for recreation, fitness, hobbies, or entertaining. A rare walk-up, walk-out entrance provides exceptional convenience, abundant natural light, and easy access to the backyard, while a separate storage room keeps everything neatly organized.
Outside, enjoy a lovely patio overlooking the open backyard—an ideal setting for relaxing, entertaining, or simply enjoying the peaceful surroundings.
This exceptional home has been lovingly maintained with attention to every detail and offers valuable updates, including fresh interior paint, a newer roof, some newer windows, a new Andersen sliding glass door, and a new hot water heater, providing peace of mind for years to come.
Ideally located just minutes from local farm markets, the New Jersey Turnpike (Exit 2), and the charming historic downtown of Mullica Hill, you'll enjoy boutique shopping, dining, year-round community events, and the award-winning William Heritage Winery. All of this, plus the highly regarded Clearview Regional School District, makes this an exceptional place to call home.
Come experience the elegance, comfort, and unmatched lifestyle that make Mullica Hill one of South Jersey's most sought-after communities.
- Houzeo last checked: 13 minutes ago
- Listing updated: September 9, 2026 at 10:12 pm
- Listing Provided by: Patricia Settar (856) 297-5790 | BHHS Fox & Roach-Mullica Hill South (856) 343-6000
- Source: Bright MLS-NJ | MLS#: NJGL2076658

Property Details
Status
Pending
Type
Single Family Residence
No. of Stories
-
County
City
Neighborhood
--
Year Built
2005
HOA Fees
$35.42/mo
Finished Area
4,843 sqft
Lot Size
1.1 acres lot
Basement Area
- sqft
MLS Name
Bright MLS
MLS Number
NJGL2076658
MLS Status
PENDING-BRIGHT
Days on Market
11

Continue Your Journey in App
Find your dream home, receive real-time updates, and many more!
Download App
Continue Your Journey in App
Find your dream home, receive real-time updates, and many more!
Location
HOA Management
THE RESERVE AT MULLLICA STATION
HOA Fees
$425/ Annually
Amenities
 Amenities and services may be covered by one or multiple associations and service providers.
 Common Area
Disclaimer: Amenities are based on third-party information and may vary; buyers must independently verify all amenities, as information is deemed reliable but not guaranteed.
Facts & Features
Rooms
Bedrooms & bathrooms
Bedrooms: 4
Bathrooms: 3
Interior
Flooring
Hardwood, Carpet, Ceramic Tile
Exterior Features
Exterior Lighting, Lawn Sprinkler, Street Lights
Cooling
Central A/c
Sewer
Private Septic Tank
Heating
90% Forced Air
Appliances
Built In Microwave, Dishwasher, Refrigerator, Stainless Steel Appliances
Interior Features
Additional Stairway, Bathroom Soaking Tub, Bathroom Walk In Shower, Breakfast Area, Carpet, Ceiling Fan(s), Chair Railings, Combination Dining/living, Crown Moldings, Family Room Off Kitchen, Floor Plan Open, Formal/separate Dining Room, Kitchen Island, Pantry, Recessed Lighting, Upgraded Countertops, Walk In Closet(s), Wood Floors
Construction
Year Built
Year Built: 2005
Home type
Single Family Residence
Property Condition
Excellent
Construction Materials
Frame
Architectural Style
Contemporary
Foundation Details
Concrete Perimeter
Roof
Architectural Shingle
Utilities & Energy
Parking Features
Asphalt Driveway
Association Amenities
Common Grounds
Basement
Full, Partially Finished
Utilities
Cable Tv Available
Water Source
Public
Other Features
Subdivision Name
The Reserve At Mul
Lot Features
Cul De Sac, Front Yard, Landscaping, Open, Rear Yard
Patio And Porch Features
Patio
Price History
| Date | Event | Price |
|---|---|---|
08/13/2026 Source: | Pending | $884,900 $183/sqft |
08/03/2026 Source: | Listed for Sale | $884,900 +60.89% $183/sqft |
09/28/2007 Source: | Sold | $550,000 $114/sqft |

Nearby Homes


Find Homes by Property Features in Mullica Hill, NJ
Nearby New Homes For Sale


Based on information from Bright MLS through Oct 09, 2026, 11:15AM. Listing information is from various brokers who participate in the Bright MLS IDX program and not all listings may be visible on the site. The property information being provided on or through the website is for the personal, non-commercial use of consumers and such information may not be used for any purpose other than to identify prospective properties consumers may be interested in purchasing. Some properties which appear for sale on the website may no longer be available because they are for instance, under contract, sold or are no longer being offered for sale. Property information displayed is deemed reliable but is not guaranteed. IDX information is provided exclusively for personal, non-commercial use, and may not be used for any purpose other than to identify prospective properties consumers may be interested in purchasing. Information is deemed reliable but not guaranteed. © 2026 Bright MLS, Inc. All Rights Reserved. Click here for more information
 Advertising Broker: Joe Hawkins | Hawkins Real Estate Services