- Overview
- Description
- Property Details
- Location
- Facts & Features
- Getting Around
- Nearby Homes
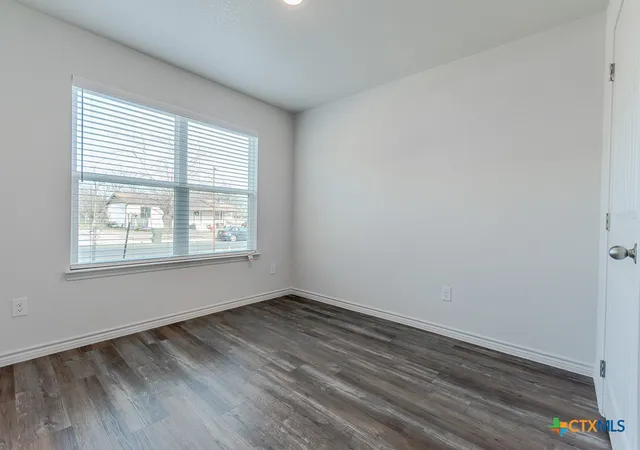

Street View
$258,900
Monthly Est:$1,289
 3 Beds
 2 Baths
2 full baths
 1,330sqft
1104 Karen Dr, Killeen, TX 76549
$258,900
$1,289/moEst:
Get Pre-Approved
Single Family Residence
Built in 2025
$-- HOA
8,123.94 sqft lot
$195/sq.ft
Description
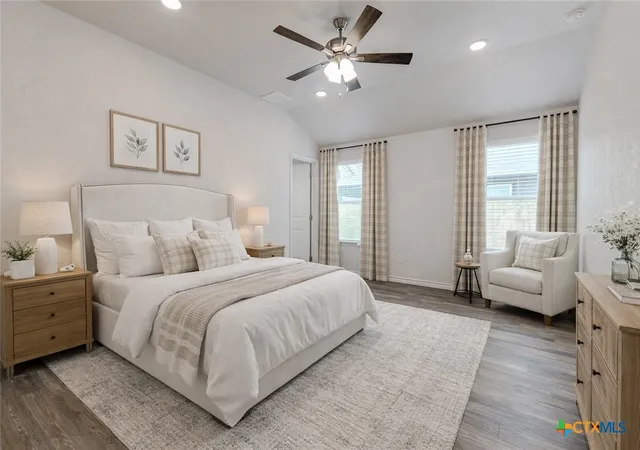
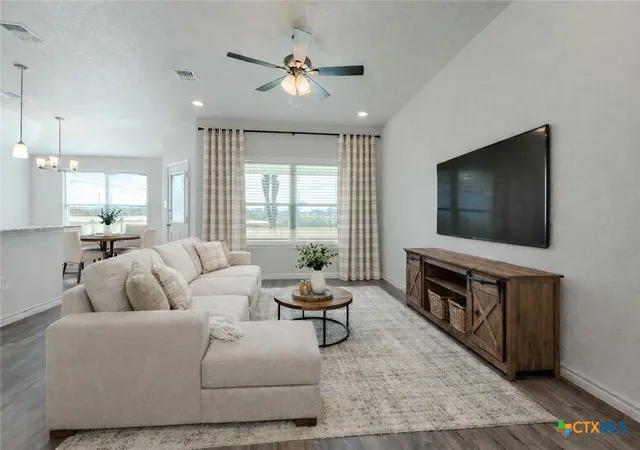
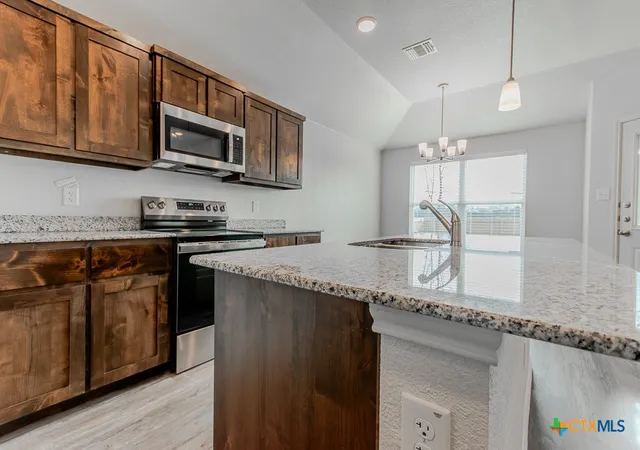
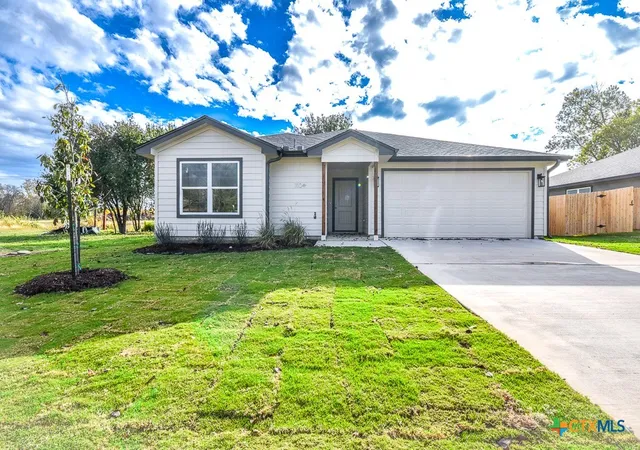
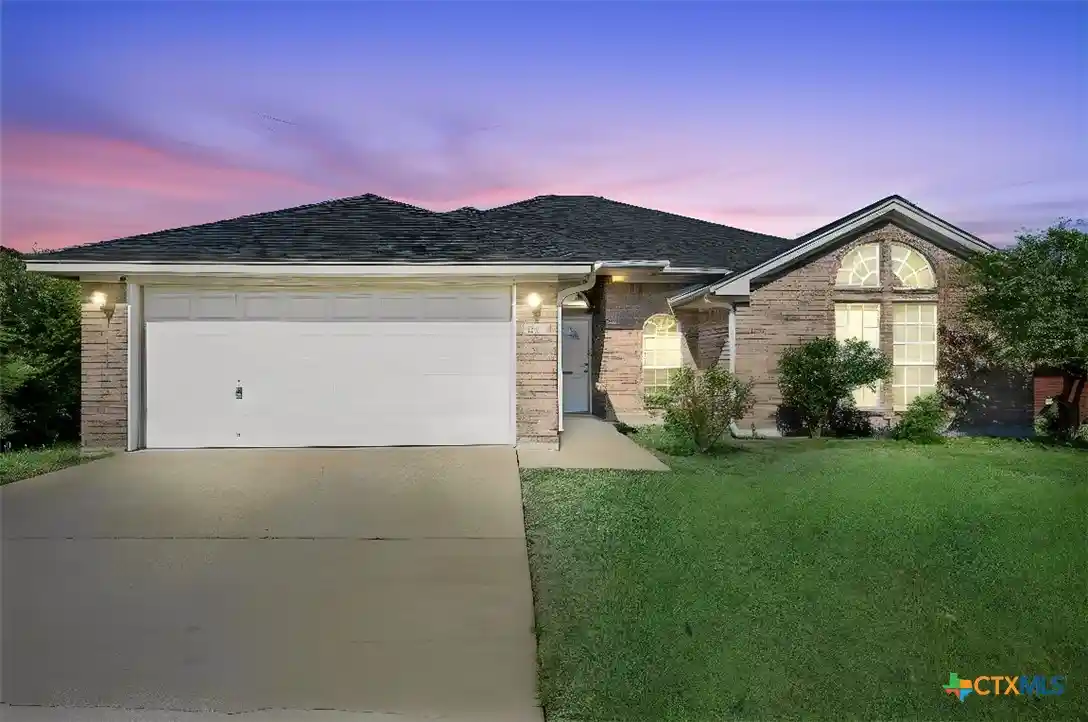
New construction home located within minutes of Fort Hood Base but also easy access to shopping and hwy 195 for those traveling south! Hardi-plank siding gives such a clean look on the exterior but also is considered a masonry product for insurance purposes. The real surprise is when you enter this home and see all the wonderful selections that exhibit the quality one expects from a Herring & Co Builders home. Wood style LVP flooring, granite tops, nice interior paint (not flat), gorgeous, stained cabinets and really beautiful tile selections for baths and kitchen back splash. Then be pleasantly surprised at the size of the generous backyard complete with steel post (wood planks), covered patio and did I mention full yard sprinkler system and sod?
- Houzeo last checked: 10 minutes ago
- Listing updated: June 16, 2026 at 8:58 pm
- Listing Provided by: Linda Carey (254) 289-8826 DRE #0385889, Jennifer Carey (254) 291-3402 DRE #0678399 | Starpointe Realty Central Tx (254) 213-3290
- Source: Central Texas MLS-TX | MLS#: 598249

Property Details
Status
Active
Type
Single Family Residence
No. of Stories
1
County
City
Neighborhood
--
Year Built
2025
HOA Fees
-
Finished Area
1,330 sqft
Lot Size
8,123.94 sqft lot
Basement Area
- sqft
MLS Name
Central Texas MLS
MLS Number
598249
MLS Status
Active
Days on Market
343
Cumulative Days on Market
210

Continue Your Journey in App
Find your dream home, receive real-time updates, and many more!
Continue Your Journey in App
Find your dream home, receive real-time updates, and many more!
Location
Facts & Features
Rooms
Bedrooms & bathrooms
Bedrooms: 3
Bathrooms: 2
Interior
Interior Features
Ceiling Fans, Double Vanity, Entrance Foyer, Pull Down Attic Stairs, Split Bedrooms, Walk In Closets, Granite Counters, Kitchen Island, Kitchen Family Room Combo, Pantry, Walk In Pantry
Cooling
Central Air, Electric, One Unit
Appliances
Dishwasher, Electric Range, Electric Water Heater, Disposal, Water Heater, Some Electric Appliances, Microwave, Range
Exterior Features
Covered Patio
Heating
Central, Electric
Sewer
Public Sewer
Flooring
Carpet, Vinyl
Construction
Year Built
Year Built: 2025
Home type
Single Family Residence
Architectural Style
Ranch
Foundation Details
Slab
Roof
Composition, Shingle
Construction Materials
Hardiplank Type, Masonry
Utilities & Energy
Fireplace Features
None
Pool Features
None
Parking Features
Attached, Garage
Laundry Features
Washer Hookup, Electric Dryer Hookup, Laundry Room
Water Source
Public
Utilities
Cable Available, Electricity Available, Trash Collection Public, Underground Utilities
Other Features
Subdivision Name
Morris Sub Ph Two
Community Features
None, Curbs, Sidewalks
Patio And Porch Features
Covered, Patio
Price History
| Date | Event | Price |
|---|---|---|
05/16/2026 Source: | Price Increased | $259,400 +0.19% $195/sqft |
11/20/2025 Source: | Price Decreased | $258,900 -0.38% $195/sqft |
11/20/2025 Source: | Listed for Sale | $259,900 $195/sqft |

Nearby Homes
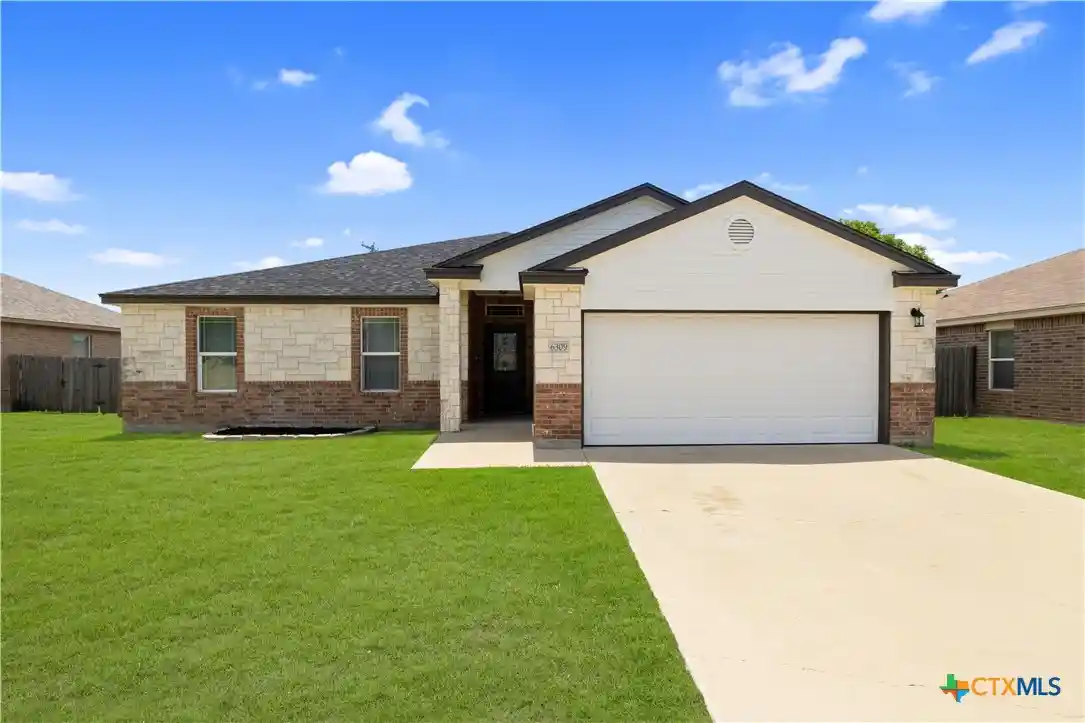
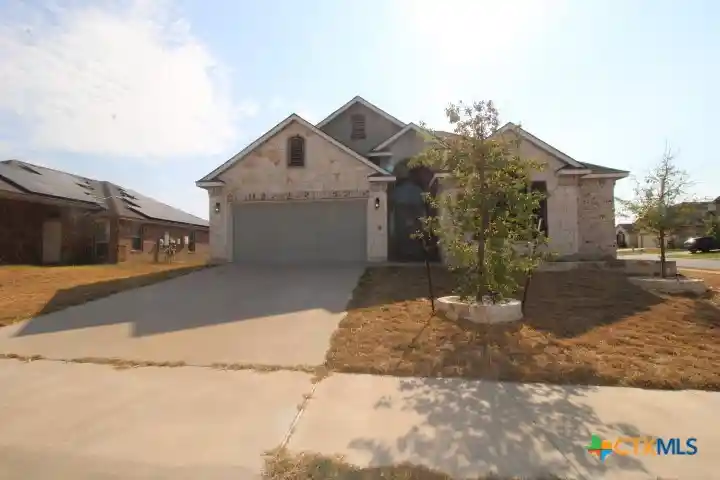
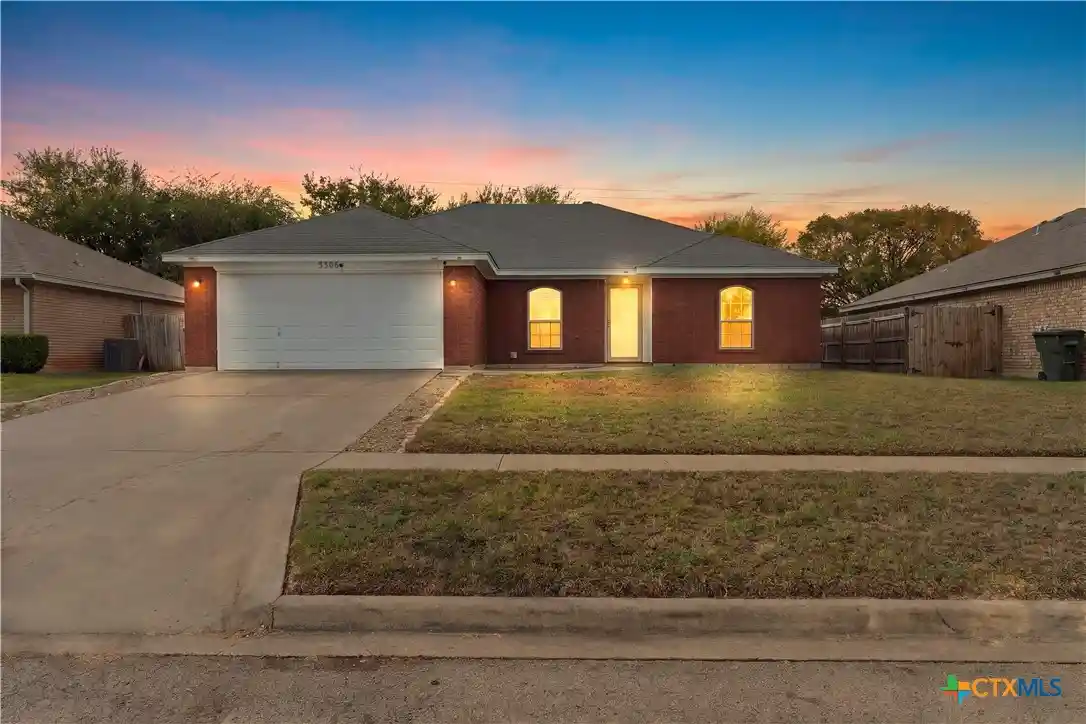
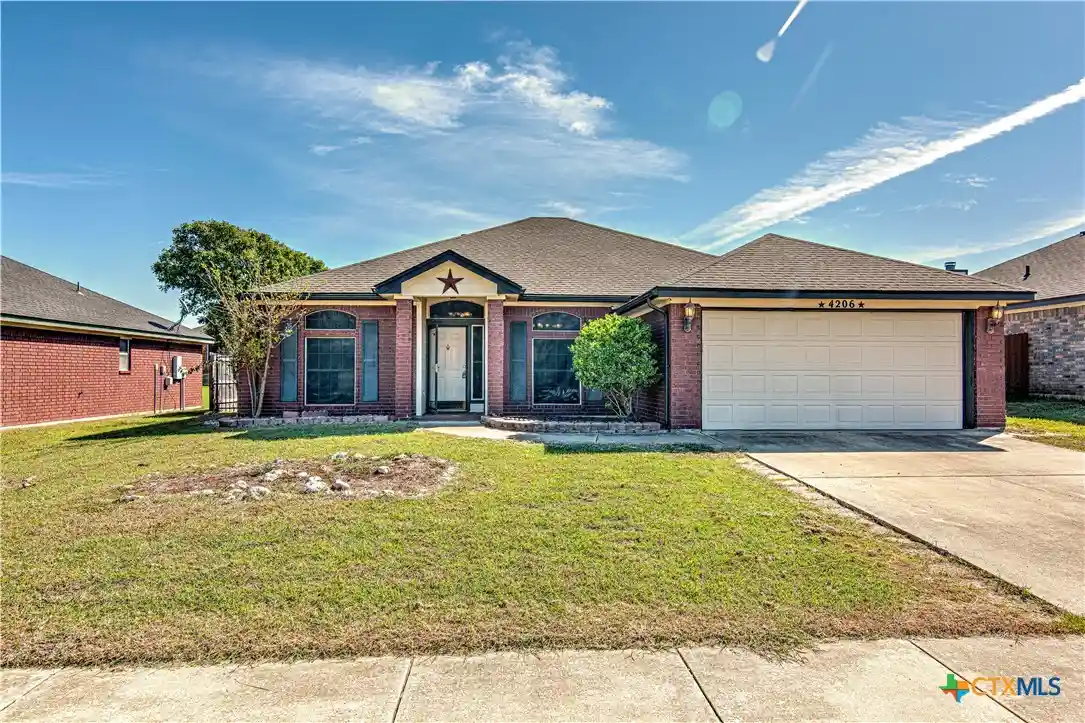

Find Homes by Property Features in Killeen, TX
Nearby New Homes For Sale

Based on information from the association of REALTORS® (alternatively, from the Central Texas MLS) through Oct 30, 2026, 10:00AM. IDX information is provided exclusively for personal, non-commercial use, and may not be used for any purpose other than to identify prospective properties consumers may be interested in purchasing. Information is deemed reliable but not guaranteed. © 2026 Central Texas MLS, All Rights Reserved.
 Advertising Broker: Michelle Brecker | Pathway To Home Realty
