- Overview
- Description
- Property Details
- Location
- Facts & Features
- Getting Around
- Nearby Homes

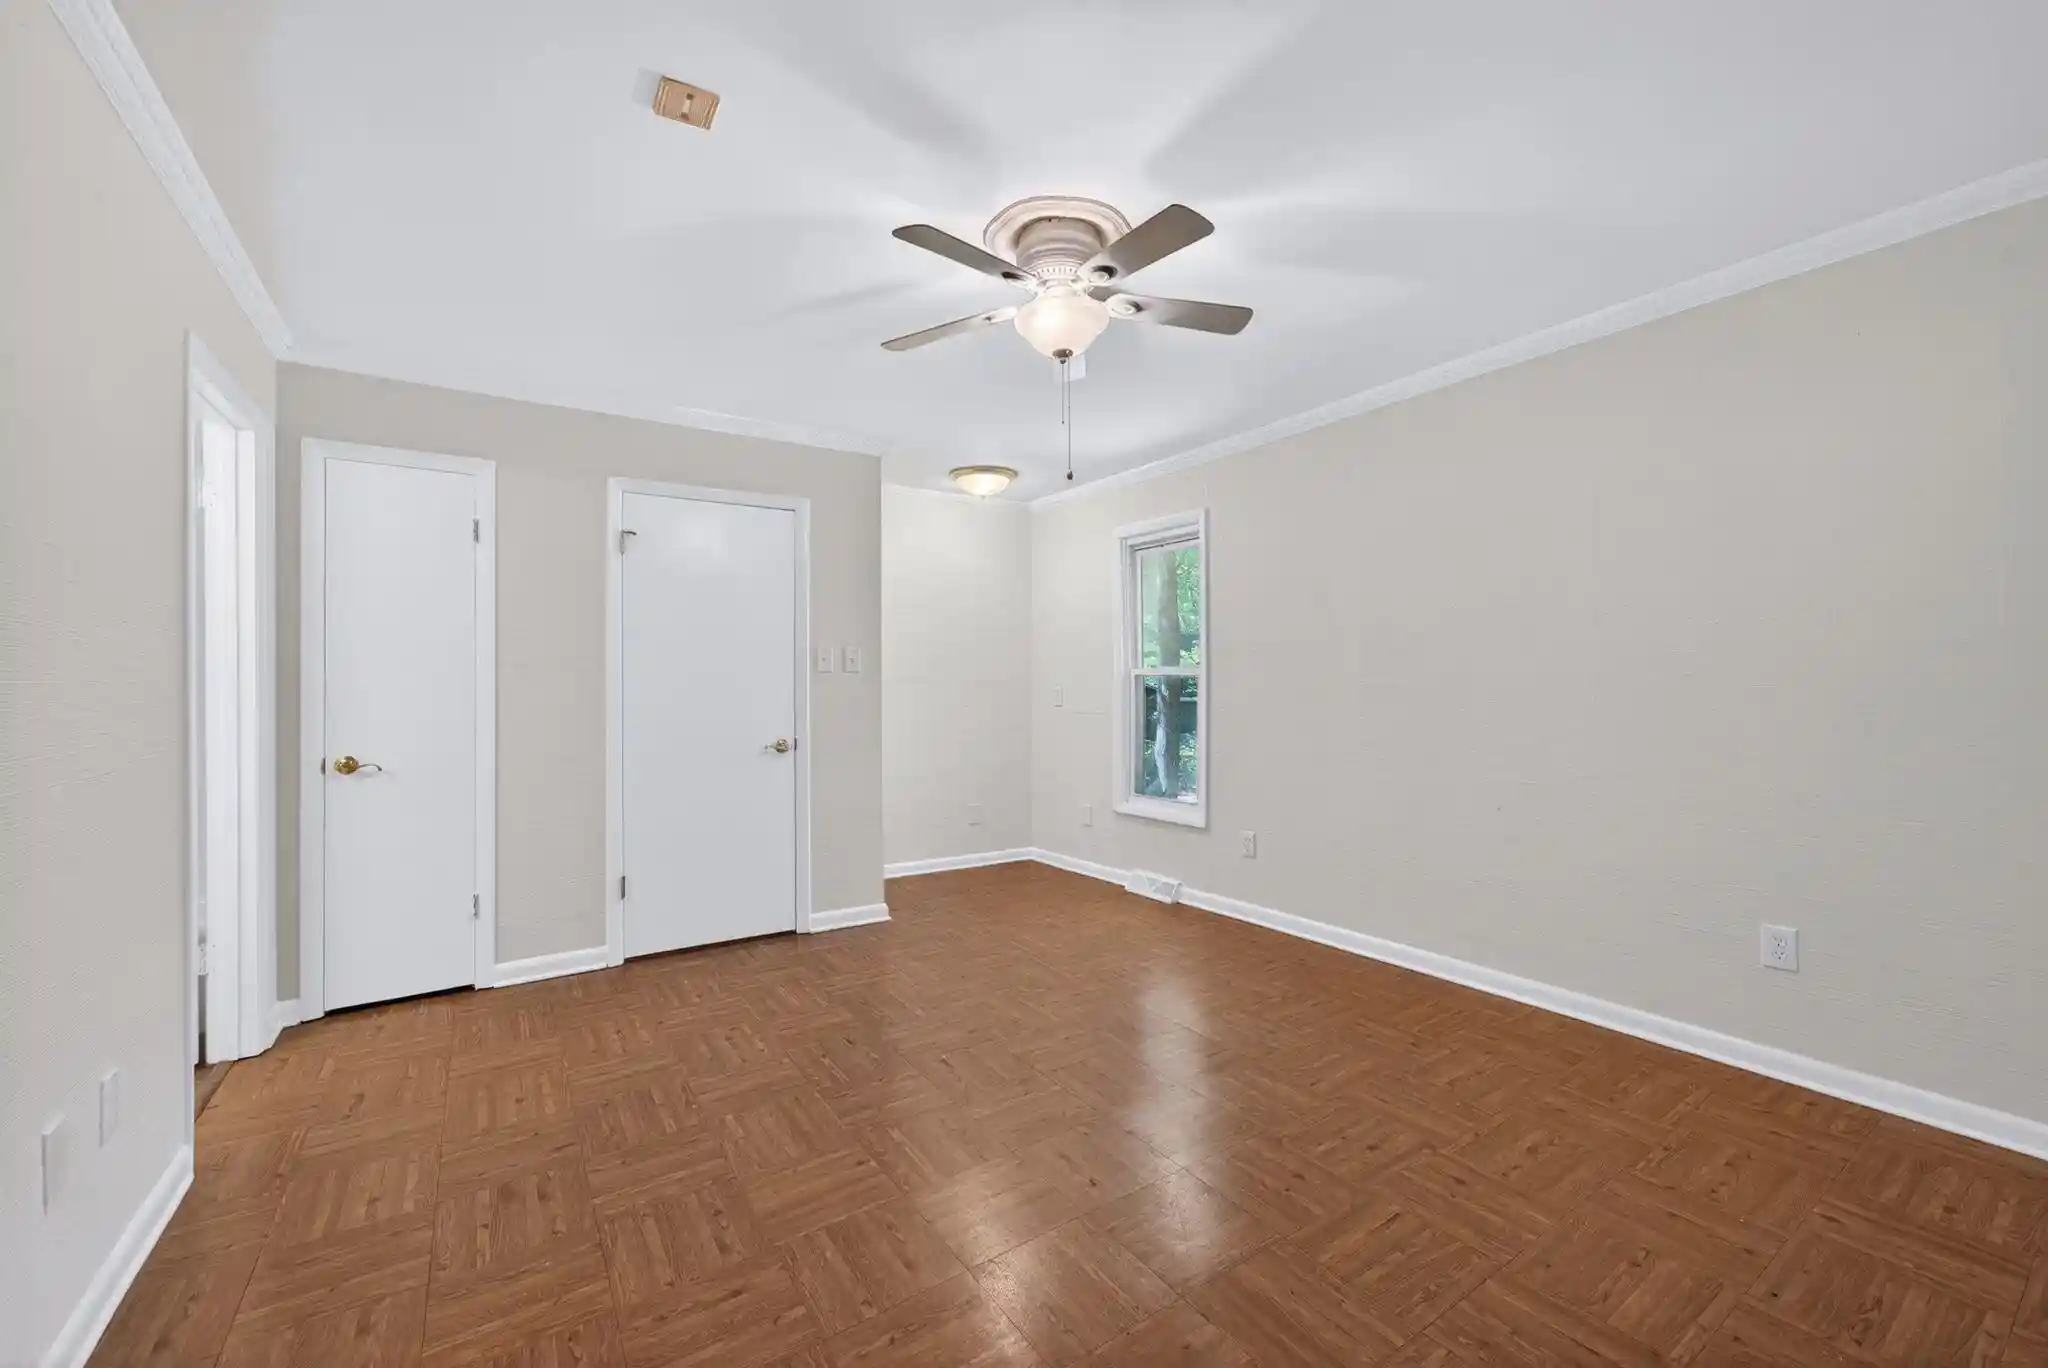


$209,731
Monthly Est:$1,044
 2 Beds
 2 Baths
2 full baths
 1,722sqft
1104 N Parkway St #37, Jackson, TN 38305
$209,731
$1,044/moEst:
Get Pre-Approved
Single Family Residence
Built in 1979
$-- HOA
5.18 acres lot
$122/sq.ft
Description
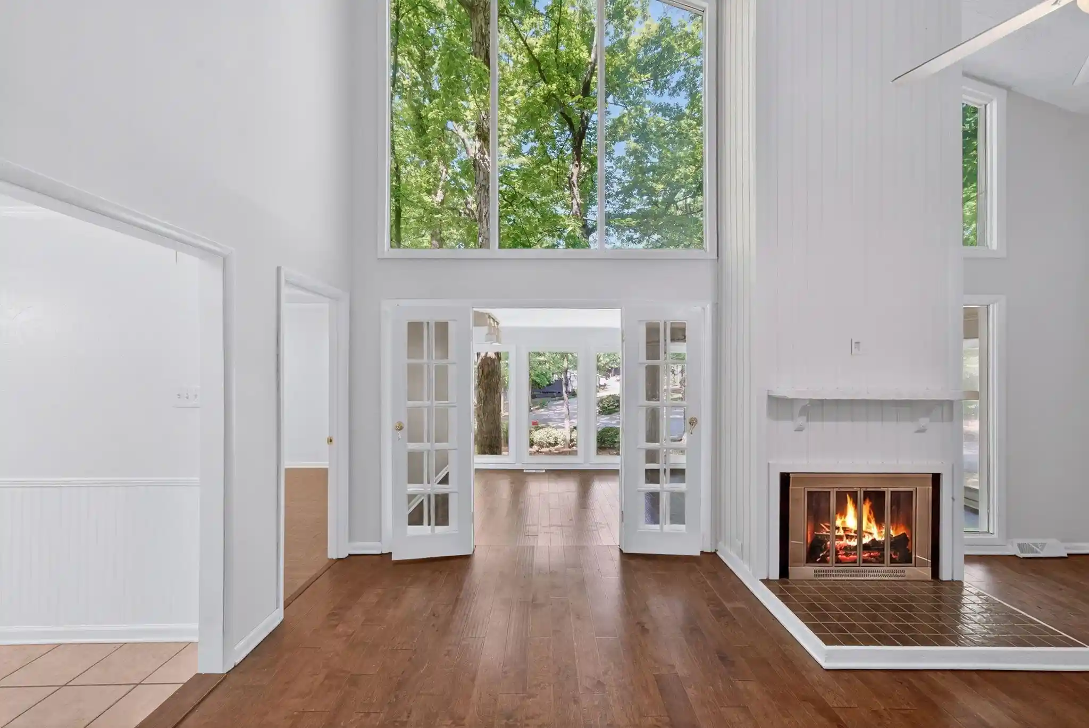
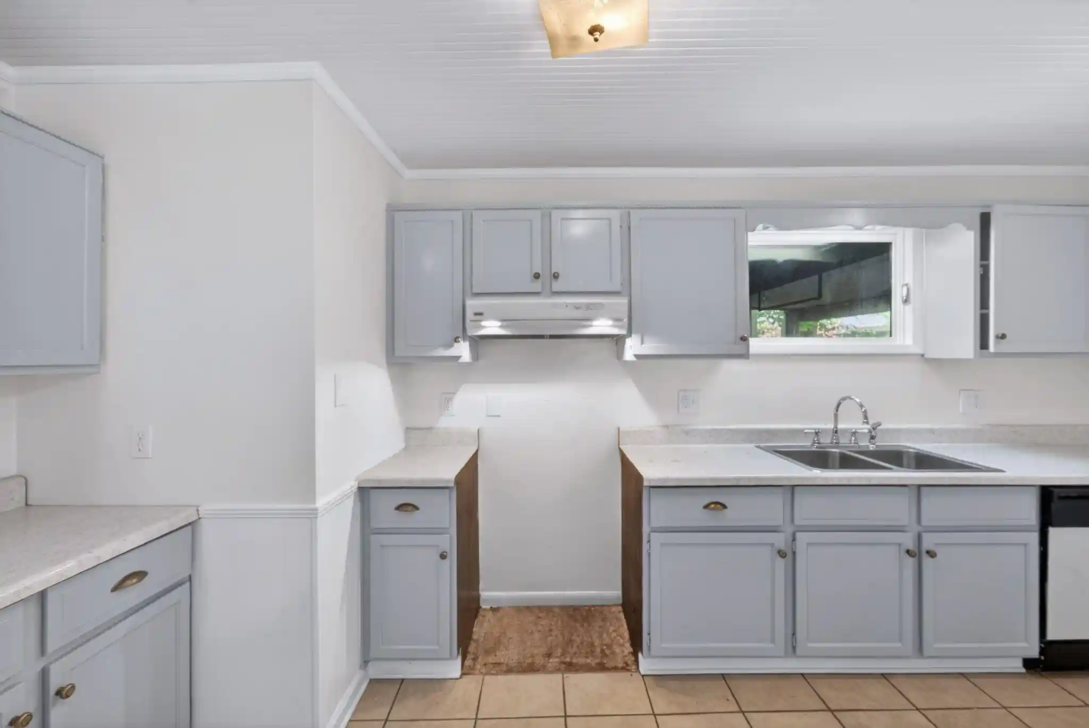
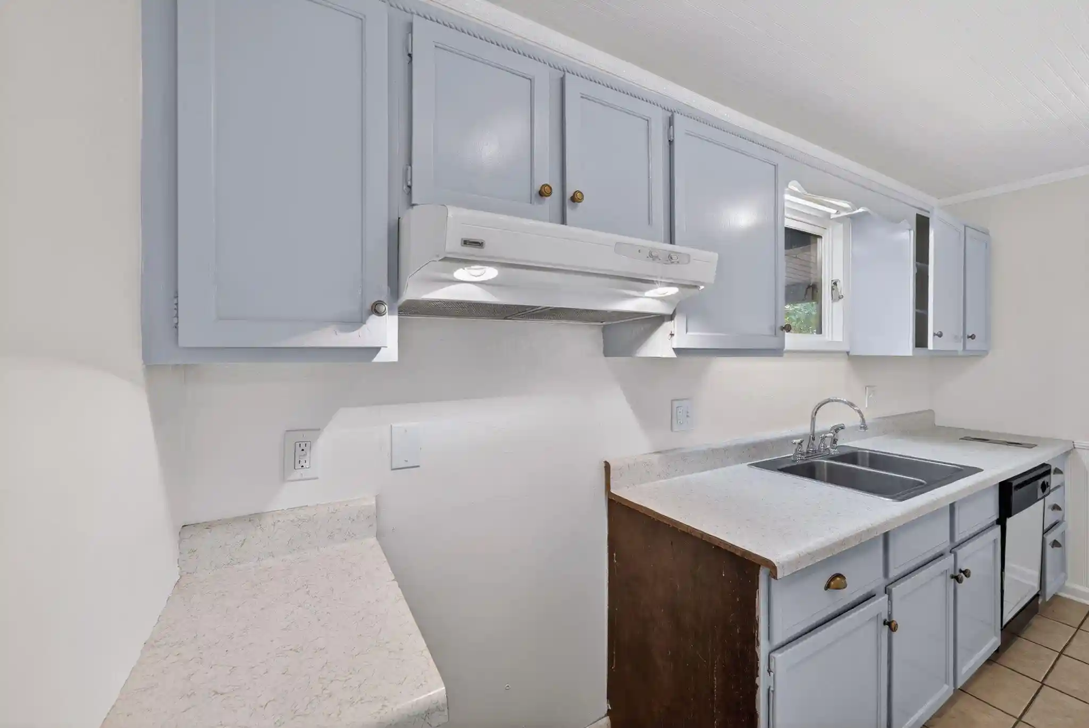
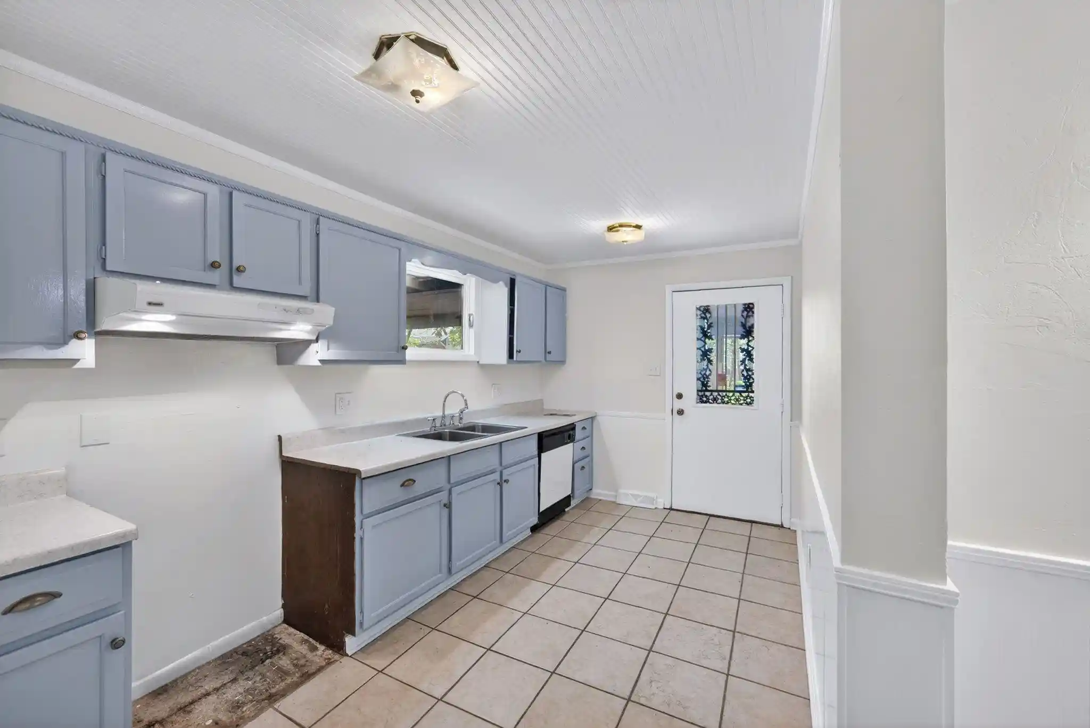
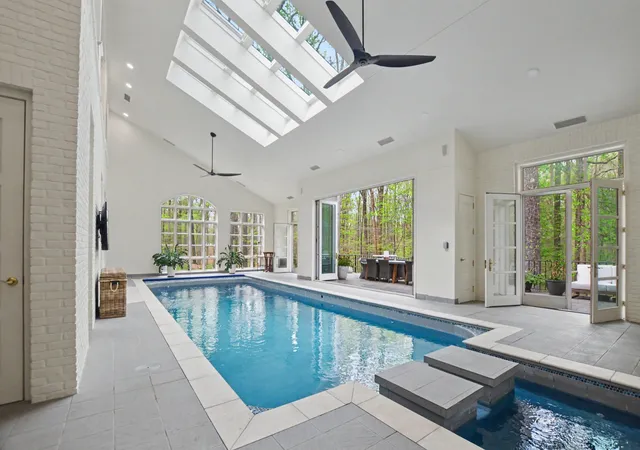
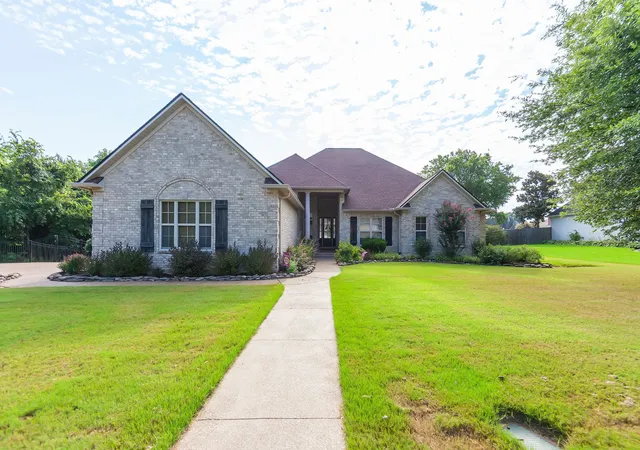
**BACK ON THE MARKET** RARE and highly desired all-bedrooms-DOWN location in the prestigious Timberlake Homeowners Association just became available! Watch your little ones enjoy the Pool, Cabana, or play Tennis, through the amazing view from your fortress on top of the hill. Attached carport. Your HOA takes care of exterior repairs, roof and maintenance of amenities and roads for $278 per month. Pets welcomed. Recently painted, this home is priced to move. Private 360-Tours available upon request. Equal Housing Providers.
- Houzeo last checked: 11 minutes ago
- Listing updated: October 23, 2026 at 1:47 pm
- Listing Provided by: Pablo Pereyra (901) 550-4359 | 901, REALTORS (901) 676-6555
- Source: Memphis MLS (MAARMLS)-TN | MLS#: 10220813

Property Details
Status
Active
Type
Single Family Residence
No. of Stories
1
County
City
Neighborhood
--
Year Built
1979
HOA Fees
-
Finished Area
1,722 sqft
Lot Size
5.18 acres lot
Basement Area
- sqft
MLS Name
Memphis MLS (MAARMLS)
MLS Number
10220813
MLS Status
Active
Days on Market
179
Cumulative Days on Market
158

Continue Your Journey in App
Find your dream home, receive real-time updates, and many more!
Continue Your Journey in App
Find your dream home, receive real-time updates, and many more!
Location
Facts & Features
Rooms
Bedrooms & bathrooms
Bedrooms: 2
Bathrooms: 2
Interior
Appliances
Cable Available
Interior Features
Wet Bar, Cat/dog Free House, Smoke Detector(s), 2 Or More Baths, 2nd Bedroom, Den/great Room, Kitchen, Primary Bedroom, Sun Room, Keeping/hearth Room, Lr/dr Combination, Vinyl/luxury Vinyl Floor, 2 Full Primary Baths, All Bedrooms Down, Full Bath Down, Primary Down, Split Bedroom Plan, Two Primaries
Sewer
Gas Water Heater
Heating
Central
Flooring
9 Or More Ft. Ceiling, Parquet Floor, Part Hardwood, Vinyl/luxury Vinyl Floor
Exterior Features
B B Q Pit, Pool House, Tennis Court, Nbrhd Recreation Facility, Well Landscaped Grounds, Pet Area, Sports Court(s)
Cooling
Central
Construction
Year Built
Year Built: 1979
Home type
Single Family Residence
Foundation Details
Slab
Roof
Composition Shingles
Construction Materials
Wood/composition
Architectural Style
Traditional
Utilities & Energy
Pool Features
In Ground
Fireplace Features
In Den/great Room
Parking Features
Assigned Parking, Driveway/pad
Security Features
Dead Bolt Lock(s), Nbrhd Guard Service, Smoke Detector(s)
Other Features
Lot Features
Landscaped, Some Trees
Subdivision Name
Timberlake Estates Phase Ii
Price History
| Date | Event | Price |
|---|---|---|
10/23/2026 Source: | Listed for Sale | $209,731 $122/sqft |

Nearby Homes



Find Homes by Property Features in Jackson, TN
Nearby New Homes For Sale


Based on information from the Memphis Area Association of REALTORS(R) (alternatively, from the Memphis Area Association of REALTORS® MLS) through Oct 30, 2026, 04:30PM. The information provided is for the consumer's personal, noncommercial use and may not be used for any purpose other than to identify prospective properties that the consumer may be interested in purchasing. Information deemed reliable but is not guaranteed accurate. Some or all of the listings displayed may not belong to the firm whose website is being visited. Listing content and images Copyright 2026 Memphis Area Association of REALTORS®. Information provided is for the consumer's personal, non-commercial use and may not be used for any purpose other than to identify prospective properties consumers may be interested in purchasing. Do not rely upon listing data without independently verifying it. © 2025 Memphis Area Association of REALTORS®. All Rights Reserved. Angela Fowler Real Estate, LLC | 423.320.4620 Mailing Address: 452 Kailors Cove Cir, Ringgold, GA 30736
 Advertising Broker: Angela Fowler | Angela Fowler Real Estate, LLC.
