- Overview
- Description
- Property Details
- Location
- Facts & Features
- Getting Around
- Nearby Homes



$314,630
Monthly Est:$1,566
 3 Beds
 2 Baths
2 full baths
 1,512sqft
1104 Old Knoll Dr, Wylie, TX 75098
$314,630
$1,566/moEst:
Get Pre-Approved
Single Family Residence
Built in 1992
$-- HOA
0.18 acre lot
$208/sq.ft
Description
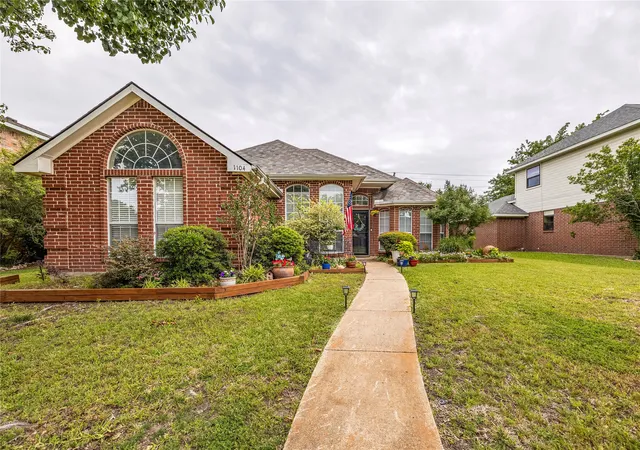
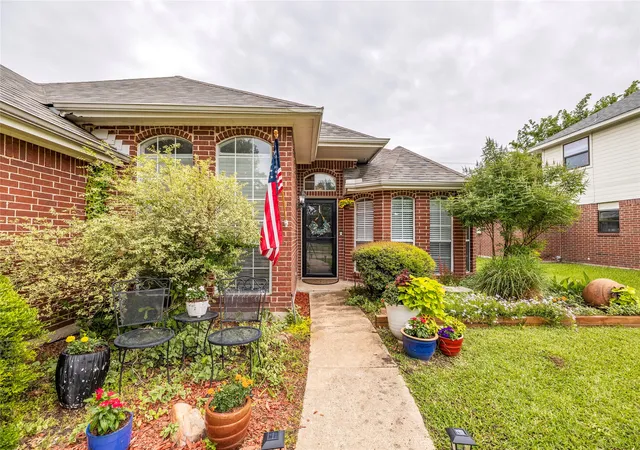
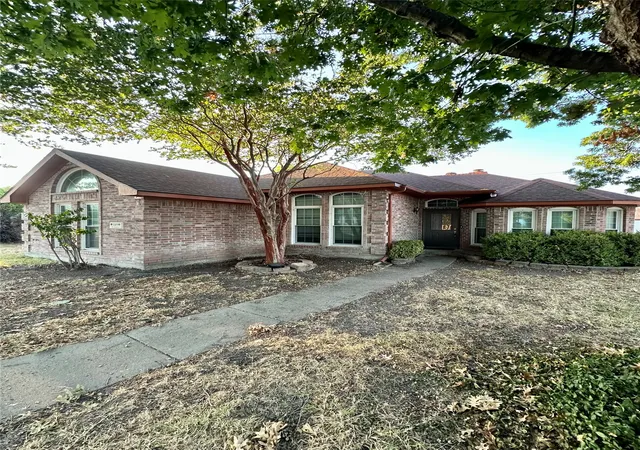
Updated 3-bedroom, 2-bathroom brick home in the Wyndham Estates subdivision in Wylie, Texas with no HOA and no MUD tax. From the moment you pull into the rear-entry 2-car garage and walk through the door, this 1,512-square-foot traditional feels like a place where real life happens comfortably.
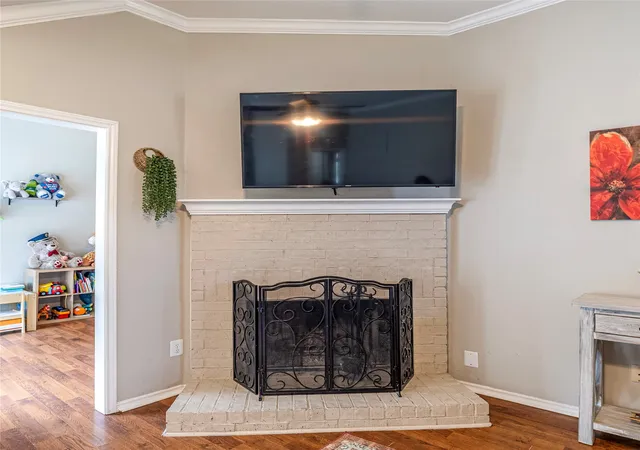
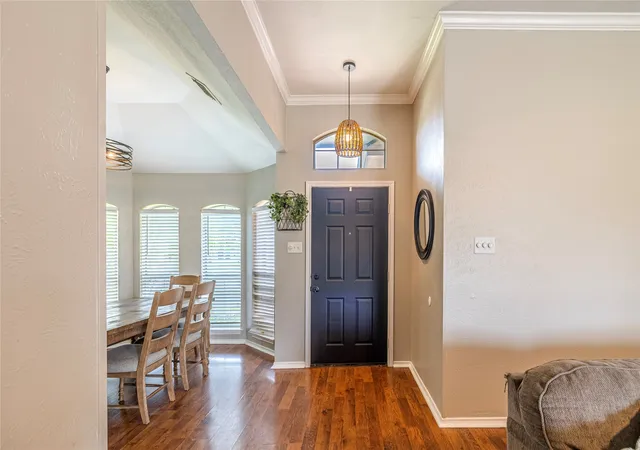
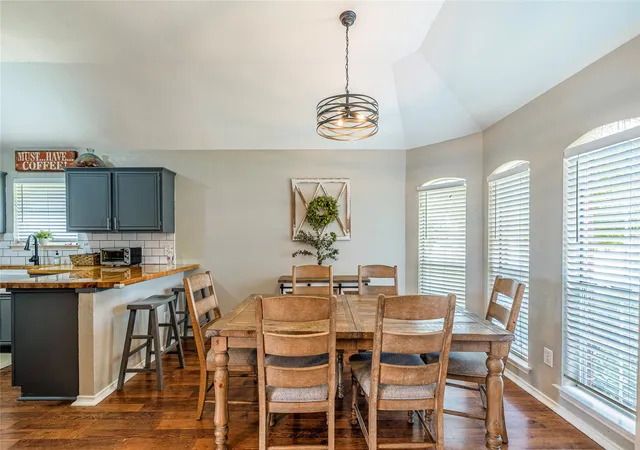
The open-concept living room draws you in with vaulted ceilings, engineered hardwood floors, a wood plank accent wall and a wood-burning fireplace that anchors the space on cool evenings. The renovated eat-in kitchen is the kind you actually want to cook in gray shaker cabinets, butcher block countertops, a farmhouse sink, subway tile backsplash and stainless steel appliances, all opening to a dining room and a flexible game room where the layout naturally pulls people together.
Mornings feel easy in the primary suite with its private bath, dual vanities, walk-in shower, and soaking tub. Two additional bedrooms share an updated hall bath and a dedicated laundry room with full-size washer and dryer hookups keeps the everyday routine running smoothly.
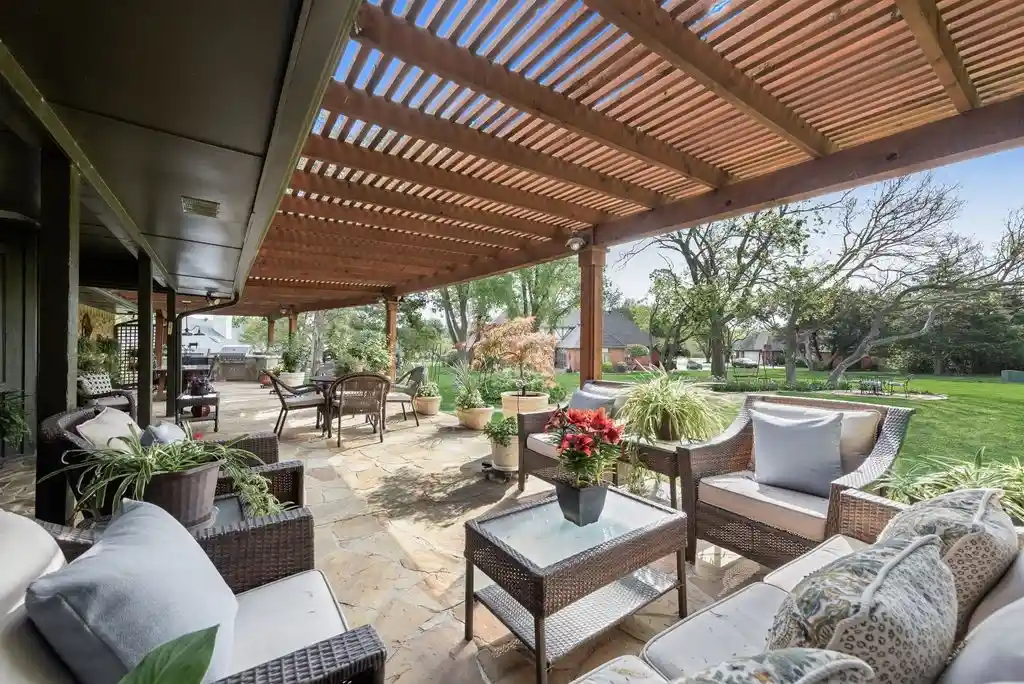
Step outside and the wood-fenced backyard and covered back patio give you a private outdoor space that feels like an extension of the home, quiet enough to unwind, spacious enough to entertain. Located in Wyndham Estates in Wylie, TX 75098, with quick access to Highway 78, FM 544, and everyday conveniences just minutes away.
- Houzeo last checked: 8 minutes ago
- Listing updated: July 24, 2026 at 5:41 pm
- Listing Provided by: Jeanie Marten | Jeanie Marten Real Estate (972) 414-0719
- Source: NTREIS MLS-TX | MLS#: 21267128

Property Details
Status
Pending
Type
Single Family Residence
No. of Stories
1
County
City
Neighborhood
--
Year Built
1992
HOA Fees
-
Finished Area
1,512 sqft
Lot Size
0.18 acre lot
Basement Area
- sqft
MLS Name
NTREIS MLS
MLS Number
21267128
MLS Status
Pending
Cumulative Days on Market
60

Continue Your Journey in App
Find your dream home, receive real-time updates, and many more!
Continue Your Journey in App
Find your dream home, receive real-time updates, and many more!
Location
Facts & Features
Rooms
Bedrooms & bathrooms
Bedrooms: 3
Bathrooms: 2
Laundry
Level: First
Area: 25.00 Square Feet
Dimensions: 5 x 5
HalfBath
Level: First
Area: 25.00 Square Feet
Dimensions: 5 x 5
Bedroom
Level: First
Area: 100.00 Square Feet
Dimensions: 10 x 10
FullBath
Level: First
Area: 40.00 Square Feet
Dimensions: 8 x 5
Bedroom
Level: First
Area: 100.00 Square Feet
Dimensions: 10 x 10
PrimaryBathroom
Level: First
Area: 143.00 Square Feet
Dimensions: 13 x 11
PrimaryBedroom
Level: First
Area: 168.00 Square Feet
Dimensions: 12 x 14
LivingRoom
Level: First
Area: 288.00 Square Feet
Dimensions: 16 x 18
GameRoom
Level: First
Area: 140.00 Square Feet
Dimensions: 14 x 10
Kitchen
Level: First
Area: 120.00 Square Feet
Dimensions: 12 x 10
DiningRoom
Level: First
Area: 120.00 Square Feet
Dimensions: 10 x 12
Interior
Appliances
Dishwasher, Electric Range, Disposal, Microwave
Exterior Features
Private Yard
Sewer
Public Sewer
Cooling
Central Air, Ceiling Fans, Electric
Heating
Central, Electric, Fireplaces
Window Features
Window Coverings
Flooring
Ceramic Tile, Engineered Hardwood
Interior Features
Eat In Kitchen, High Speed Internet, Cable Tv, Vaulted Ceilings, Wired For Sound
Construction
Year Built
Year Built: 1992
Home type
Single Family Residence
Roof
Composition
Foundation Details
Slab
Architectural Style
Traditional, Detached
Construction Materials
Brick
Utilities & Energy
Utilities
Electricity Connected, Sewer Available, Separate Meters, Underground Utilities, Water Available, Cable Available
Fireplace Features
Family Room
Security Features
Smoke Detectors
Pool Features
None
Water Source
Public
Parking Features
Driveway, Garage, Garage Door Opener, Garage Faces Rear
Laundry Features
Washer Hookup, Electric Dryer Hookup, Laundry In Utility Room
Other Features
Patio And Porch Features
Covered
Community Features
Curbs, Sidewalks
Lot Features
Interior Lot, Landscaped, Level, Subdivision
Subdivision Name
Wyndham Estates Ph Ii
Price History
| Date | Event | Price |
|---|---|---|
07/24/2026 Source: | Pending | $314,630 $208/sqft |
07/13/2026 Source: | Contingent (Active Under Contract) | $314,630 $208/sqft |
06/02/2026 Source: | Listed for Sale | $314,630 -3.08% $208/sqft |
05/26/2026 Source: | Contingent (Active Under Contract) | $324,630 $215/sqft |
05/11/2026 Source: | Listed for Sale | $324,630 +44.34% $215/sqft |

Show more
Nearby Homes
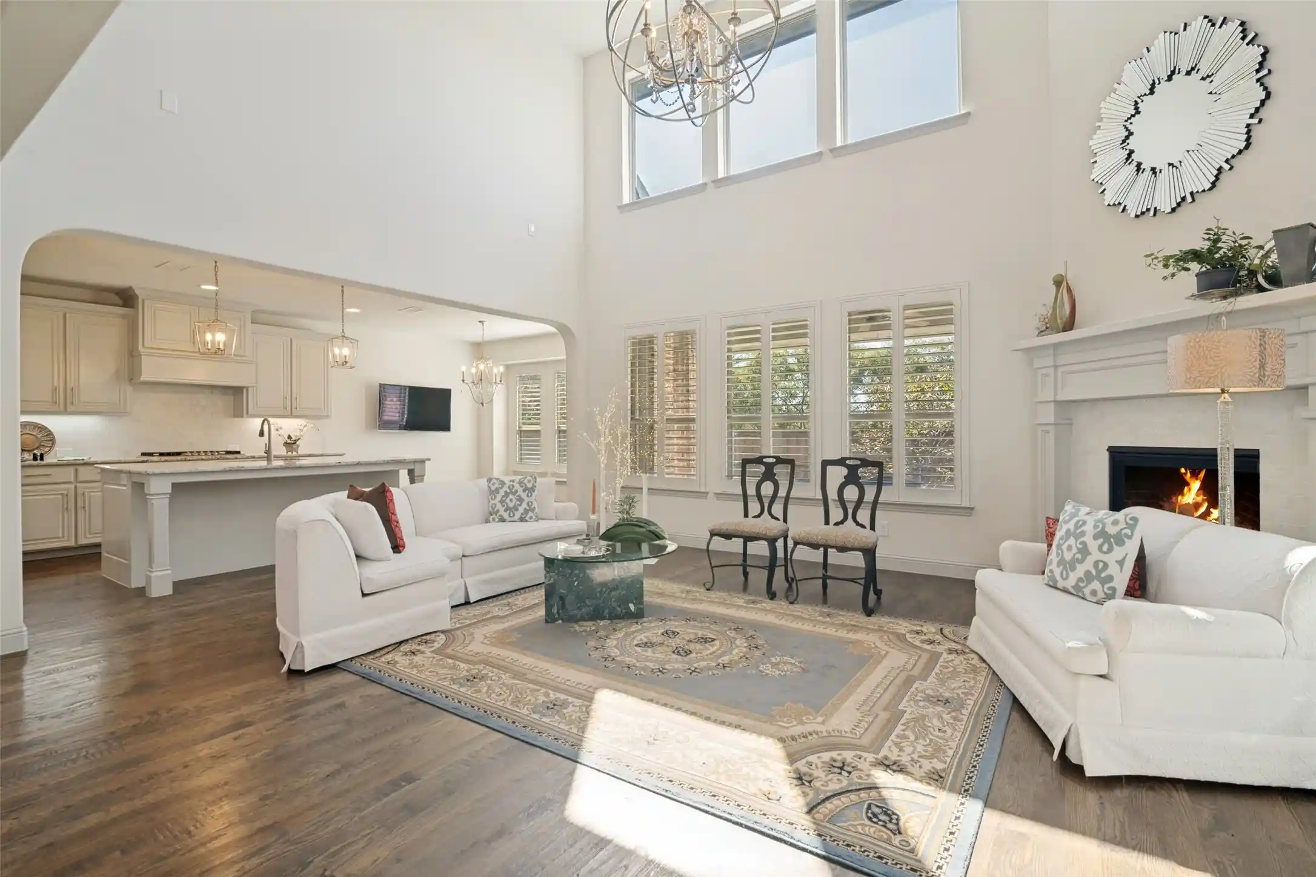
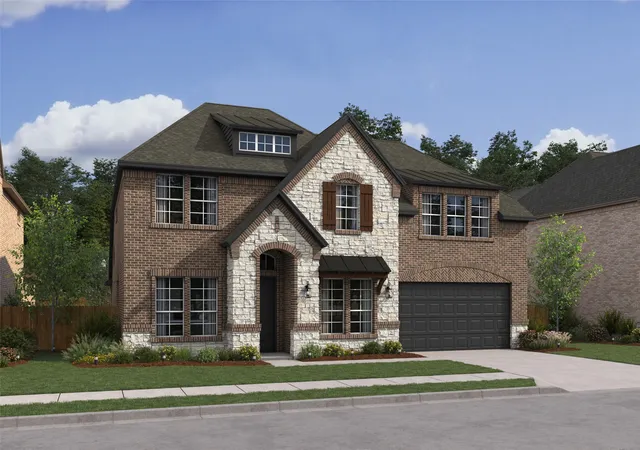
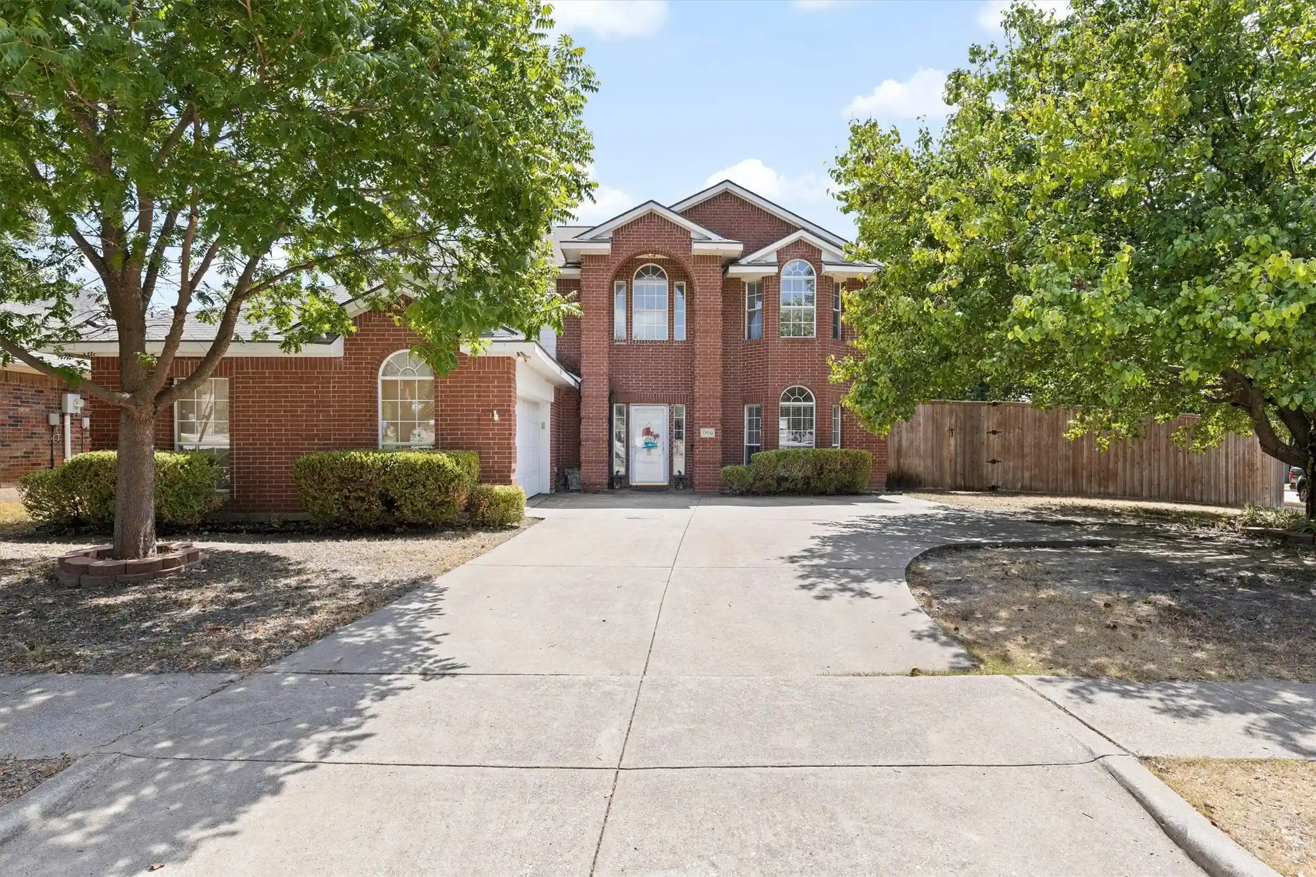
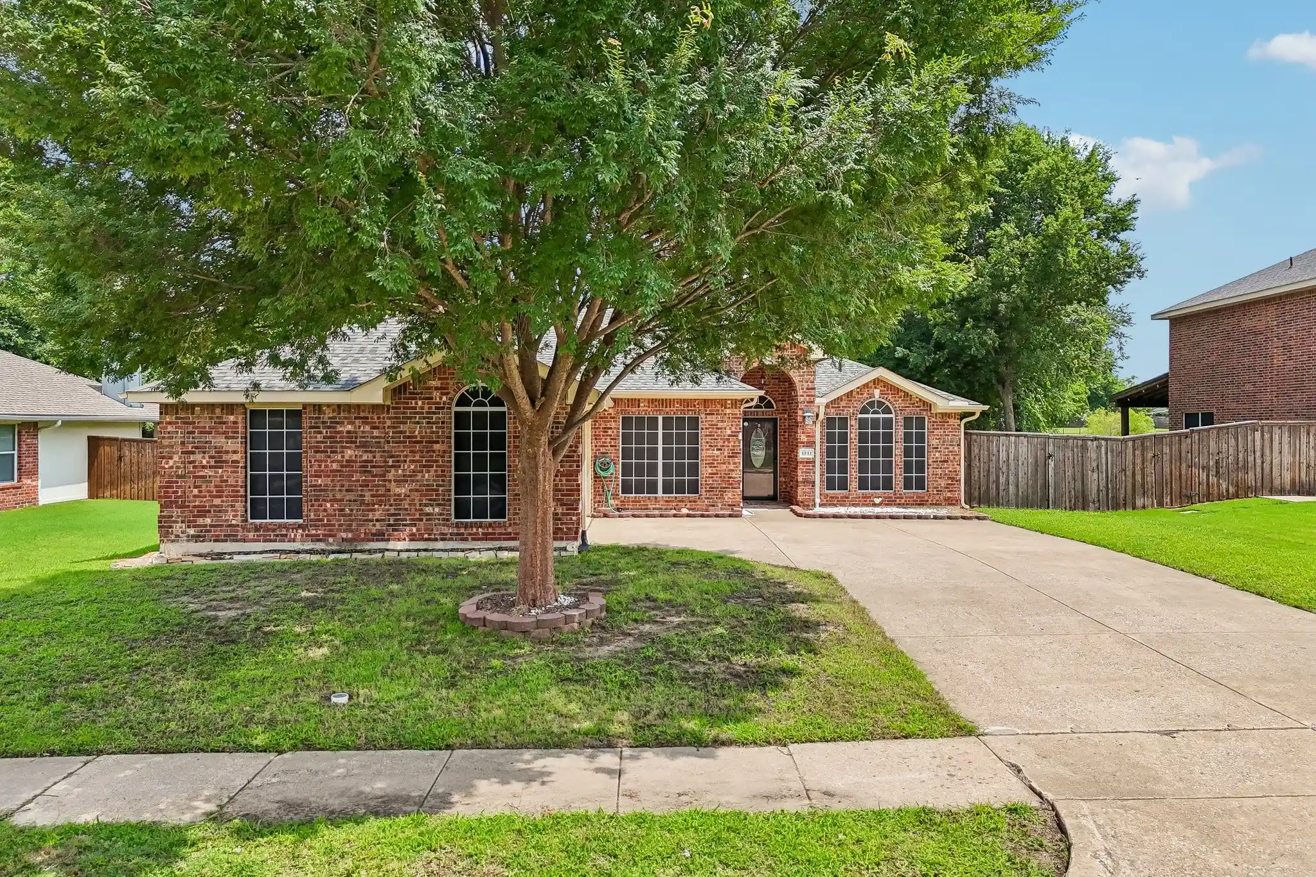
Find Homes by Property Features in Wylie, TX
Nearby New Homes For Sale

Based on information from the North Texas Real Estate Information Systems, Inc., through Nov 04, 2026, 10:00PM. Information is provided exclusively for consumers’ personal, non-commercial use. It may not be used for any purpose other than to identify prospective properties consumers may be interested in purchasing. Data is deemed reliable but is not guaranteed accurate. This website may not include listings or property addresses of sellers who have directed their listing brokers to withhold their listing or their property address from display on the Internet. ©2026 North Texas Real Estate Information Systems, Inc. All Rights Reserved.
 Advertising Broker: Michelle Brecker | Pathway To Home Realty
