- Overview
- Description
- Property Details
- Location
- Facts & Features
- Getting Around
- Nearby Homes

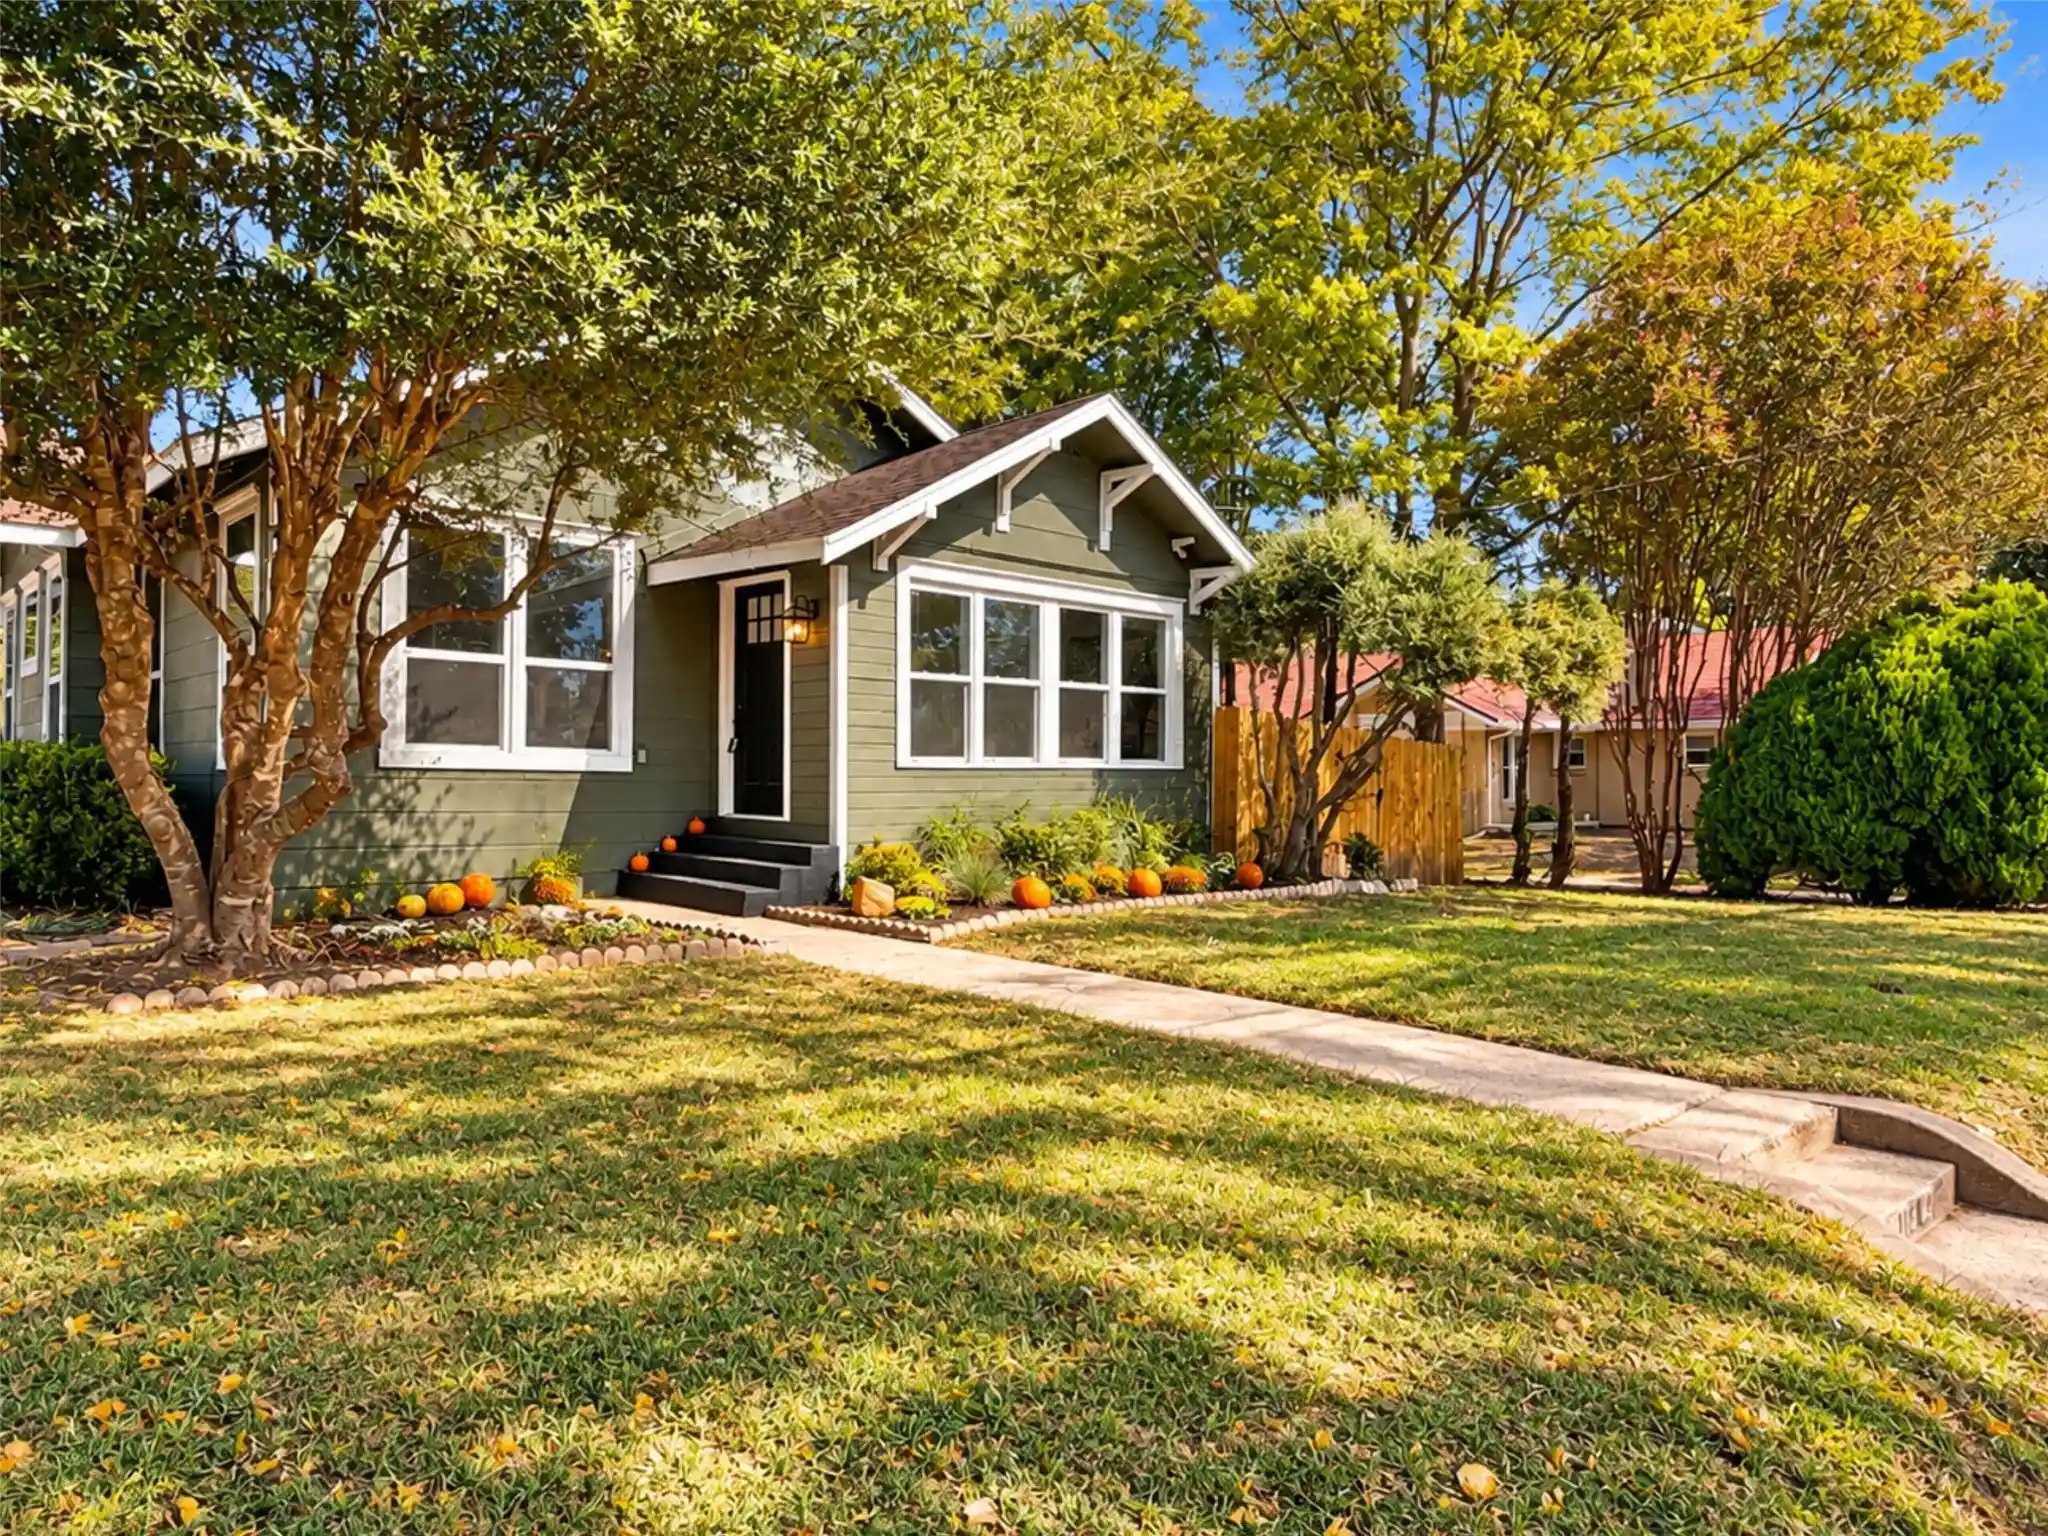


$245,000
Monthly Est:$1,219
 3 Beds
 2 Baths
2 full baths
 1,470sqft
1104 Park St, Greenville, TX 75401
$245,000
$1,219/moEst:
Get Pre-Approved
Single Family Residence
Built in 1940
$-- HOA
0.19 acre lot
$167/sq.ft
Description
Historic charm, thoughtful design, and a stunning remodel come together beautifully in this gorgeous 3-bedroom, 2-bath home situated on a corner lot along highly desirable Park Street. From the moment you step inside, the character stands out. Gorgeous green tile designs are carried throughout the home, adding color and personality while complementing the original charm. The beautifully finished kitchen features a striking tile backsplash, new appliances, and thoughtful details that make the space feel truly one of a kind. Park Street offers an experience all its own. Known for going big for the holidays, this beloved street comes alive throughout the year with tons of trick-or-treaters at Halloween, beautiful Christmas lights and festivities, parades, Fourth of July celebrations, and neighbors who embrace every season. It’s the kind of street that feels like it belongs in a movie, and owning here means becoming part of that tradition. Behind all that charm are major improvements for added peace of mind, including new flooring, new thermostat, insulation, all-new electrical, plumbing replaced with PEX, a new instant tankless water heater, and foundation repairs in 2025 with a transferable warranty. The home’s square footage was also expanded during the remodel, providing additional living space beyond the previously recorded square footage. All new appliances, along with the stackable washer and dryer and refrigerator, are included. A partition wall will be added to separate the utility area from the kitchen, and contractors will be completing the remaining punch-list items soon. Homes with this much personality, character, and thoughtful updating don’t come along every day, and photos simply can’t capture everything that makes this one special. Schedule your private showing today and experience the charm of this home and Park Street for yourself. Come see why this isn’t just a house you buy, but a place and a neighborhood you’ll be excited to call home.
- Houzeo last checked: 4 hours ago
- Listing updated: October 26, 2026 at 1:14 am
- Listing Provided by: Jennifer Samples , Deya Chamberlain | Bradford Elite Real Estate LLC (903) 494-5034
- Source: NTREIS MLS-TX | MLS#: 21420173

Property Details
Status
Active
Type
Single Family Residence
No. of Stories
1
County
City
Neighborhood
--
Year Built
1940
HOA Fees
-
Finished Area
1,470 sqft
Lot Size
0.19 acre lot
Basement Area
- sqft
MLS Name
NTREIS MLS
MLS Number
21420173
MLS Status
Active

Continue Your Journey in App
Find your dream home, receive real-time updates, and many more!
Continue Your Journey in App
Find your dream home, receive real-time updates, and many more!
Location
Facts & Features
Rooms
Bedrooms & bathrooms
Bedrooms: 3
Bathrooms: 2
Bedroom
Level: First
Area: 156.00 Square Feet
Dimensions: 13 x 12
UtilityRoom
Level: Second
Area: 56.00 Square Feet
Dimensions: 8 x 7
Kitchen
Level: First
Area: 187.00 Square Feet
Dimensions: 17 x 11
DiningRoom
Level: First
Area: 210.00 Square Feet
Dimensions: 15 x 14
Bedroom
Level: First
Area: 220.00 Square Feet
Dimensions: 20 x 11
LivingRoom
Level: First
Area: 208.00 Square Feet
Dimensions: 13 x 16
PrimaryBedroom
Level: First
Area: 169.00 Square Feet
Dimensions: 13 x 13
Interior
Cooling
Central Air, Ceiling Fans
Sewer
Public Sewer
Interior Features
Built In Features, Decorative Designer Lighting Fixtures, Double Vanity, High Speed Internet, Cable Tv, Walk In Closets
Appliances
Dryer, Dishwasher, Disposal, Gas Range, Refrigerator, Tankless Water Heater, Vented Exhaust Fan, Washer
Heating
Central, Electric
Flooring
Luxury Vinyl Plank, Tile
Construction
Year Built
Year Built: 1940
Home type
Single Family Residence
Foundation Details
Pillar Post Pier
Roof
Composition
Construction Materials
Fiber Cement
Property Condition
Resale
Architectural Style
Craftsman, Detached, Historic Antique
Utilities & Energy
Laundry Features
Laundry In Utility Room, In Kitchen, Stacked
Parking Features
Shared Driveway
Security Features
Smoke Detectors
Utilities
Electricity Connected, Natural Gas Available, Overhead Utilities, Phone Available, Sewer Available, Separate Meters, Water Available, Cable Available
Water Source
Public
Pool Features
None
Other Features
Lot Features
Back Yard, Corner Lot, Lawn, Landscaped, Few Trees
Subdivision Name
Andrews Lewis Add
Disclosures
Historical
Patio And Porch Features
Side Porch
Community Features
Curbs
Price History
| Date | Event | Price |
|---|---|---|
10/25/2026 Source: | Listed for Sale | $245,000 $167/sqft |

Getting Around 1104 Park St
Bike Score®

Somewhat Bikeable
40/100
Walk Score®

Car-Dependent
10/100
Data provided by Redfin
Nearby Homes





Find Homes by Property Features in Greenville, TX
Nearby New Homes For Sale

Based on information from the North Texas Real Estate Information Systems, Inc., through Oct 29, 2026, 06:30AM. Information is provided exclusively for consumers’ personal, non-commercial use. It may not be used for any purpose other than to identify prospective properties consumers may be interested in purchasing. Data is deemed reliable but is not guaranteed accurate. This website may not include listings or property addresses of sellers who have directed their listing brokers to withhold their listing or their property address from display on the Internet. ©2026 North Texas Real Estate Information Systems, Inc. All Rights Reserved.
 Advertising Broker: Michelle Brecker | Pathway To Home Realty
